

1814 NAFZIGER RoadNew Hamburg, ON N3A 3G9
Due to the health concerns created by Coronavirus we are offering personal 1-1 online video walkthough tours where possible.


Mortgage Calculator
Monthly Payment (Est.)
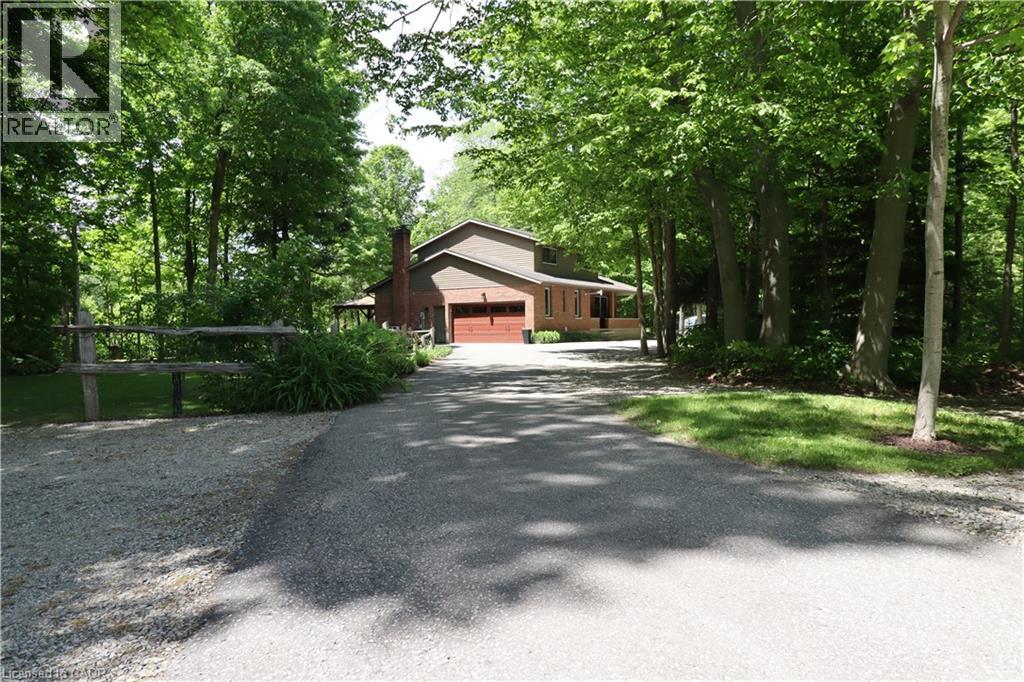
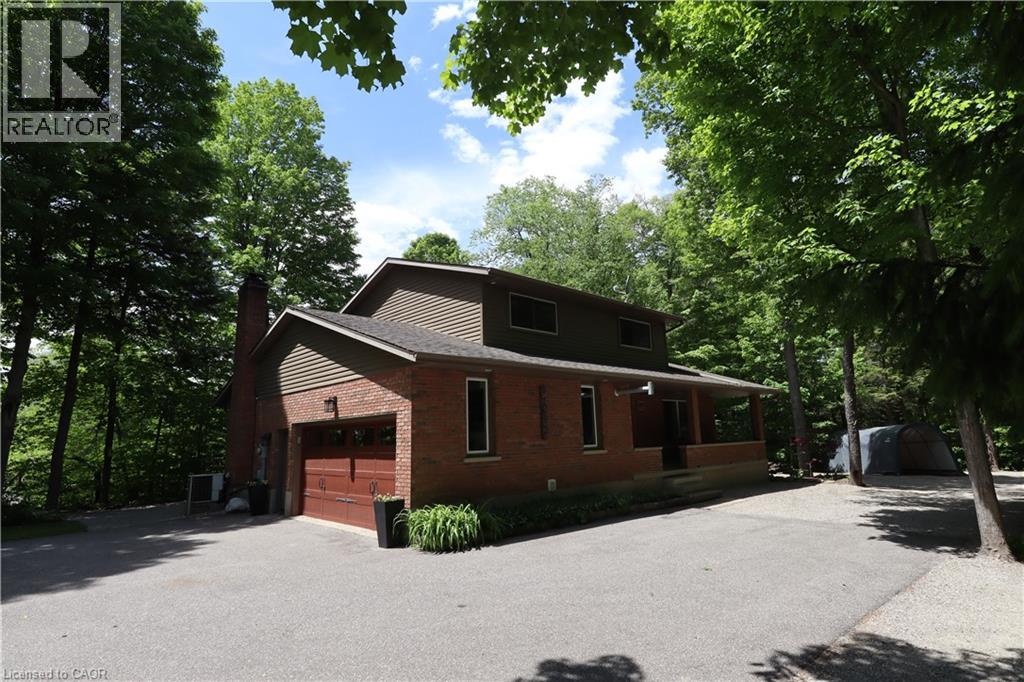
$6,839Welcome home to “RIVERBEND” — a truly one-of-a-kind riverside retreat nestled on a breathtaking 3-acre property just minutes from New Hamburg, and only 10 minutes to Kitchener-Waterloo. With over 750 feet of frontage along the Nith River, this spectacular property offers the perfect blend of privacy, nature, recreation, and modern comfort. If you’re searching for a peaceful family home and entertainer’s paradise, 'Riverbend' delivers a lifestyle rarely offered this close to the city. The beautifully updated 2-storey home features 3 bedrooms, 2.5 bathrooms, and finished basement with a large cold room. The spacious primary suite includes a walk-through closet and private 3-piece ensuite. The home is completely carpet-free and extensively renovated throughout with luxury vinyl flooring, updated bathrooms, lighting, trim, doors, paint, and more. The stunning kitchen was fully upgraded in 2021 with new cooktop, wall oven, refrigerator, microwave, and dishwasher. Step outside and experience your own private outdoor oasis. Explore the property trails through hundreds of trees, launch a kayak or canoe directly from your property, or unwind beside the riverside bonfire pit under the stars. The professionally landscaped gardens showcase countless perennials, flowering shrubs, and ornamental trees. The backyard was also designed for entertaining with a stunning two-level deck (2022) featuring hard plumbed BBQ propane, multiple electrical circuits, a large gazebo with metal roof and lighting, and a 7-person 'step-in' hot tub overlooking the river. Additional highlights include climatized double garage, ample parking, covered front porch, insulated and wired “She Shed” perfect for a home office or playhouse, storage shed, UV water system, and efficient electric heat pump/AC system. Properties like this are exceptionally rare. A true Muskoka-like setting without leaving Waterloo Region. Must be experienced in person to fully appreciate what Riverbend has to offer! (id:31684)
| 2 weeks ago | Listing updated with changes from the MLS® | |
| 2 weeks ago | Status changed to Active | |
| 2 months ago | Listing first seen on site |



The trademarks MLS®, Multiple Listing Service® and the associated logos are owned by The Canadian Real Estate Association (CREA) and identify the quality of services provided by real estate professionals who are members of CREA. Used under license.
The trademarks REALTOR®, REALTORS®, and the REALTOR® logo are controlled by The Canadian Real Estate Association (CREA) and identify real estate professionals who are members of CREA. These trademarks are owned or controlled by The Canadian Real Estate Association (CREA) and identify real estate professionals who are members of CREA (REALTOR®) and/or the quality of services they provide (MLS®).
This REALTOR.ca listing content is owned and licensed by REALTOR® members of The Canadian Real Estate Association.