

16 BIRMINGHAM StreetHamilton, ON L8L 6W4
Due to the health concerns created by Coronavirus we are offering personal 1-1 online video walkthough tours where possible.
Mortgage Calculator
Monthly Payment (Est.)
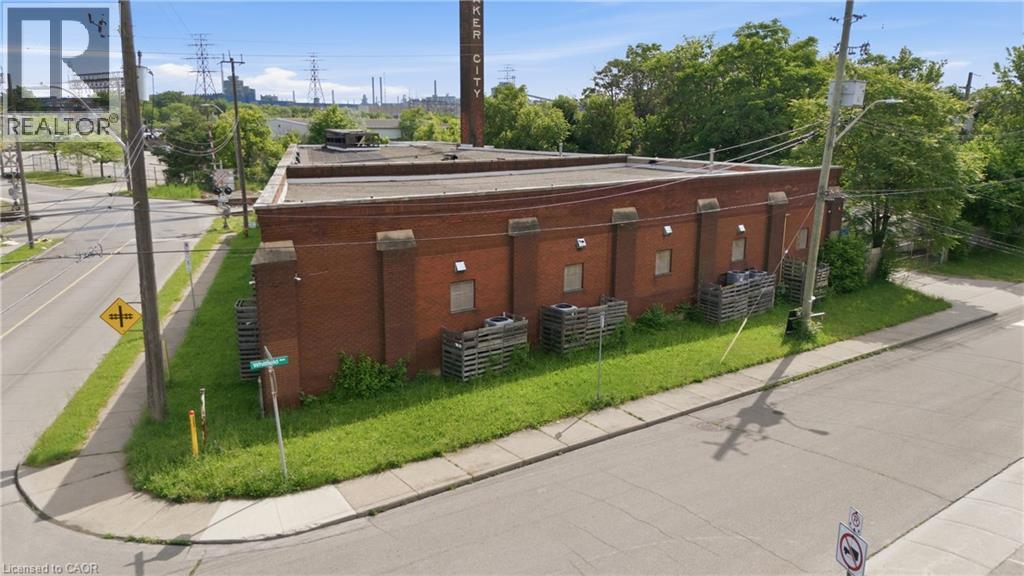
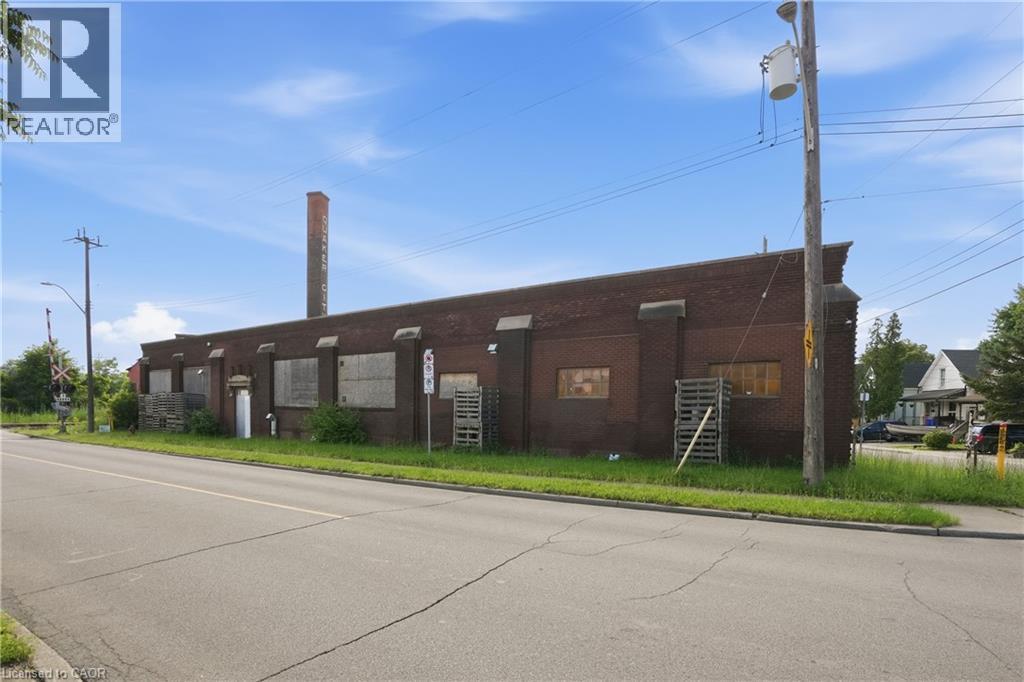
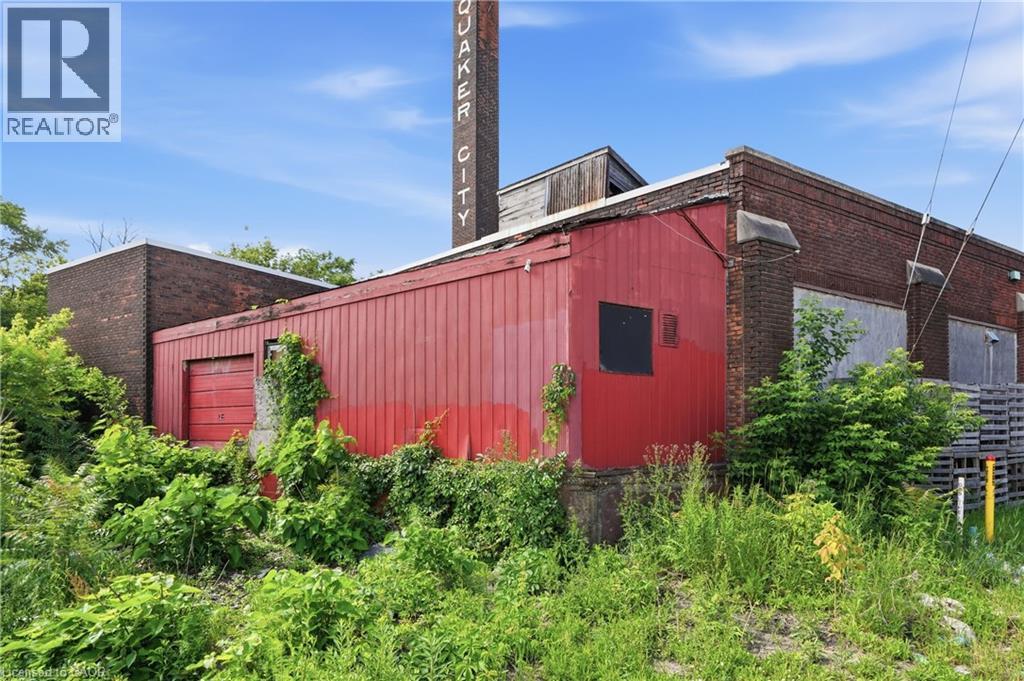
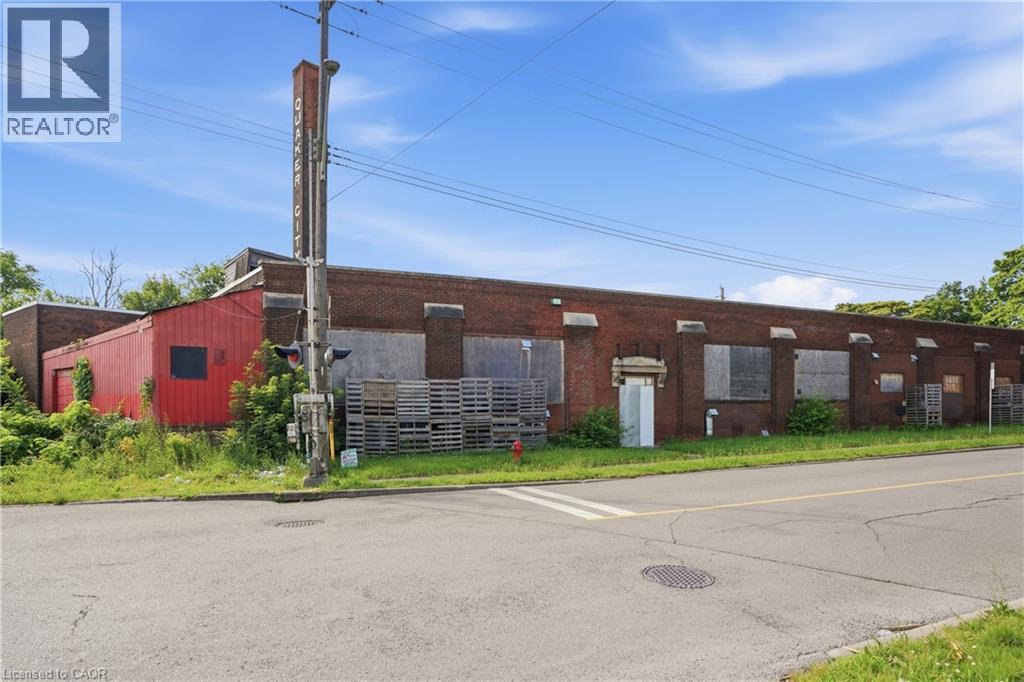
$13,231A rare industrial opportunity offering exceptional scale, character, and future redevelopment potential. This impressive approximately 20,000 sq. ft. warehouse features solid railway tie post-and-beam construction, a high basement level of approx. 10,000 sq. ft., and a functional layout suited to a wide range of industrial, storage, or adaptive reuse applications. The building is serviced with 600 amps of 3-phase power, supporting heavy-duty operational needs. Three docking bays provide efficient access for shipping and logistics, including one bay with direct rail siding access—an increasingly rare feature that adds significant value for industrial users. Set on a fully fenced site with ample on-site parking and yard space, the property offers both security and functionality. Large window openings bring in natural light throughout, enhancing usability across multiple levels. Strategically located just minutes to major highways with convenient access to public transit, the site offers strong connectivity for employees, customers, and distribution. In addition to its current industrial use, the property presents outstanding long-term upside, with potential for redevelopment. A true mixed-use or conversion candidate in a growing area, this site offers both immediate utility and significant future potential. (id:31684)
| 4 weeks ago | Listing updated with changes from the MLS® | |
| 2 months ago | Status changed to Active | |
| 3 months ago | Listing first seen on site |



The trademarks MLS®, Multiple Listing Service® and the associated logos are owned by The Canadian Real Estate Association (CREA) and identify the quality of services provided by real estate professionals who are members of CREA. Used under license.
The trademarks REALTOR®, REALTORS®, and the REALTOR® logo are controlled by The Canadian Real Estate Association (CREA) and identify real estate professionals who are members of CREA. These trademarks are owned or controlled by The Canadian Real Estate Association (CREA) and identify real estate professionals who are members of CREA (REALTOR®) and/or the quality of services they provide (MLS®).
This REALTOR.ca listing content is owned and licensed by REALTOR® members of The Canadian Real Estate Association.