

18 MAYBERRY PlaceStratford, ON N5A6Z7
Due to the health concerns created by Coronavirus we are offering personal 1-1 online video walkthough tours where possible.
Mortgage Calculator
Monthly Payment (Est.)
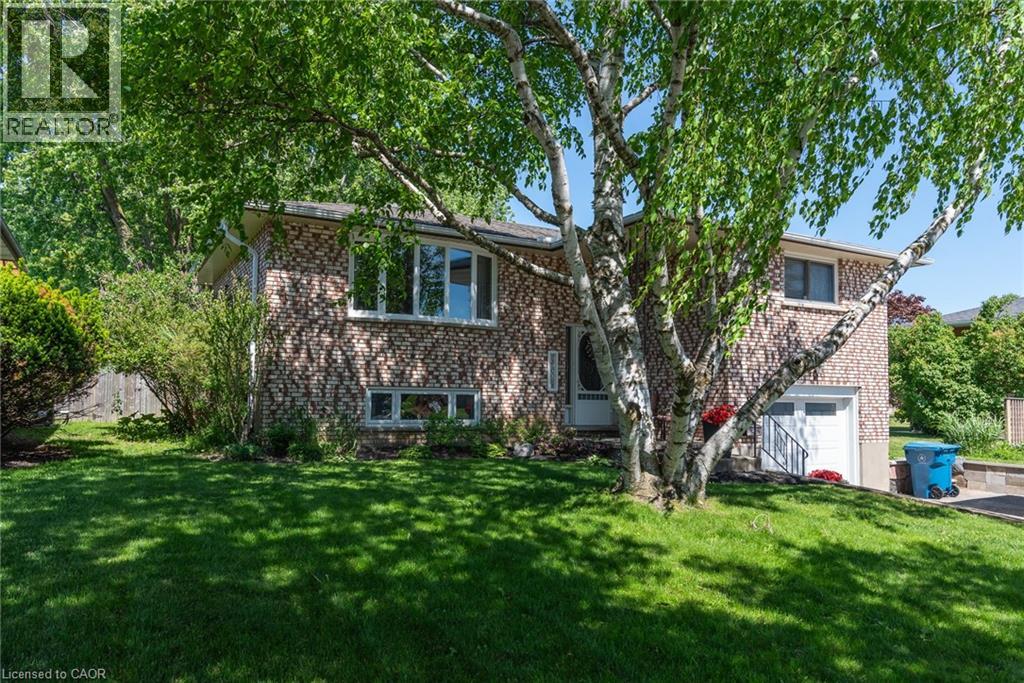
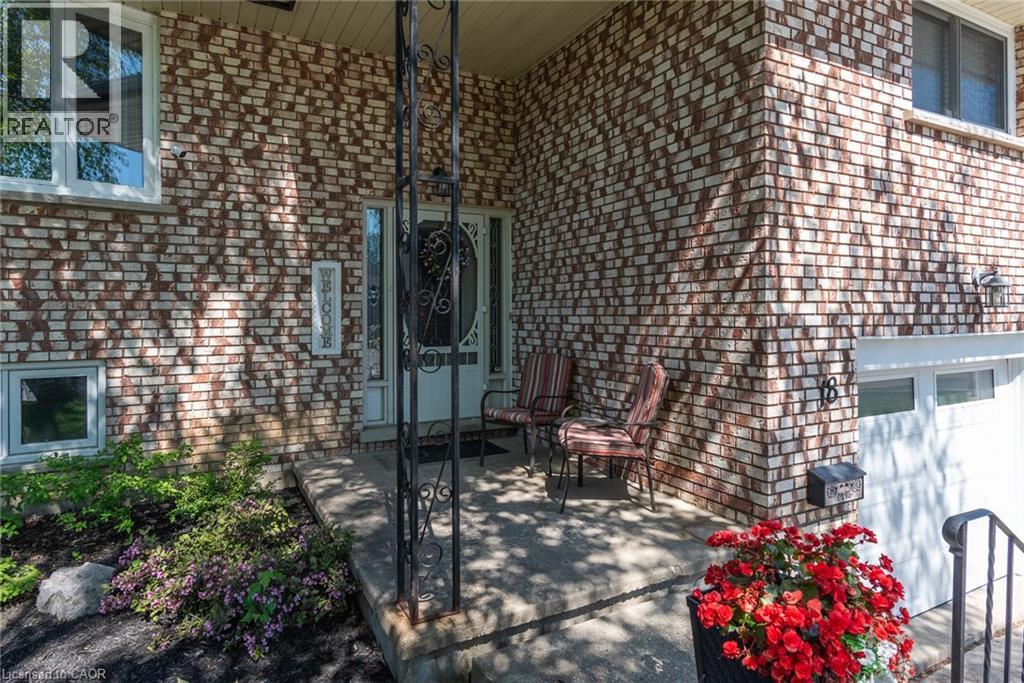
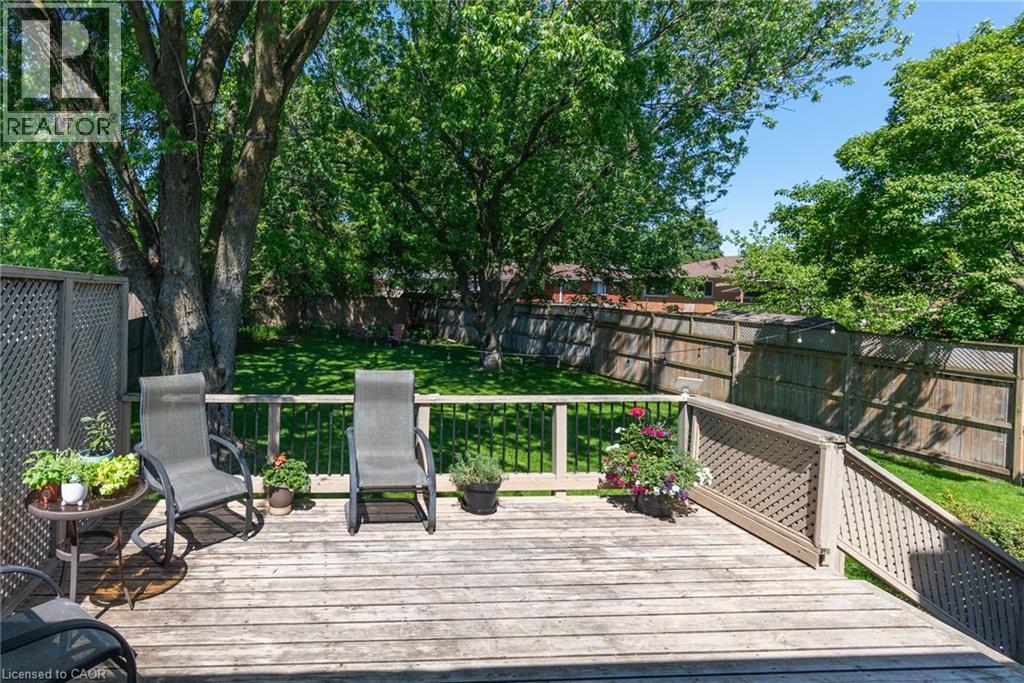
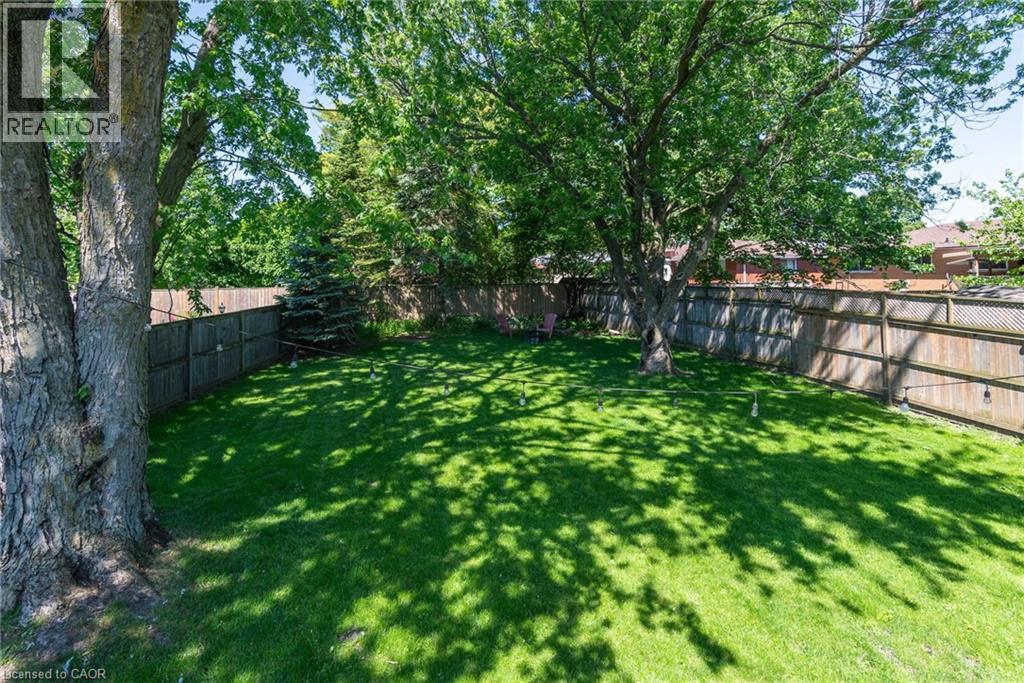
$3,144Welcome to this charming raised bungalow tucked away on a quiet cul-de-sac, offering comfort, space, and a beautiful setting for any stage of life. The open-concept main floor features a spacious kitchen, inviting living room, and bright dining area with a large walkout deck overlooking the huge fully fenced backyard. Surrounded by mature trees and stunning landscaping, this outdoor space is perfect for entertaining, relaxing, or enjoying time with family and pets. Gates on both sides provide easy access and added convenience. This home offers 3 bedrooms and 2 bathrooms, including a 4-piece main floor bath and a finished lower-level rec room complete with a beautiful stone gas fireplace, the perfect cozy retreat. The lower level also features a 3-piece bathroom combined with a convenient laundry area. Additional highlights include a 1-car garage and parking for up to 4 vehicles in the driveway. Ideal for first-time home buyers, families, downsizers, or anyone looking for a welcoming home in a desirable location. Don’t miss out, contact your realtor today to book your private viewing! (id:31684)
| 2 weeks ago | Listing updated with changes from the MLS® | |
| 2 weeks ago | Listing first seen on site |



The trademarks MLS®, Multiple Listing Service® and the associated logos are owned by The Canadian Real Estate Association (CREA) and identify the quality of services provided by real estate professionals who are members of CREA. Used under license.
The trademarks REALTOR®, REALTORS®, and the REALTOR® logo are controlled by The Canadian Real Estate Association (CREA) and identify real estate professionals who are members of CREA. These trademarks are owned or controlled by The Canadian Real Estate Association (CREA) and identify real estate professionals who are members of CREA (REALTOR®) and/or the quality of services they provide (MLS®).
This REALTOR.ca listing content is owned and licensed by REALTOR® members of The Canadian Real Estate Association.