

249 MURRAY StreetBrantford, ON N3S 5S4
Due to the health concerns created by Coronavirus we are offering personal 1-1 online video walkthough tours where possible.
Mortgage Calculator
Monthly Payment (Est.)
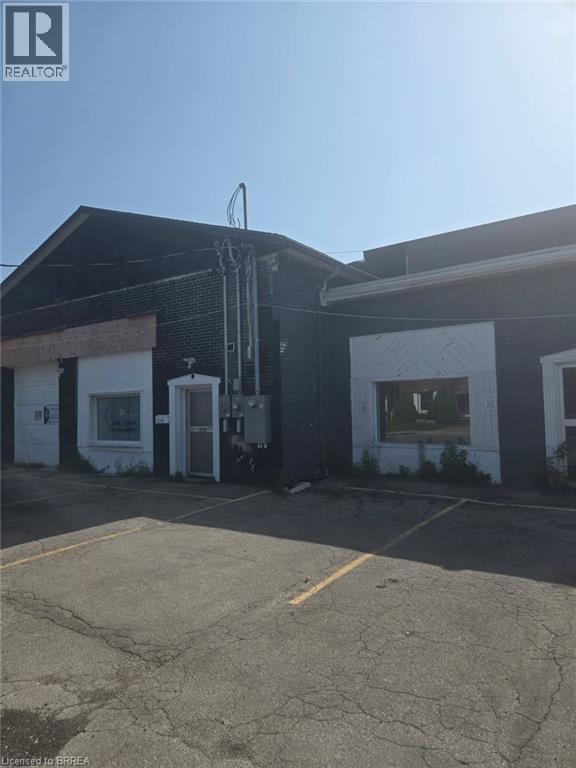
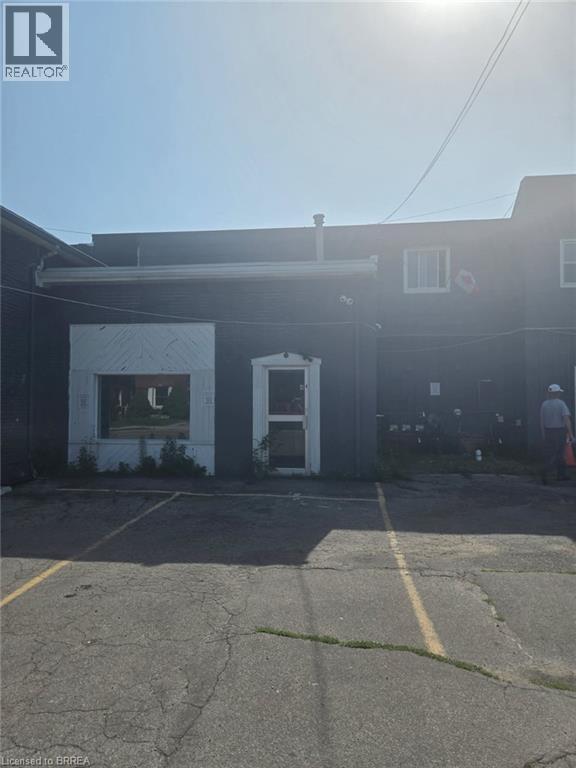
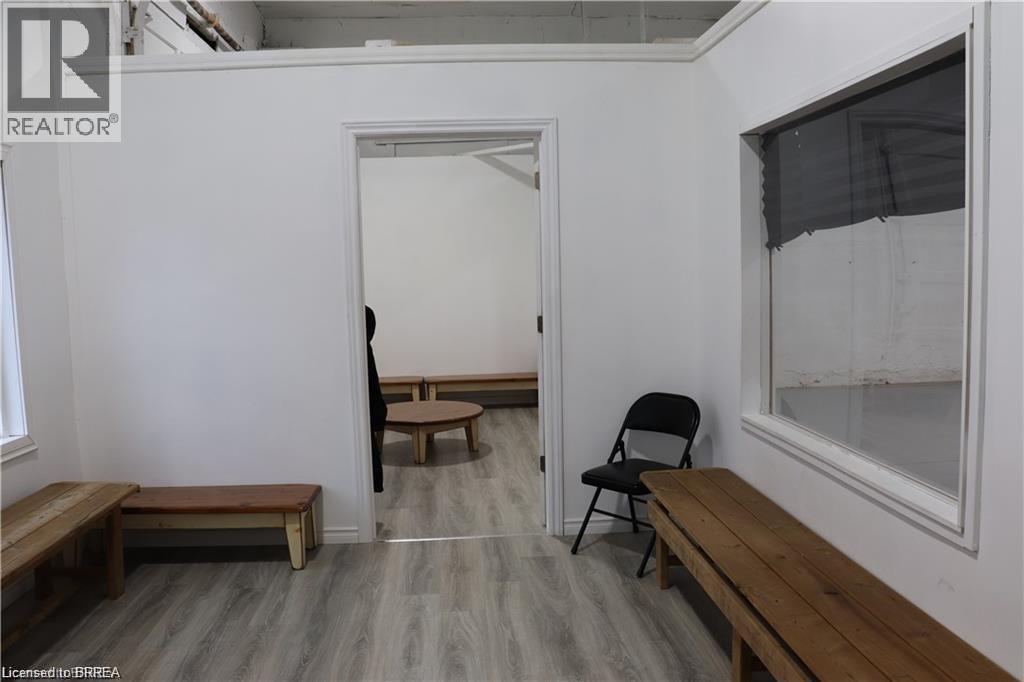
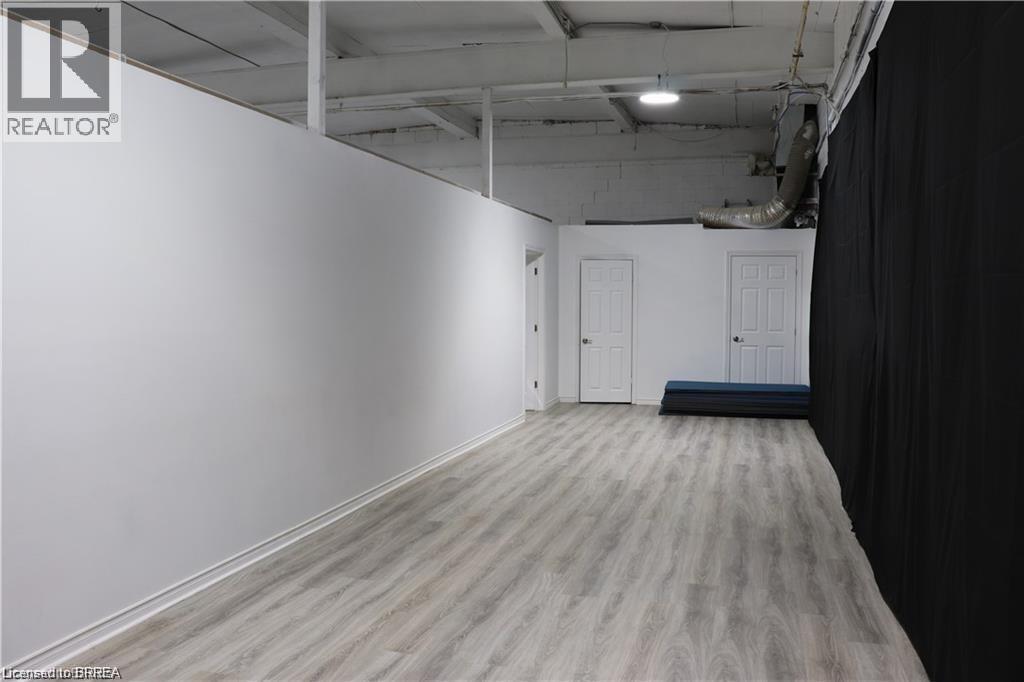
$6,387Freehold 6-unit mixed-use property on an oversized 130’ x 133’ lot at the intersection of Murray Street and Sheridan in Brantford’s East Ward. Four of six units currently occupied and generating income with a clear path to a 7.16% stabilized cap rate through lease-up of two vacant, move-in-ready commercial units — no renovation required. Occupied units include an established commercial laundromat tenant on the main floor, a gymnastics studio (1,972 sq ft facing Murray St), and two upper-level residential apartments (2-bed and 1-bed). Two vacant commercial units offer immediate value-add: Unit 4 (1,054 sq ft) features excellent street frontage ideal for retail, professional, or service use; Unit 6 (1,836 sq ft) offers large rear yard access, perfect for trades, contractors, or storage-dependent business. Two-storey building with ample on-site parking, high traffic visibility, and proximity to Hwy 403 and Brantford’s downtown revitalization corridor. Municipal water and sewer. Zoned H-C7-3. Full financial package including rent roll, lease terms, and pro-forma analysis available to qualified buyers upon execution of confidentiality agreement. Ideal for the investor seeking diversified revenue streams with built-in upside, or an owner-occupier looking to operate from one unit while collecting rent on the rest. (id:31684)
| 4 weeks ago | Listing updated with changes from the MLS® | |
| a month ago | Status changed to Active | |
| 2 months ago | Price changed to $1,399,900 | |
| 2 months ago | Listing first seen on site |



The trademarks MLS®, Multiple Listing Service® and the associated logos are owned by The Canadian Real Estate Association (CREA) and identify the quality of services provided by real estate professionals who are members of CREA. Used under license.
The trademarks REALTOR®, REALTORS®, and the REALTOR® logo are controlled by The Canadian Real Estate Association (CREA) and identify real estate professionals who are members of CREA. These trademarks are owned or controlled by The Canadian Real Estate Association (CREA) and identify real estate professionals who are members of CREA (REALTOR®) and/or the quality of services they provide (MLS®).
This REALTOR.ca listing content is owned and licensed by REALTOR® members of The Canadian Real Estate Association.