Save
Ask
Tour
Hide
Share
$369,900
30 Days On Site

40 HARRISFORD Street Unit# 1107
Hamilton, ON L8K6N1

For Sale|Condominium|Active
3
Beds
2
Total Baths
1,373
SqFt
$269
/SqFt
Subdivision:
281 - Red Hill

Due to the health concerns created by Coronavirus we are offering personal 1-1 online video walkthough tours where possible.
Call Now: (226) 741-3895
Is this the listing for you? We can help make it yours.
(226) 741-3895
40 HARRISFORD Street Unit# 110740 HARRISFORD Street Unit# 110740 HARRISFORD Street Unit# 110740 HARRISFORD Street Unit# 1107
Save
Ask
Tour
Hide
Share

Mortgage Calculator

Monthly Payment (Est.)

$1,688
Calculator powered by Showcase IDX, a Constellation1 Company. Copyright ©2026 Information is deemed reliable but not guaranteed.

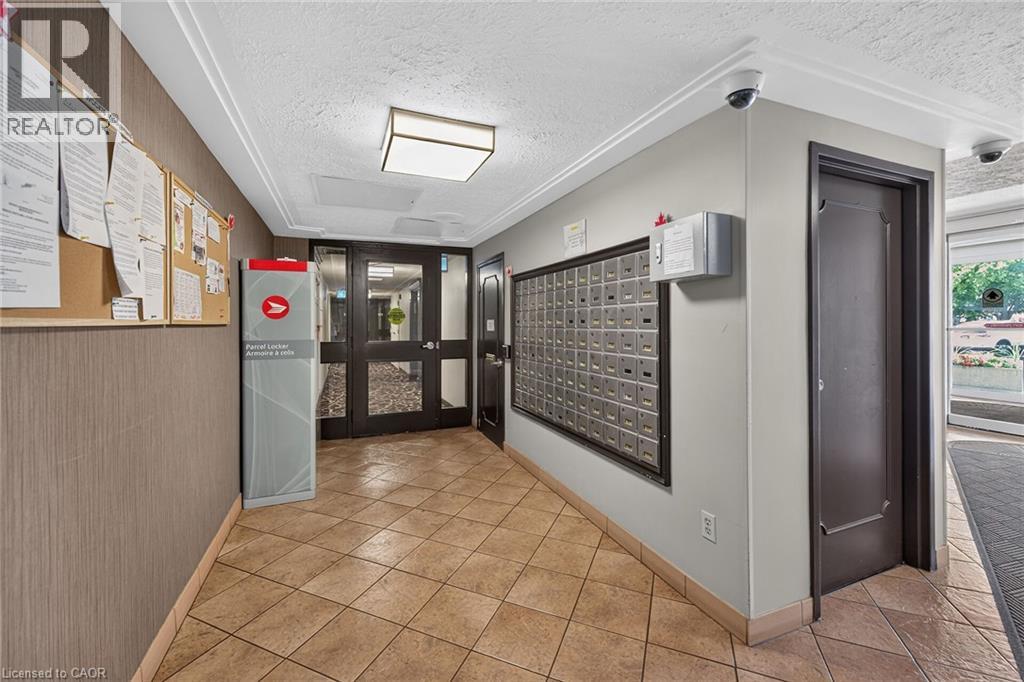
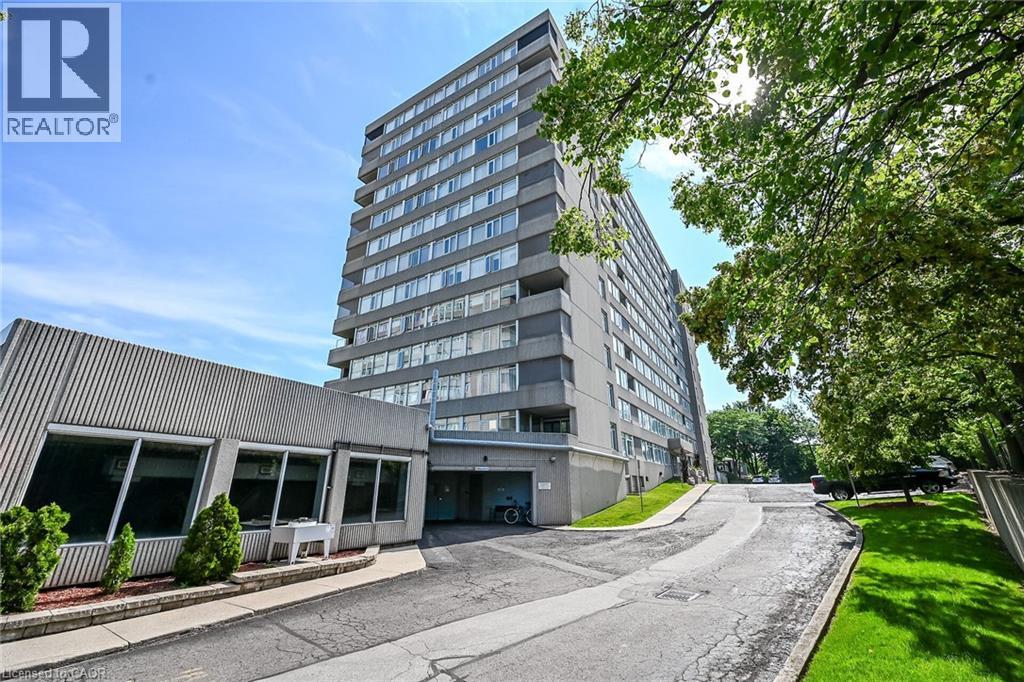
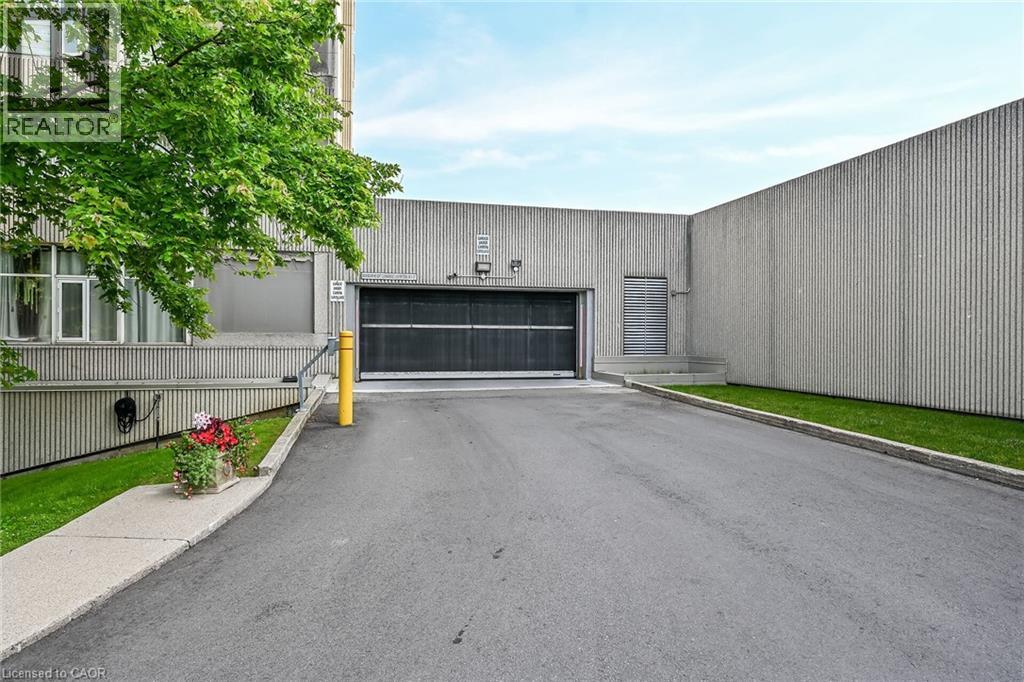
Gorgeous panoramic northeast views from every window of this architecturally appointed 11th floor, 3 bedroom, 2 bathroom penthouse condo. Bright, spacious, sunny 1373 sq ft and move in ready. Brand new luxury vinyl flooring throughout (except for bathrooms and laundry room). Freshly painted in neutral colors. Desirable Harris Towers include an indoor heated pool, gym, sauna, games room, party room, workshop plus much more. This lovely unit comes with a premium underground, extra wide, individual parking spot. Located in a great location close to many amenities like golf, trails, church, transportation with quick highway access. Washer, dryer, fridge, stove, dishwasher, window a/c and 2 portable air conditioners included. Immediate possession available. A pleasure to show and view. Room sizes approx. (id:31684)

Save
Ask
Tour
Hide
Share
Listing Snapshot
Price 
$369,900
Days On Site 
30 Days
Bedrooms 
3
Inside Area (SqFt) 
1,373 sqft
Total Baths 
2
Full Baths 
N/A
Partial Baths 
N/A
Lot Size 
N/A
Year Built 
N/A
MLS® Number 
40844163
Status 
Active
Property Tax 
N/A
Maintenance Fees 
$908.44 monthly
Sq Ft Source 
N/A
Friends & Family
Recent Activity
7 hours agoListing updated with changes from the MLS®
7 hours agoPrice changed to $369,900
4 weeks agoListing first seen on site
General Features
Garage 
Yes
Levels 
One
Parking 
Detached
Parking Spaces 
1
Property Sub Type 
Condominium
Sewer 
Public Sewer
SqFt Total 
1373
Interior Features
Cooling 
Window Unit(s)
Heating 
BaseboardElectric
Bathroom 1 
Dimensions - Measurements not availableLevel - Main
Bathroom 2 
Dimensions - Measurements not availableLevel - Main
Bedroom 1 
Dimensions - 13'8'' x 10'3''Level - Main
Bedroom 3 
Dimensions - 12'0'' x 10'8''Level - Main
Dining Room 
Dimensions - 10'3'' x 8'0''Level - Main
Foyer 
Dimensions - Measurements not availableLevel - Main
Kitchen 
Dimensions - 16'0'' x 7'6''Level - Main
Laundry 
Dimensions - Measurements not availableLevel - Main
Living Room 
Dimensions - 18'8'' x 11'10''Level - Main
Master Bedroom 
Dimensions - 16'0'' x 10'10''Level - Main
Save
Ask
Tour
Hide
Share
Exterior Features
Construction Details 
Concrete
Private Pool 
Yes
Community Features
Maintenance Fee 
908.44
Maintenance Fee Frequency 
Monthly

Listing courtesy of: Colleen Sophie Long of Pottruff & Oliver Realty Inc.

The trademarks MLS®, Multiple Listing Service® and the associated logos are owned by The Canadian Real Estate Association (CREA) and identify the quality of services provided by real estate professionals who are members of CREA. Used under license.

The trademarks REALTOR®, REALTORS®, and the REALTOR® logo are controlled by The Canadian Real Estate Association (CREA) and identify real estate professionals who are members of CREA. These trademarks are owned or controlled by The Canadian Real Estate Association (CREA) and identify real estate professionals who are members of CREA (REALTOR®) and/or the quality of services they provide (MLS®).

This REALTOR.ca listing content is owned and licensed by REALTOR® members of The Canadian Real Estate Association.

Neighborhood & Commute
Source: Walkscore
Disclosure: Community information and market data powered by Constellation Data Labs. Information is deemed reliable but not guaranteed.
Save
Ask
Tour
Hide
Share