

135 CONESTOGA RoadNew Hamburg, ON N3A2B5
Due to the health concerns created by Coronavirus we are offering personal 1-1 online video walkthough tours where possible.
Mortgage Calculator
Monthly Payment (Est.)
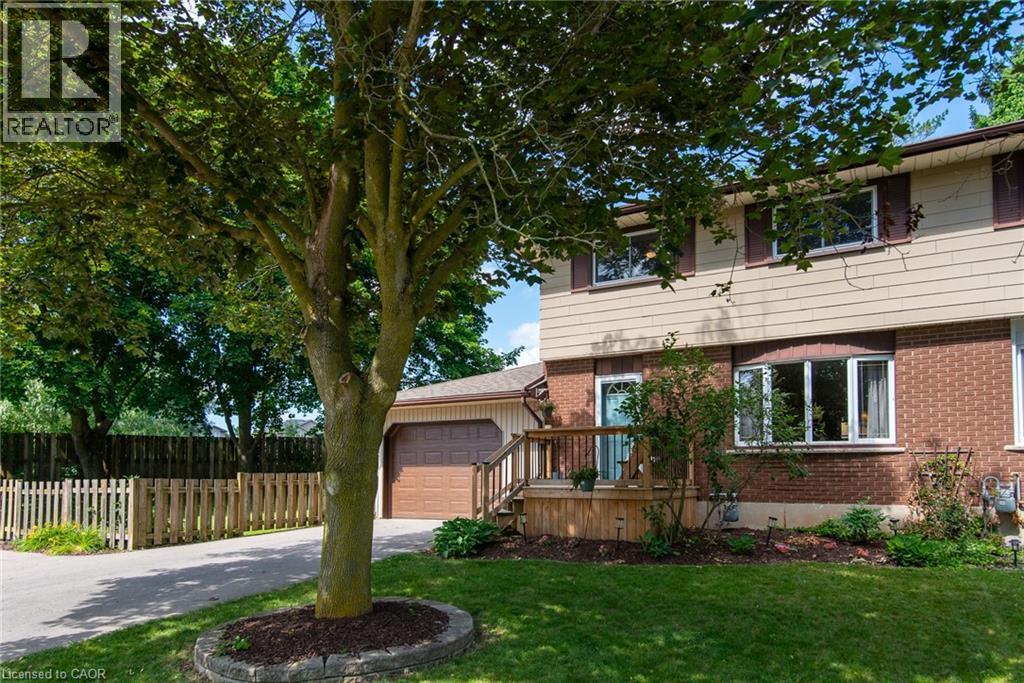
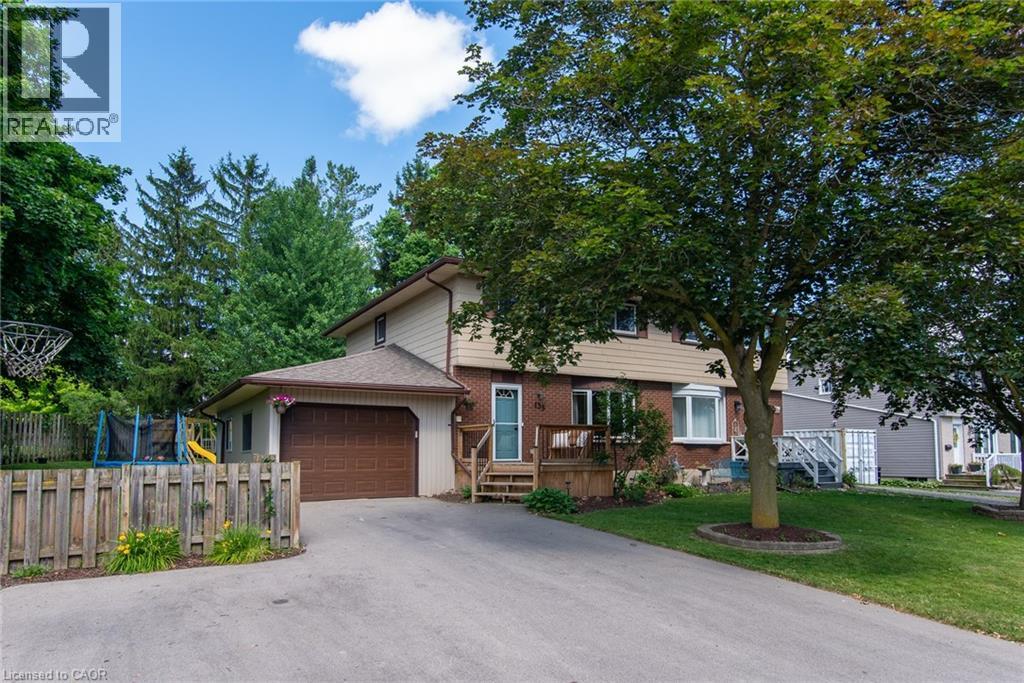
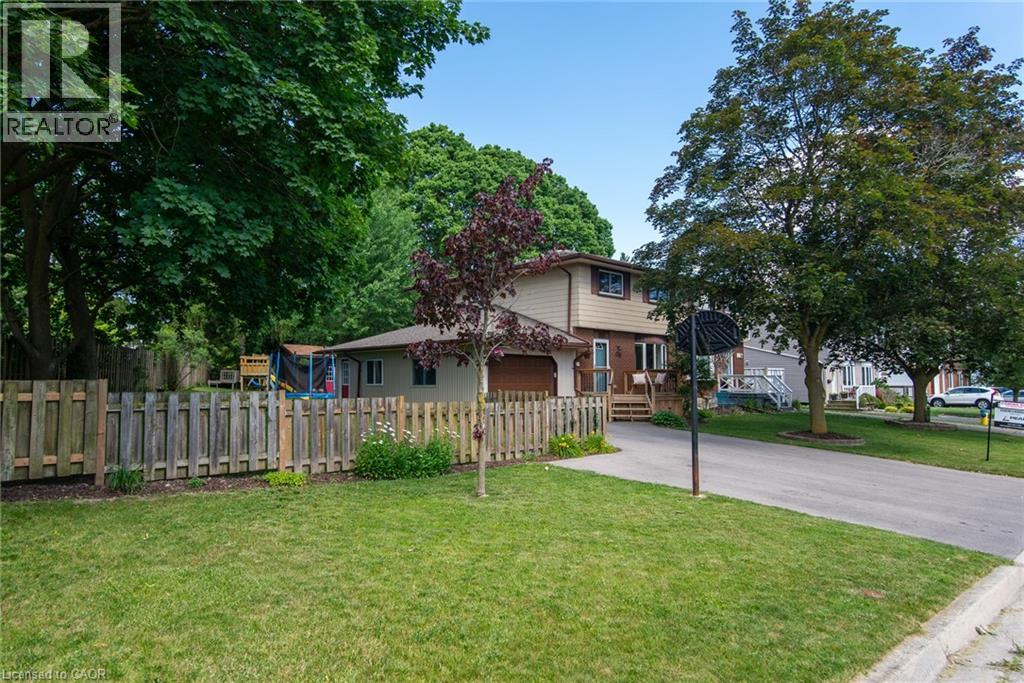
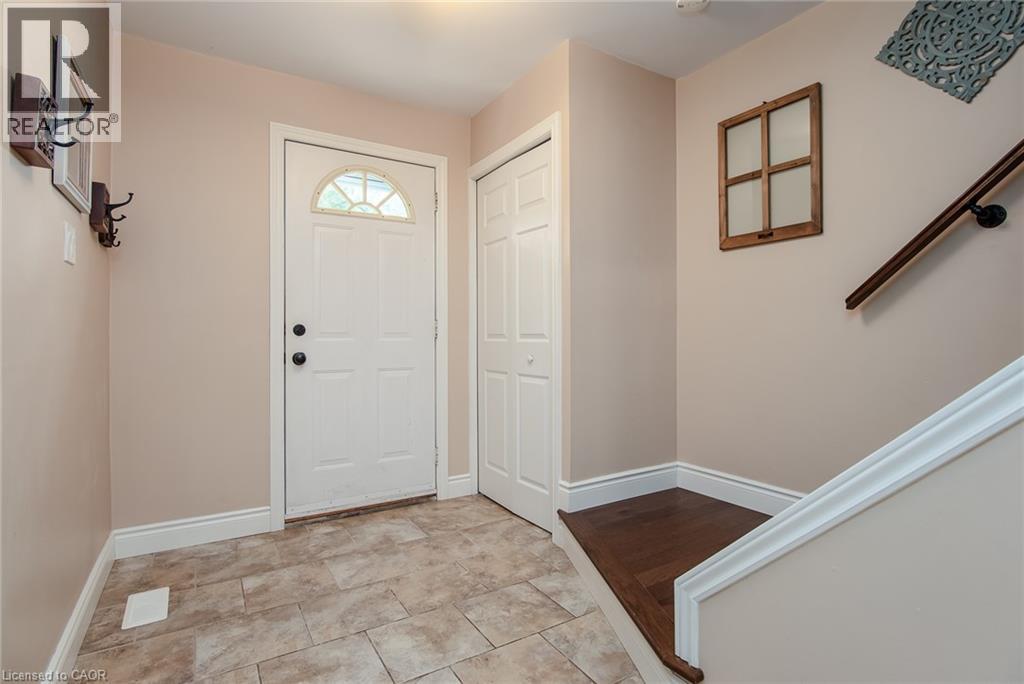
$2,897Welcome to this spacious and inviting 4-bedroom semi-detached home, perfectly situated in the charming community of New Hamburg. Nestled on a generous lot, this property features mature trees and an oversized, fully fenced side and backyard, creating a private outdoor oasis where the whole family can enjoy the seasons together. Step inside to discover a bright, open-concept main floor, beautifully remodeled in 2015 and thoughtfully designed for everyday living and effortless entertaining. Extensive updates throughout the home provide exceptional value and peace of mind, including updated electrical throughout most of the home (2015), all-new plumbing (2020), enhanced attic insulation for improved energy efficiency (2018), resurfaced front porch and expansive deck (2023), a new asphalt driveway (2024), and a brand-new garage door (2025). The dining area features sliding doors that open onto the spacious deck, creating the perfect setting for summer BBQs, outdoor dining, and gatherings with family and friends. Beyond the deck, you'll find a fully insulated 10'6 x 17' workshop complete with hydro—an ideal space for hobbies or additional storage. Upstairs, you'll find four generously sized bedrooms, including a comfortable primary suite with convenient cheater en-suite access to the full bathroom. Each bedroom offers plenty of space for a growing family, overnight guests, or a dedicated home office. The finished basement (2020) adds even more functional living space, making it the perfect spot for a family room, recreation area, playroom, home gym, or workspace. A full bathroom and laundry area complete this versatile lower level. Located in a welcoming, family-friendly neighbourhood, this move-in-ready home offers the perfect blend of comfort, space, and modern updates. With major improvements already completed and room to grow both inside and out, this is a wonderful opportunity to enjoy everything New Hamburg has to offer. (id:31684)
| yesterday | Listing updated with changes from the MLS® | |
| 2 days ago | Listing first seen on site |



The trademarks MLS®, Multiple Listing Service® and the associated logos are owned by The Canadian Real Estate Association (CREA) and identify the quality of services provided by real estate professionals who are members of CREA. Used under license.
The trademarks REALTOR®, REALTORS®, and the REALTOR® logo are controlled by The Canadian Real Estate Association (CREA) and identify real estate professionals who are members of CREA. These trademarks are owned or controlled by The Canadian Real Estate Association (CREA) and identify real estate professionals who are members of CREA (REALTOR®) and/or the quality of services they provide (MLS®).
This REALTOR.ca listing content is owned and licensed by REALTOR® members of The Canadian Real Estate Association.