

573 MAYAPPLE StreetWaterloo, ON N2V 0G2
Due to the health concerns created by Coronavirus we are offering personal 1-1 online video walkthough tours where possible.
Mortgage Calculator
Monthly Payment (Est.)
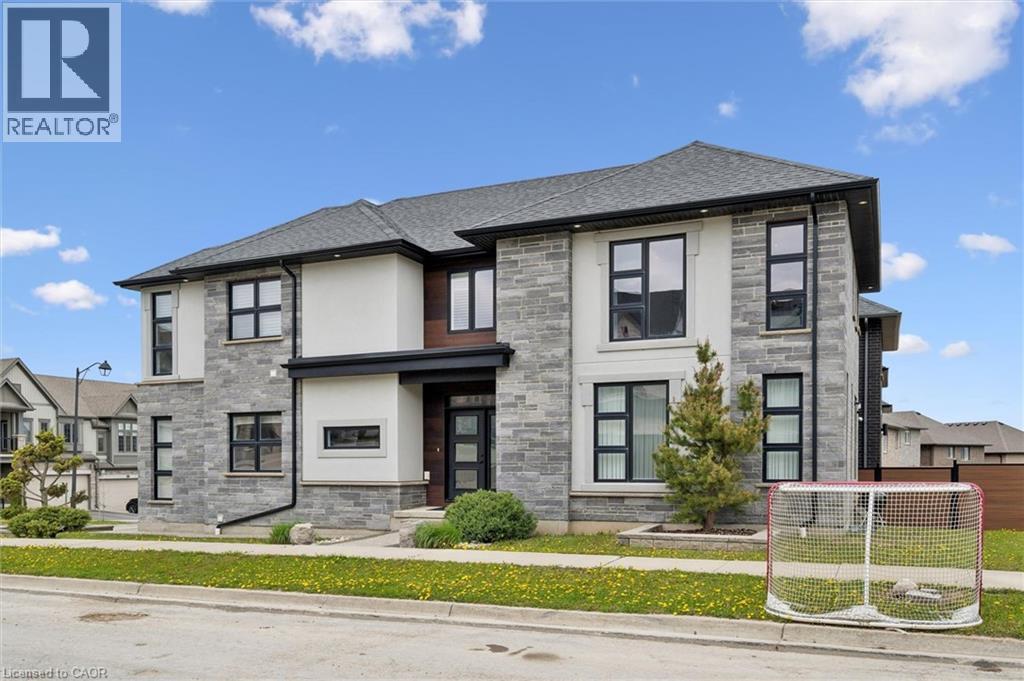
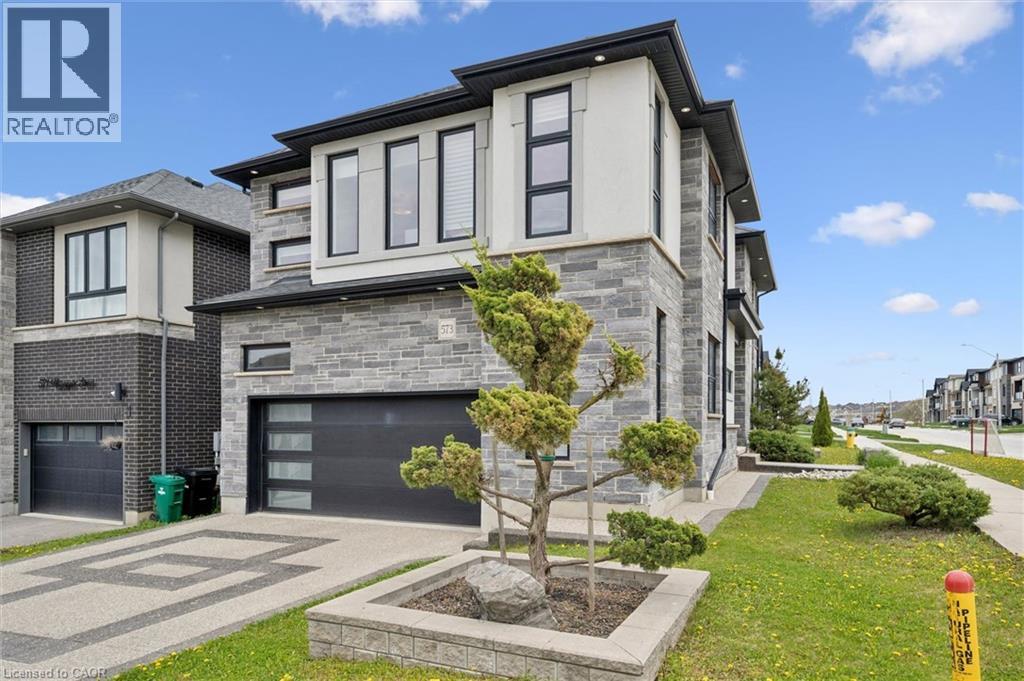
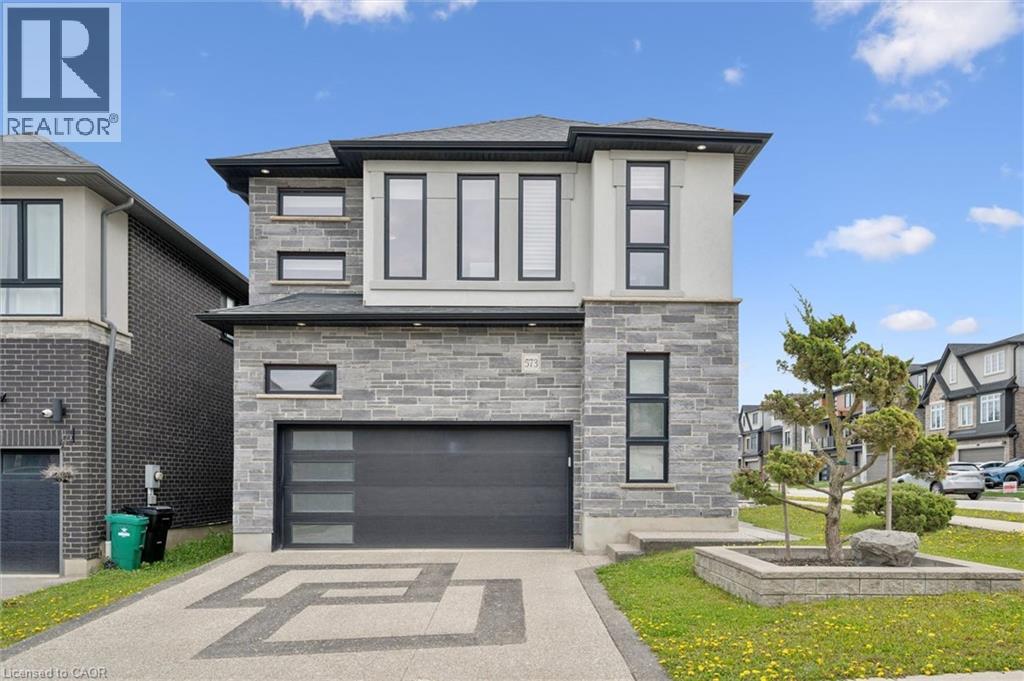
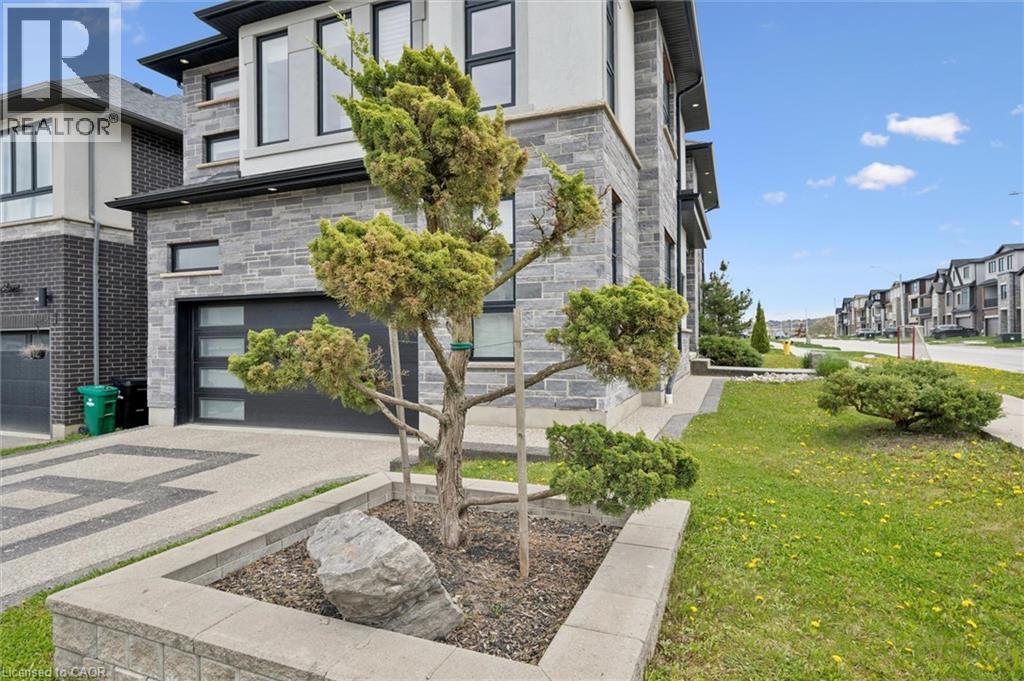
$5,201Rarely offered former model home stands out as one of the most desirable family residences within the prestigious Vista Hills Public School boundary. Boasting striking modern exterior with stone, brick, and stucco accents, undeniable Luxury curb appeal on both sides of Mayapple St & Canada Plum St. Step inside, the home is filled with premium upgrades and thoughtful design elements, this is the turnkey opportunity that today’s buyers have been waiting for. Flooded with natural light from east to west, the home offers an elevated living experience. Warm morning sun and calm, cinematic evening light naturally bring the family together. The open-concept main floor boasts 9-foot ceilings, a convenient powder room and laundry room with soaring 11.5' high ceilings. An upgraded chef’s kitchen with a massive central island—the ultimate hub for daily family life. Upstairs, you’ll find 4 spacious bedrooms and 2 full bathrooms, including a spa-inspired primary suite with a beautifully tiled glass walk-in shower. The unspoiled basement provides lots of storage spaces. Double car garage plus double decorative exposed aggregate concrete driveway. Near Vista Hill Public School, Costco, Long Hiking Trails, and a short drive to both Universities and all other amenities. (id:31684)
| 4 days ago | Listing updated with changes from the MLS® | |
| 2 months ago | Status changed to Active | |
| 2 months ago | Listing first seen on site |



The trademarks MLS®, Multiple Listing Service® and the associated logos are owned by The Canadian Real Estate Association (CREA) and identify the quality of services provided by real estate professionals who are members of CREA. Used under license.
The trademarks REALTOR®, REALTORS®, and the REALTOR® logo are controlled by The Canadian Real Estate Association (CREA) and identify real estate professionals who are members of CREA. These trademarks are owned or controlled by The Canadian Real Estate Association (CREA) and identify real estate professionals who are members of CREA (REALTOR®) and/or the quality of services they provide (MLS®).
This REALTOR.ca listing content is owned and licensed by REALTOR® members of The Canadian Real Estate Association.