

766 FREEPORT StreetLondon, ON N6G0R4
Due to the health concerns created by Coronavirus we are offering personal 1-1 online video walkthough tours where possible.
Mortgage Calculator
Monthly Payment (Est.)
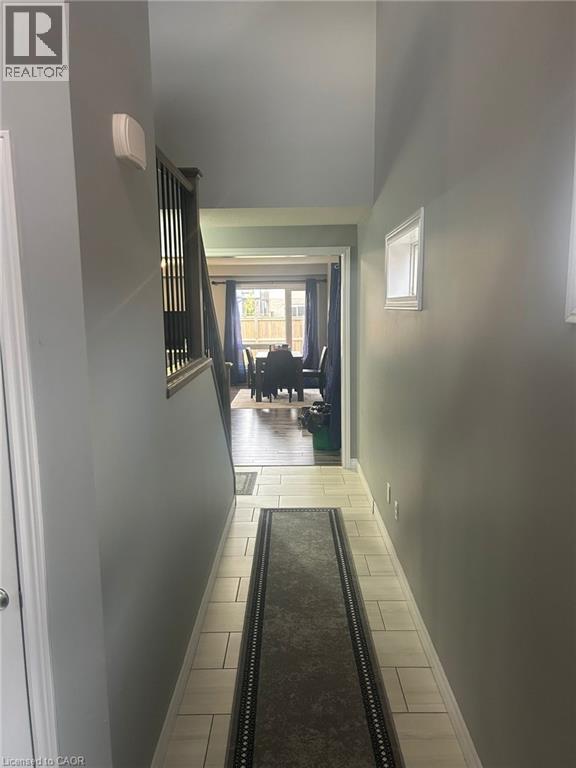
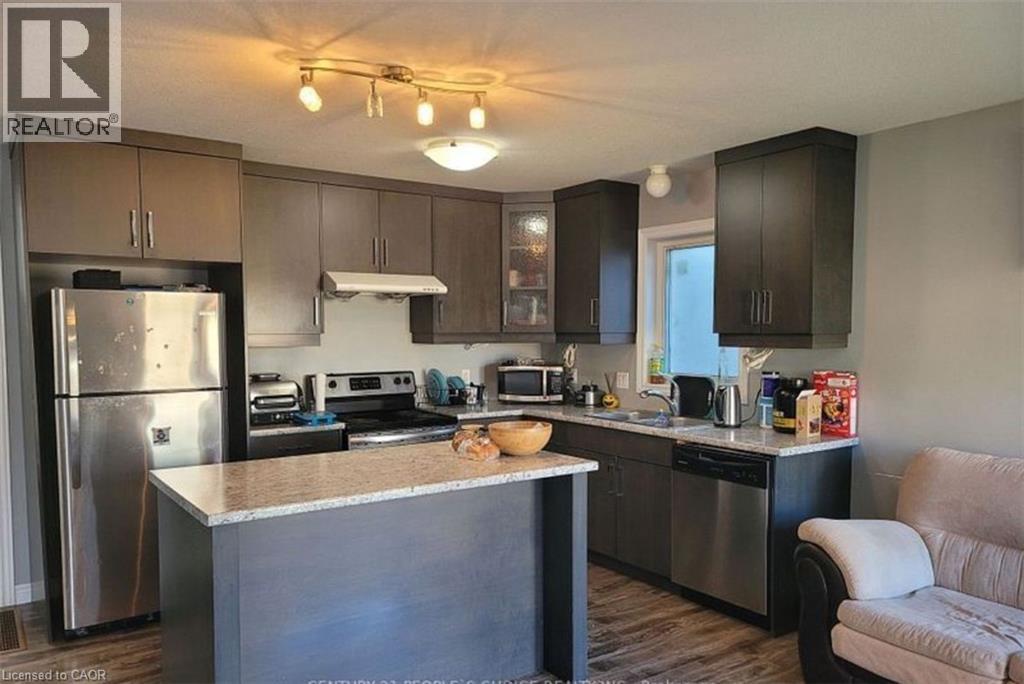
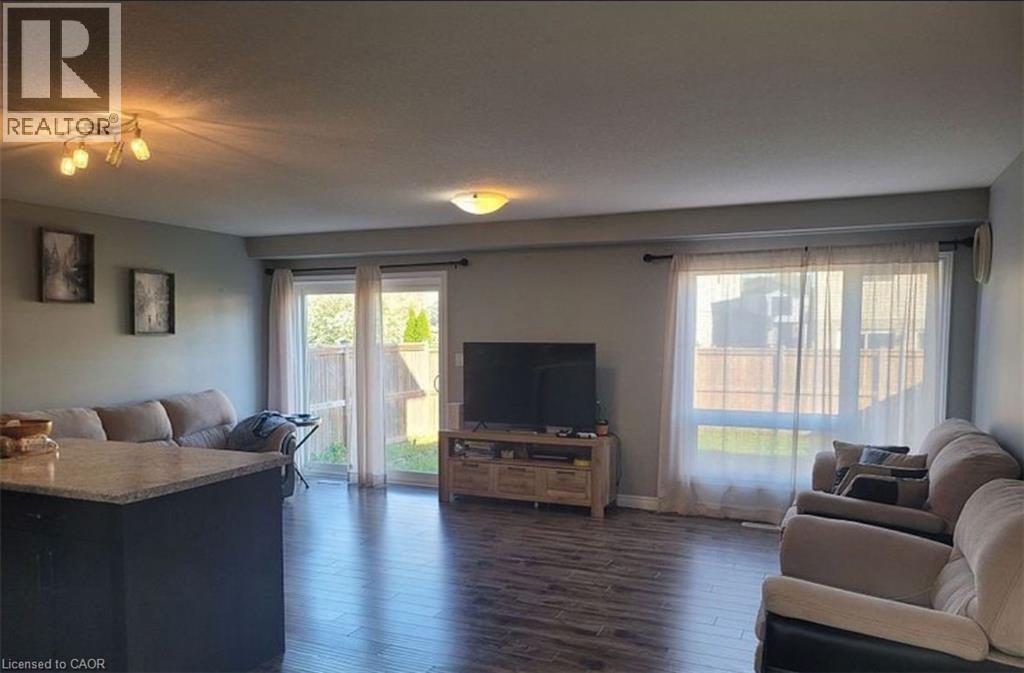
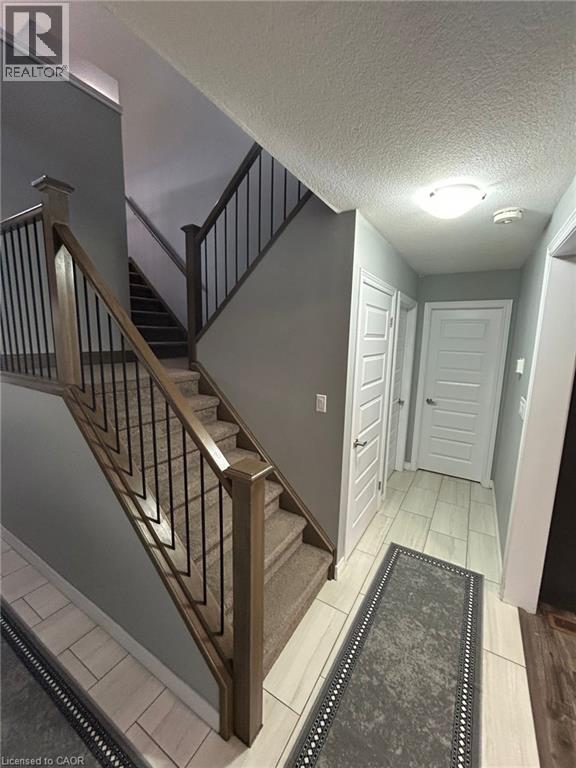
$12Welcome to this beautifully maintained 3-bedroom, 2.5-bath detached home in one of North London's most sought-after neighbourhoods! This spacious two-storey residence offers a bright and functional open-concept layout, enhanced by large windows that fill the home with abundant natural light and modern flooring throughout. The well-appointed kitchen features stainless steel appliances, ample cabinetry, and seamlessly overlooks the generous living and dining areas—perfect for everyday living and entertaining. Spacious family and living rooms provide the flexibility to accommodate today's modern lifestyle. Upstairs, you'll find three generously sized bedrooms, including a comfortable primary retreat with a private ensuite. Ideally located just minutes from Masonville Mall, Western University, top-rated schools, parks, restaurants, and everyday amenities, with Hyde Park Shopping Plaza within walking distance. Enjoy easy access to public transit and major routes while living in a vibrant, family-friendly community. Available September 1st. A fantastic opportunity to lease a beautiful home in an unbeatable location! (id:31684)
| 4 days ago | Listing updated with changes from the MLS® | |
| 4 days ago | Listing first seen on site |



The trademarks MLS®, Multiple Listing Service® and the associated logos are owned by The Canadian Real Estate Association (CREA) and identify the quality of services provided by real estate professionals who are members of CREA. Used under license.
The trademarks REALTOR®, REALTORS®, and the REALTOR® logo are controlled by The Canadian Real Estate Association (CREA) and identify real estate professionals who are members of CREA. These trademarks are owned or controlled by The Canadian Real Estate Association (CREA) and identify real estate professionals who are members of CREA (REALTOR®) and/or the quality of services they provide (MLS®).
This REALTOR.ca listing content is owned and licensed by REALTOR® members of The Canadian Real Estate Association.