

269 PITTOCK PARK Road Unit# 22Woodstock, ON N4T 0R2
Due to the health concerns created by Coronavirus we are offering personal 1-1 online video walkthough tours where possible.
Mortgage Calculator
Monthly Payment (Est.)
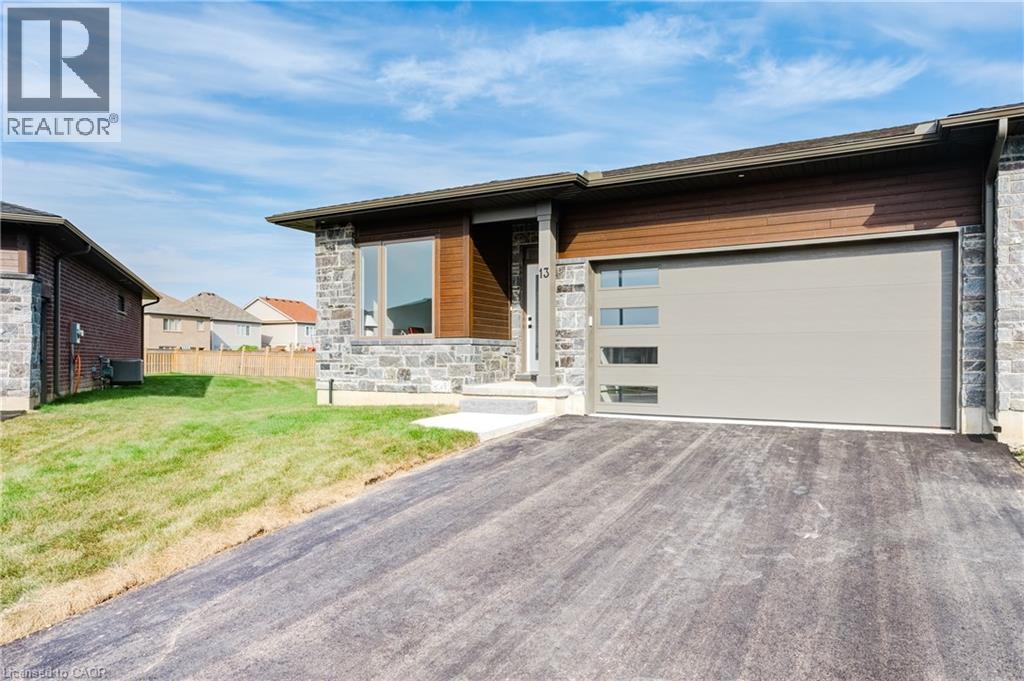
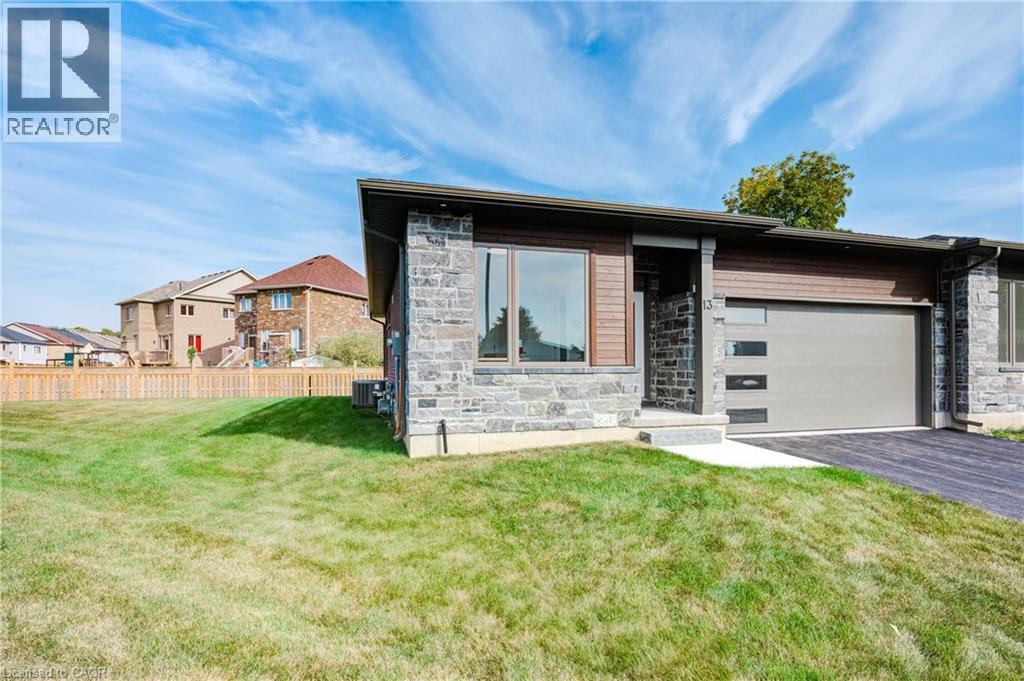
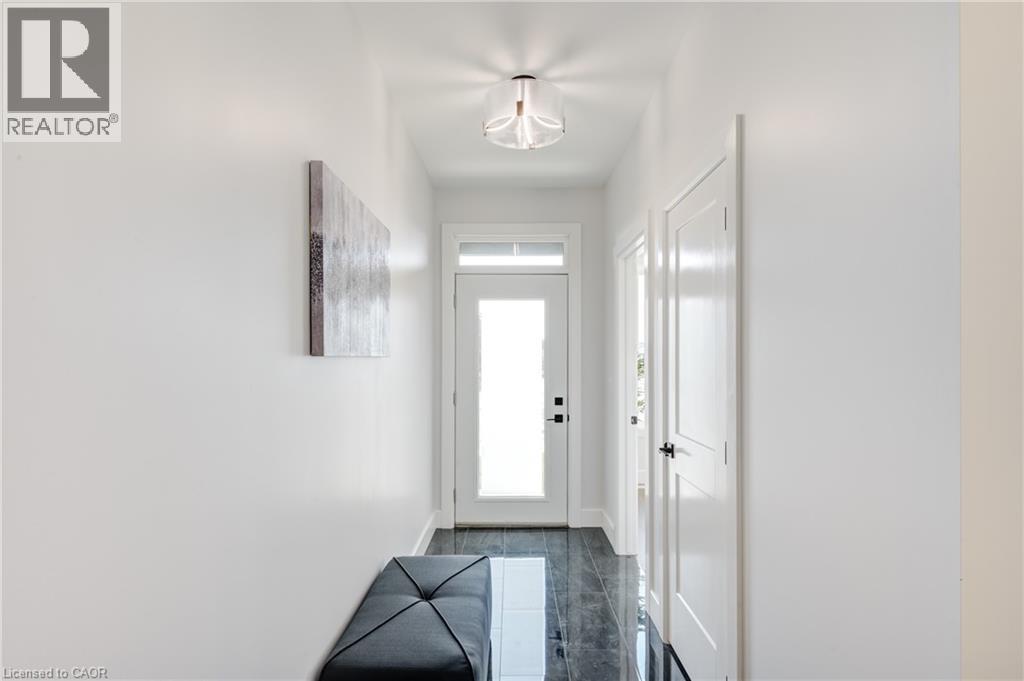
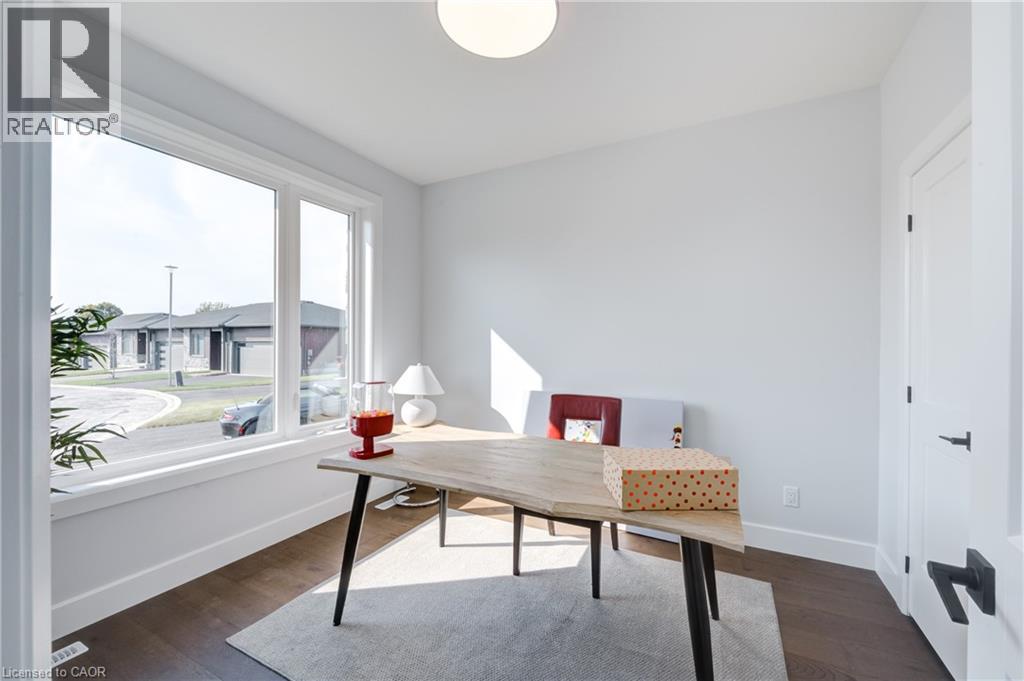
$3,102Eligible for the New Home HST Rebate! Discover quality craftsmanship and carefree one-floor living in this freehold semi-detached bungalow by Losee Construction. Offering 2 bedrooms, 2 full bathrooms, a front den/home office and an attached double garage, this thoughtfully designed home combines modern style with everyday functionality. The bright open-concept kitchen, dining and living area is highlighted by a cozy natural gas fireplace and large windows that fill the home with natural light. The spacious primary suite features a walk-in closet and private 3-piece ensuite, while convenient main-floor laundry adds to the home's appeal. The full unfinished basement, complete with a rough-in for a future bathroom, offers endless possibilities to customize additional living space. Enjoy a private rear deck, owned water heater, central air and quality finishes throughout. Ideally situated in north Woodstock with quick access to Highways 401 and 403, Toyota, parks, golf, walking trails and everyday amenities. Monthly private road maintenance fee of just $113. Price does not include HST and reflects the New Home HST Rebate available to qualified purchasers. Buyer eligibility is to be confirmed by the buyer's solicitor. Municipal taxes have not yet been assessed. (id:31684)
| yesterday | Listing updated with changes from the MLS® | |
| yesterday | Status changed to Active | |
| 2 months ago | Listing first seen on site |



The trademarks MLS®, Multiple Listing Service® and the associated logos are owned by The Canadian Real Estate Association (CREA) and identify the quality of services provided by real estate professionals who are members of CREA. Used under license.
The trademarks REALTOR®, REALTORS®, and the REALTOR® logo are controlled by The Canadian Real Estate Association (CREA) and identify real estate professionals who are members of CREA. These trademarks are owned or controlled by The Canadian Real Estate Association (CREA) and identify real estate professionals who are members of CREA (REALTOR®) and/or the quality of services they provide (MLS®).
This REALTOR.ca listing content is owned and licensed by REALTOR® members of The Canadian Real Estate Association.