

11 DUFF StreetHamilton, ON L9C 1A8
Due to the health concerns created by Coronavirus we are offering personal 1-1 online video walkthough tours where possible.
Mortgage Calculator
Monthly Payment (Est.)
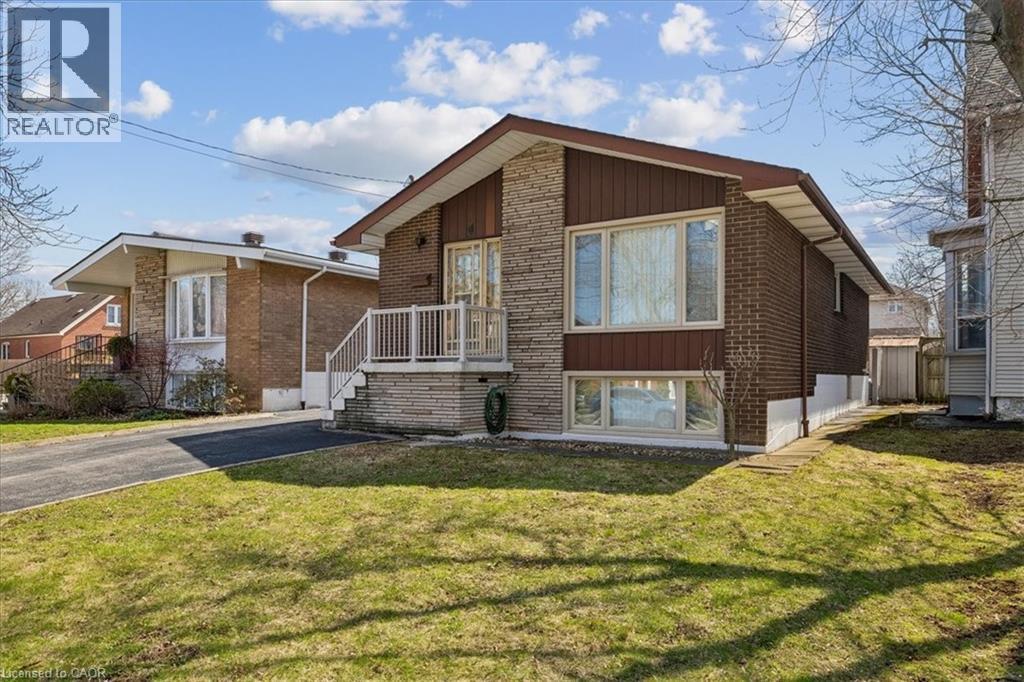
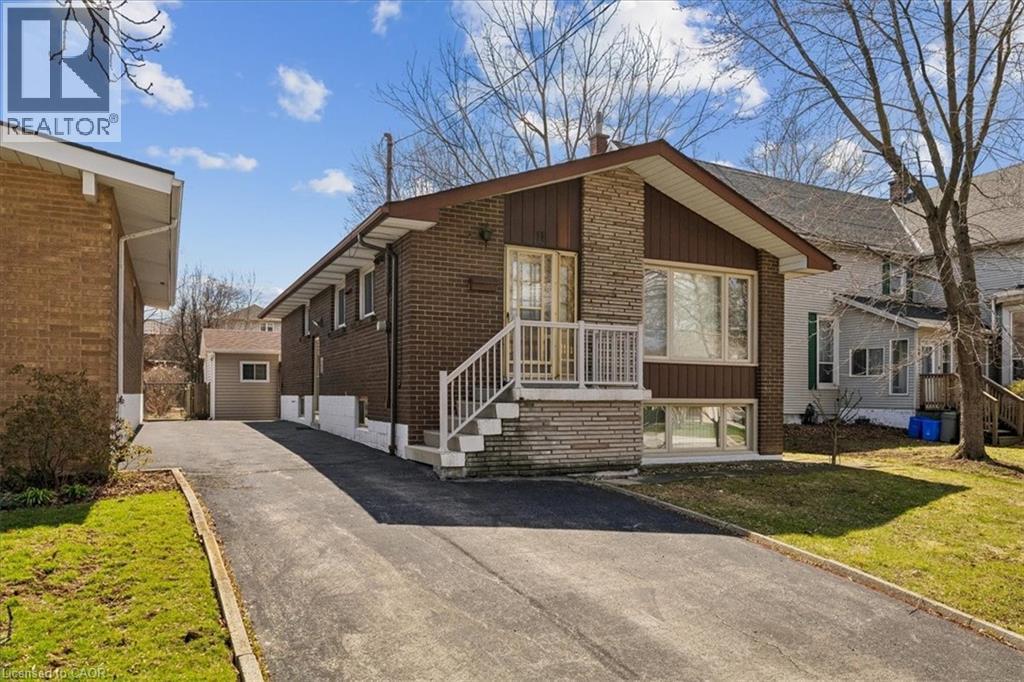
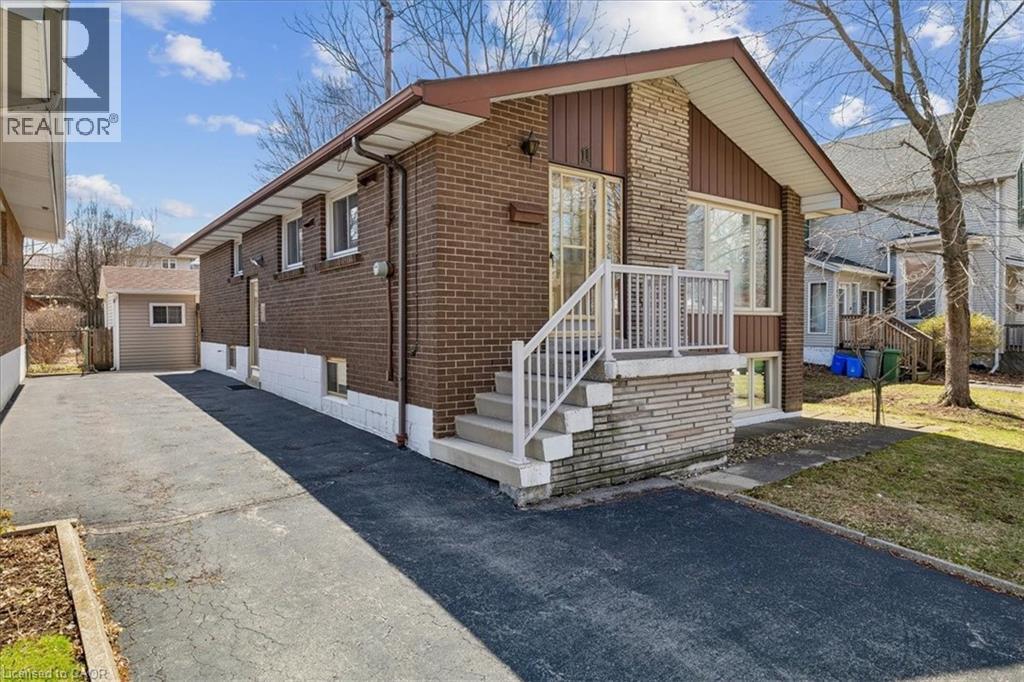
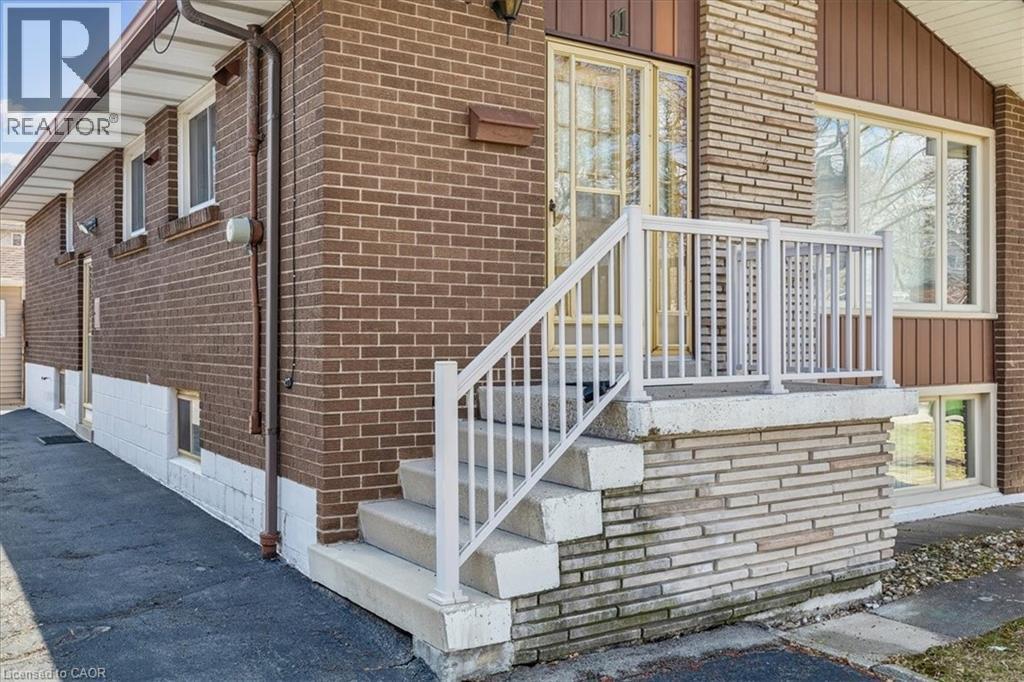
Enter an interest rate to see your estimated monthly payment.This spacious single-family ranch-style home sits on a tree-lined property-large lot in the highly desirable West Mountain area. The beautifully maintained 1 stry house with in-law potential is close to schools, churches, shopping, and bus routes.Hardwood and ceramic floors throughout the main level, open floor plan seamlessly connecting the kitchen to the living room. This home boasts 3 bedrooms,2 full bath - ideal for the new family or the empty nesters. The lower level is fully finished and is quite large, offering ample storage and entertainment Vast potential presents itself in the finished expansive space, w separate entrance.This exceptional home offers a prime investment opportunity in a thriving college community. Located within walking distance of campus, this property is perfectly positioned to attract student renters year-round. The home features updated systems, functional floor plans, and excellent bones that appeal to both tenants and long-term appreciation. With strong rental demand driven by the nearby college, consistent occupancy rates are virtually guaranteed. Whether you’re a first-time investor or expanding your rental portfolio, this is an ideal opportunity to build wealth through residential real estate in a stable, tenant-rich market.” ATTENTION:WALKING DISTANCE TO MOHAWK COLLEGE (id:31684)
| 5 hours ago | Listing updated with changes from the MLS® | |
| 5 hours ago | Price changed to $699,900 | |
| 5 hours ago | Status changed to Active | |
| 3 months ago | Listing first seen on site |



The trademarks MLS®, Multiple Listing Service® and the associated logos are owned by The Canadian Real Estate Association (CREA) and identify the quality of services provided by real estate professionals who are members of CREA. Used under license.
The trademarks REALTOR®, REALTORS®, and the REALTOR® logo are controlled by The Canadian Real Estate Association (CREA) and identify real estate professionals who are members of CREA. These trademarks are owned or controlled by The Canadian Real Estate Association (CREA) and identify real estate professionals who are members of CREA (REALTOR®) and/or the quality of services they provide (MLS®).
This REALTOR.ca listing content is owned and licensed by REALTOR® members of The Canadian Real Estate Association.