

943 DOWNING DriveWoodstock, ON N4T 0E1
Due to the health concerns created by Coronavirus we are offering personal 1-1 online video walkthough tours where possible.
Mortgage Calculator
Monthly Payment (Est.)
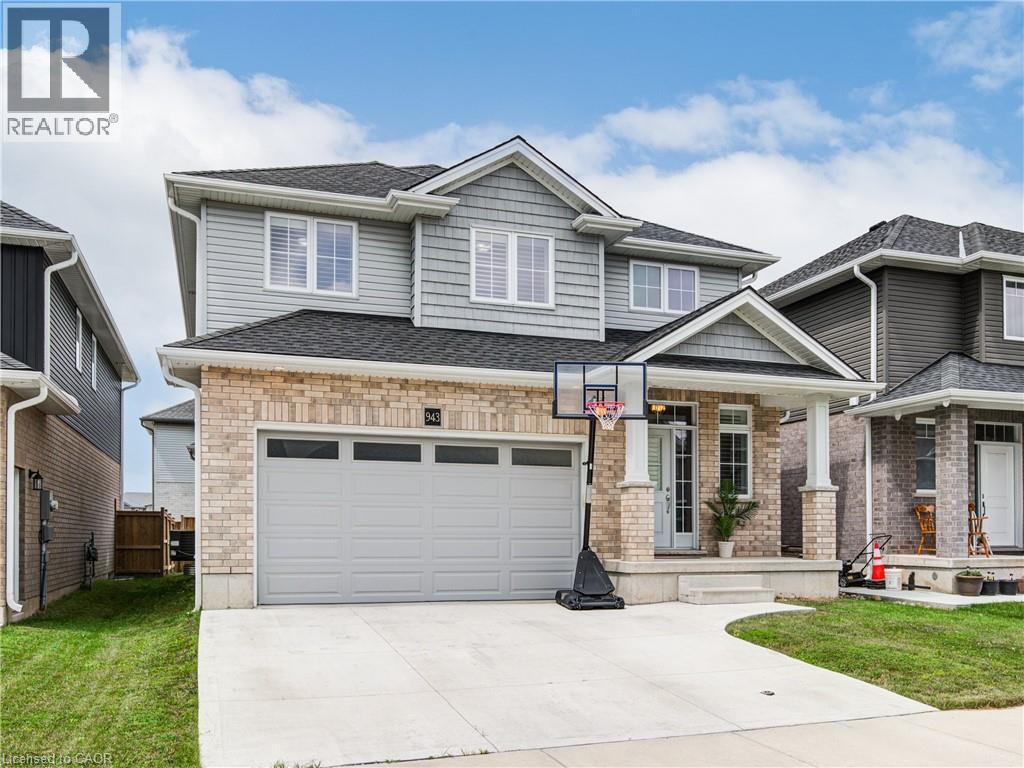
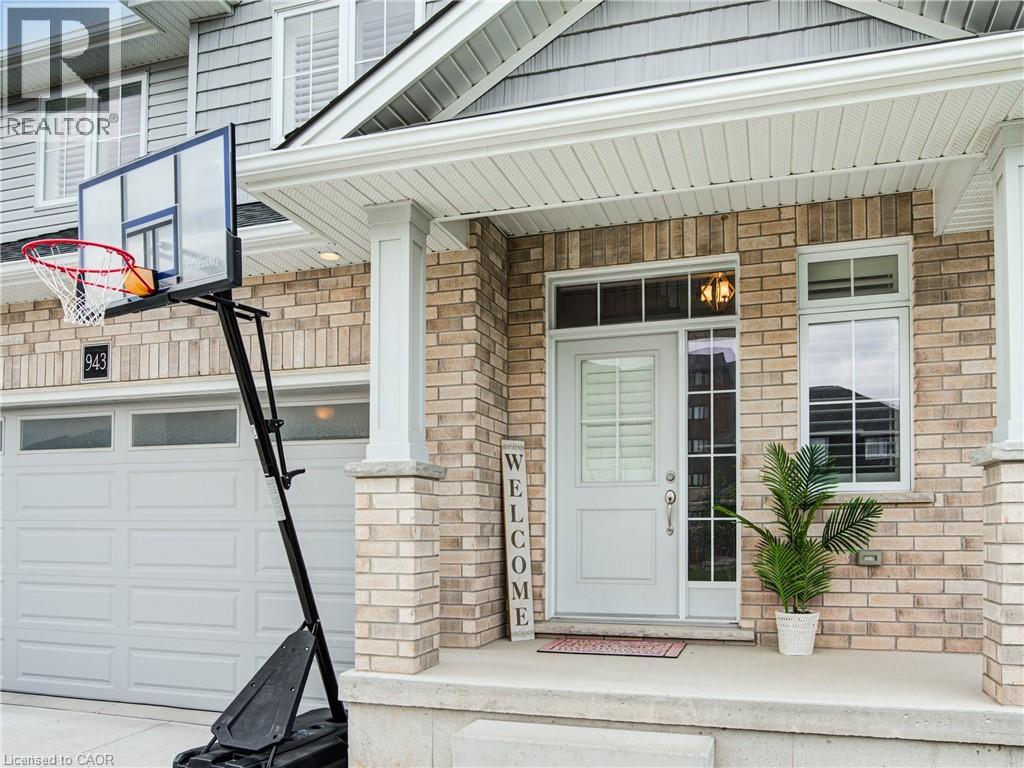
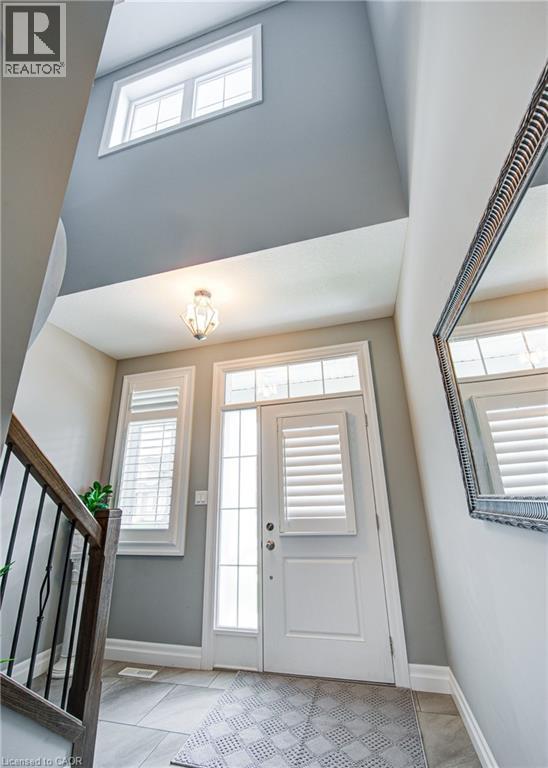
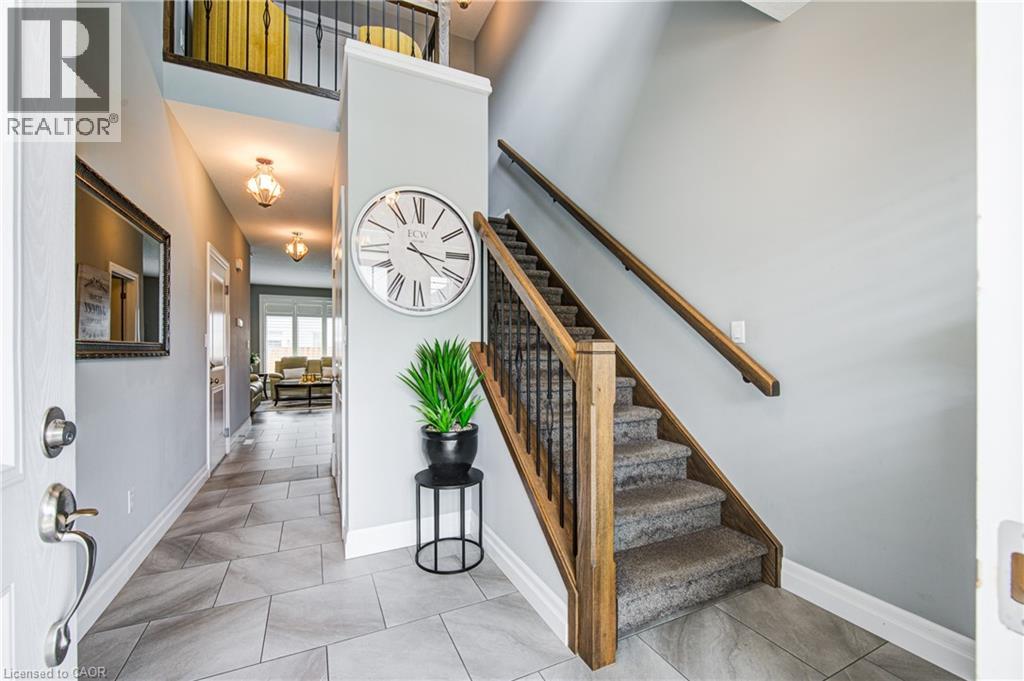
$3,421Welcome to 943 Downing Drive, a beautifully maintained detached home built in 2019 and nestled on a quiet cul-de-sac in North Woodstock. Featuring a double-car garage and a two-car concrete driveway, this impressive residence offers over 1,949 sq. ft. of thoughtfully designed living space. Step inside to a grand open-to-above foyer with modern tile flooring. The main level showcases 9-foot ceilings, hardwood flooring, and a stunning stone gas fireplace, creating a warm and inviting atmosphere. The open-concept layout seamlessly connects to the stylish kitchen, complete with extended-height cabinetry, stainless steel appliances, pot lights, a walk-in pantry, and ample storage. Sliding doors lead to a beautiful wooden deck, perfect for outdoor entertaining. Upstairs, you'll find four spacious bedrooms, including a primary suite with a walk-in closet and a spa-inspired ensuite featuring a glass-enclosed shower. A convenient second-floor laundry room adds everyday practicality. The unfinished basement offers endless possibilities for future customization. Ideally located close to schools, parks, shopping, and amenities, this exceptional home combines modern comfort, functionality, and a prime location. Don't miss the opportunity to make 943 Downing Drive your next home. Don't miss the opportunity to make 943 Downing Drive your next home. (id:31684)
| 3 days ago | Listing updated with changes from the MLS® | |
| 3 days ago | Status changed to Active | |
| 2 months ago | Listing first seen on site |



The trademarks MLS®, Multiple Listing Service® and the associated logos are owned by The Canadian Real Estate Association (CREA) and identify the quality of services provided by real estate professionals who are members of CREA. Used under license.
The trademarks REALTOR®, REALTORS®, and the REALTOR® logo are controlled by The Canadian Real Estate Association (CREA) and identify real estate professionals who are members of CREA. These trademarks are owned or controlled by The Canadian Real Estate Association (CREA) and identify real estate professionals who are members of CREA (REALTOR®) and/or the quality of services they provide (MLS®).
This REALTOR.ca listing content is owned and licensed by REALTOR® members of The Canadian Real Estate Association.