Save
Ask
Tour
Hide
Share
$1,239,000
49 Days On Site

42 PACIFIC Place
Guelph, ON N1G 4R5

For Sale|Single Family Residence|Active
4
Beds
4
Total Baths
1
Partial Bath
3,519
SqFt
$352
/SqFt
1992
Built
Subdivision:
6 - Dovercliffe Park/Old University

Due to the health concerns created by Coronavirus we are offering personal 1-1 online video walkthough tours where possible.
Call Now: (226) 741-3895
Is this the listing for you? We can help make it yours.
(226) 741-3895
42 PACIFIC Place42 PACIFIC Place42 PACIFIC Place42 PACIFIC Place
Save
Ask
Tour
Hide
Share

Mortgage Calculator

Monthly Payment (Est.)

$5,653
Calculator powered by Showcase IDX, a Constellation1 Company. Copyright ©2026 Information is deemed reliable but not guaranteed.

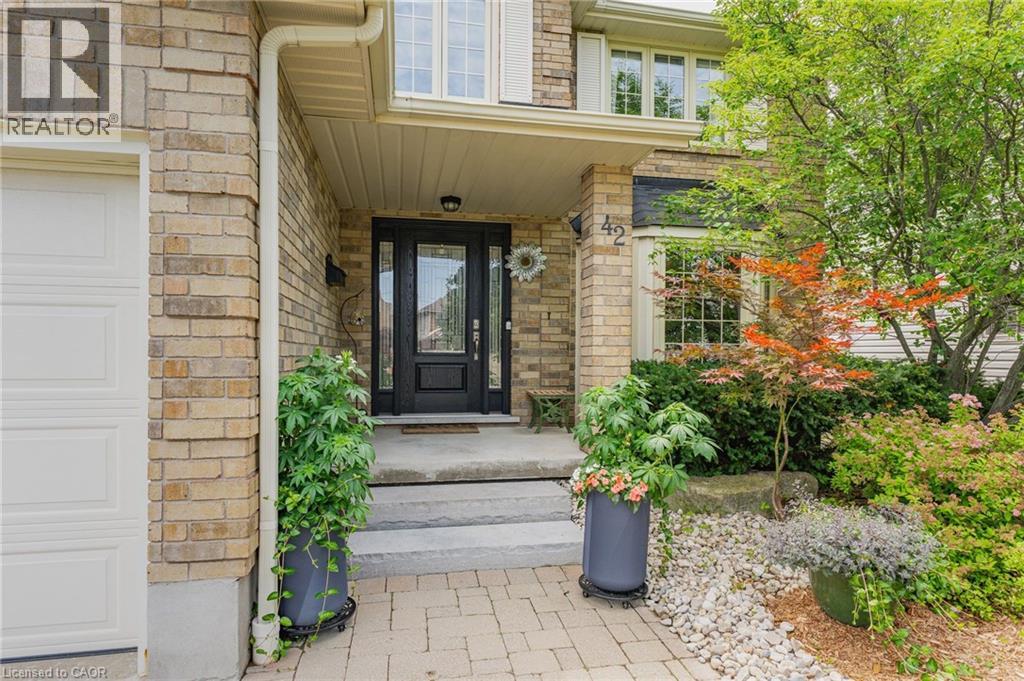
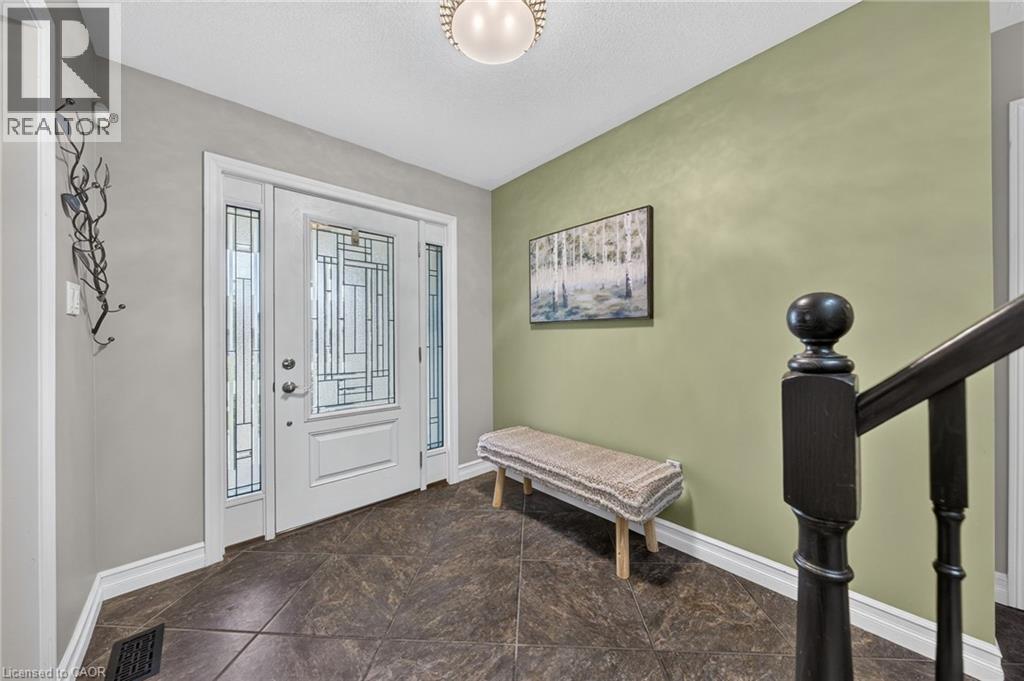
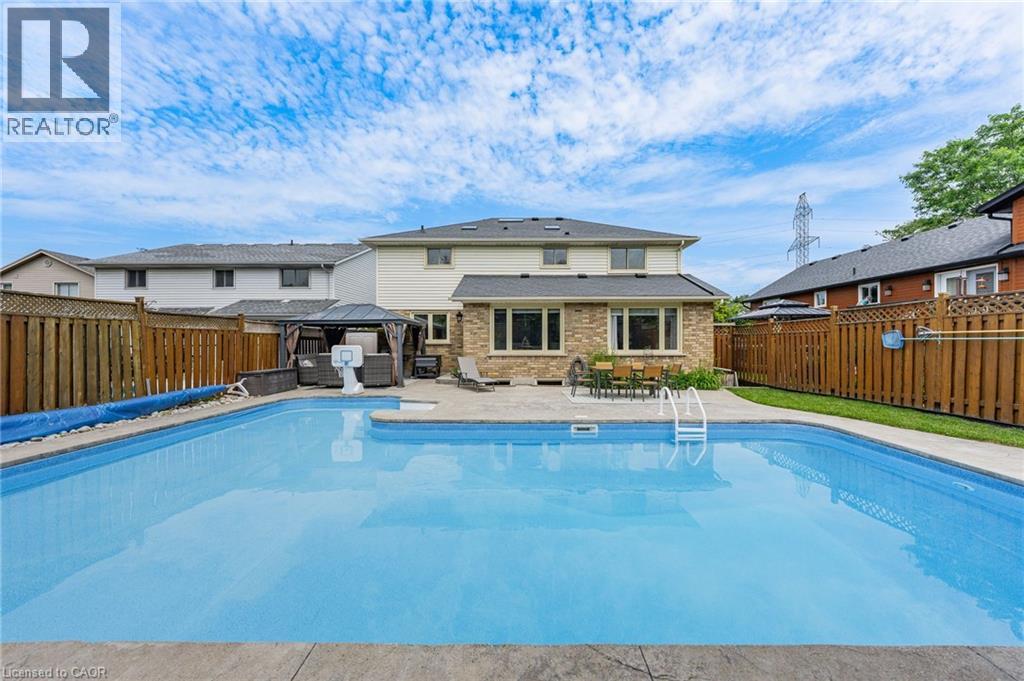
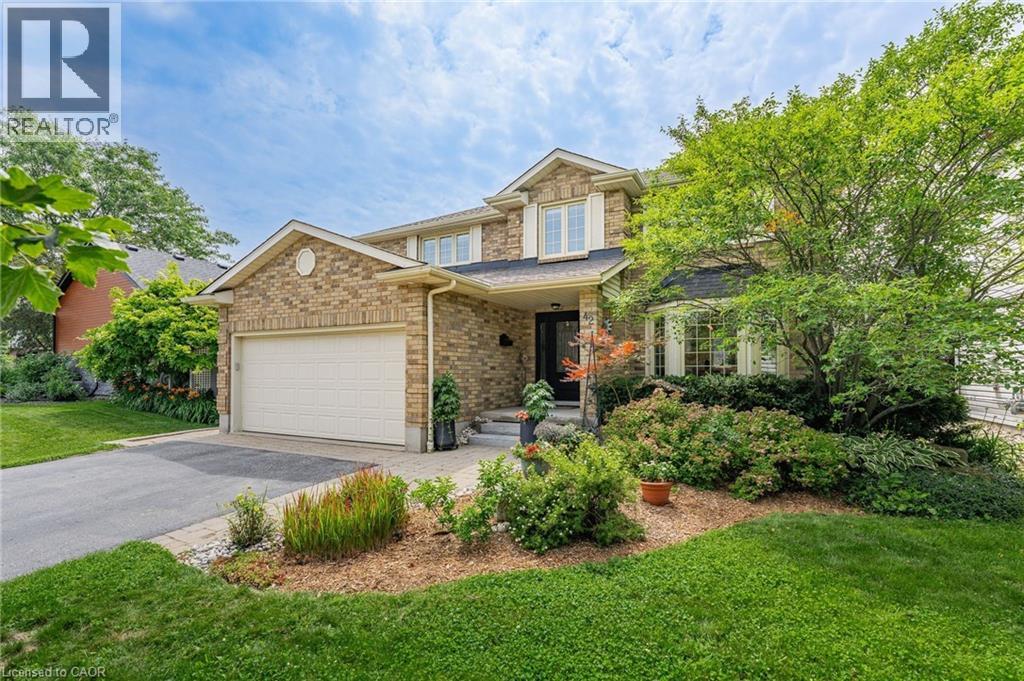
Welcome to 42 Pacific Place. This beautiful all-brick, 4-bedroom, 4-bathroom home is nestled in the highly sought-after University neighbourhood. Situated on a quiet street, this property offers exceptional privacy, creating the perfect backyard retreat for relaxing or entertaining. Enjoy everything summer has to offer with the stunning L-shaped in-ground salt water pool, ideal for hosting family and friends or simply soaking up the sunshine. When the party moves indoors, the built-in bar provides the perfect space to continue the fun year-round. Conveniently located close to excellent schools, shopping, restaurants, parks, and countless amenities, this home combines comfort, convenience, and an unbeatable location. Don't miss your opportunity to enjoy the remainder of summer in a home designed for making lasting memories. (id:31684)

Save
Ask
Tour
Hide
Share
Listing Snapshot
Price 
$1,239,000
Days On Site 
49 Days
Bedrooms 
4
Inside Area (SqFt) 
3,519 sqft
Total Baths 
4
Full Baths 
N/A
Partial Baths 
1
Lot Size 
N/A
Year Built 
1992
MLS® Number 
40845752
Status 
Active
Property Tax 
$7,548
Maintenance Fees 
N/A
Sq Ft Source 
N/A
Friends & Family
Recent Activity
7 hours agoListing updated with changes from the MLS®
11 hours agoStatus changed to Active
2 months agoListing first seen on site
General Features
Attached Garage 
Yes
Garage 
Yes
Number Of Stories 
2
Parking 
Attached
Parking Spaces 
4
Property Sub Type 
Single Family Residence
Sewer 
Public Sewer
SqFt Above 
2347
SqFt Below 
1172
Water Source 
Public
Zoning 
R1C
Interior Features
Appliances 
Water Softener
Basement 
FinishedFull
Cooling 
Central Air
Heating 
Forced AirNatural Gas
2pc Bathroom 
Dimensions - 4'1'' x 4'6''
3pc Bathroom 
Level - Basement
4pc Bathroom 
Dimensions - 7'9'' x 8'11''
4pc Ensuite bath 
Dimensions - 8'10'' x 14'7''
Bedroom 
Dimensions - 9'6'' x 12'4''
Breakfast 
Dimensions - 11'2'' x 12'3''
Dining Room 
Dimensions - 11'9'' x 16'2''
Kitchen 
Dimensions - 8'9'' x 11'8''
Laundry 
Dimensions - 7'4'' x 7'7''
Living Room 
Dimensions - 12'9'' x 19'11''
Office 
Dimensions - 11'9'' x 12'0''
Primary Bedroom 
Dimensions - 12'4'' x 17'5''
Recreation room 
Dimensions - 23'9'' x 28'10''Level - Basement
Utility Room 
Dimensions - 14'3'' x 20'6''Level - Basement
Save
Ask
Tour
Hide
Share
Exterior Features
Construction Details 
BrickVinyl Siding

Listing courtesy of: John Sanvido of eXp Realty (Team Branch)

The trademarks MLS®, Multiple Listing Service® and the associated logos are owned by The Canadian Real Estate Association (CREA) and identify the quality of services provided by real estate professionals who are members of CREA. Used under license.

The trademarks REALTOR®, REALTORS®, and the REALTOR® logo are controlled by The Canadian Real Estate Association (CREA) and identify real estate professionals who are members of CREA. These trademarks are owned or controlled by The Canadian Real Estate Association (CREA) and identify real estate professionals who are members of CREA (REALTOR®) and/or the quality of services they provide (MLS®).

This REALTOR.ca listing content is owned and licensed by REALTOR® members of The Canadian Real Estate Association.

Neighborhood & Commute
Source: Walkscore
Disclosure: Community information and market data powered by Constellation Data Labs. Information is deemed reliable but not guaranteed.
Save
Ask
Tour
Hide
Share