Save
Ask
Tour
Hide
Share
$1,699,900
45 Days On Site

112 DIRKSEN Court
Kitchener, ON N2P 2M1

For Sale|Single Family Residence|Active
4
Beds
4
Total Baths
1
Partial Bath
4,747
SqFt
$358
/SqFt
2002
Built
Subdivision:
329 - Hidden Valley/Pioneer Tower

Due to the health concerns created by Coronavirus we are offering personal 1-1 online video walkthough tours where possible.
Call Now: (226) 741-3895
Is this the listing for you? We can help make it yours.
(226) 741-3895
112 DIRKSEN Court112 DIRKSEN Court112 DIRKSEN Court112 DIRKSEN Court
Save
Ask
Tour
Hide
Share

Mortgage Calculator

Monthly Payment (Est.)

$7,756
Calculator powered by Showcase IDX, a Constellation1 Company. Copyright ©2026 Information is deemed reliable but not guaranteed.

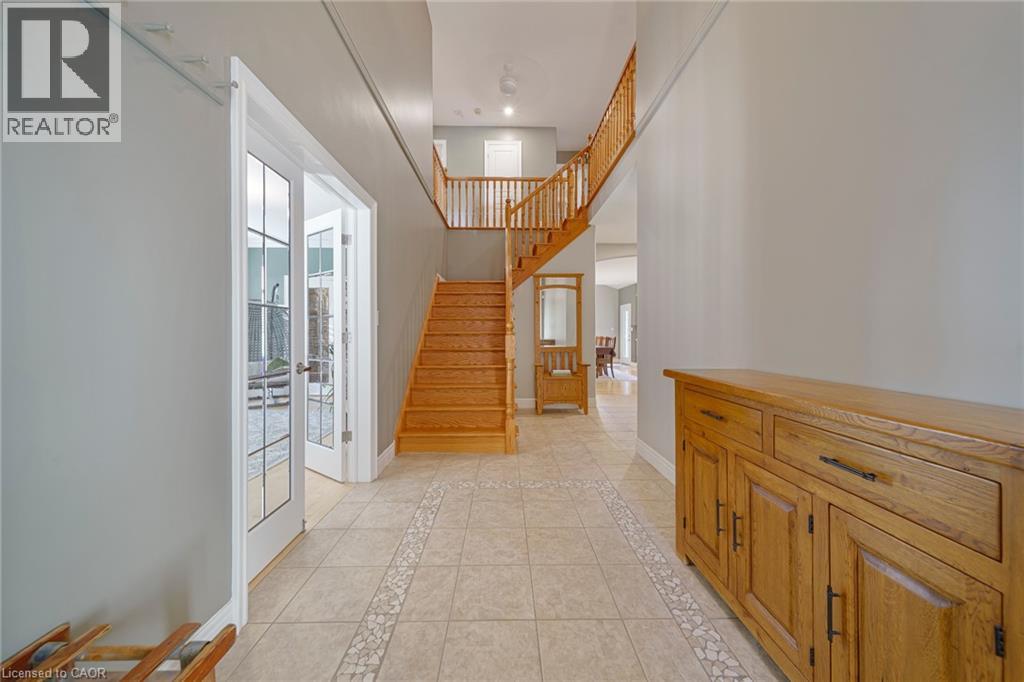
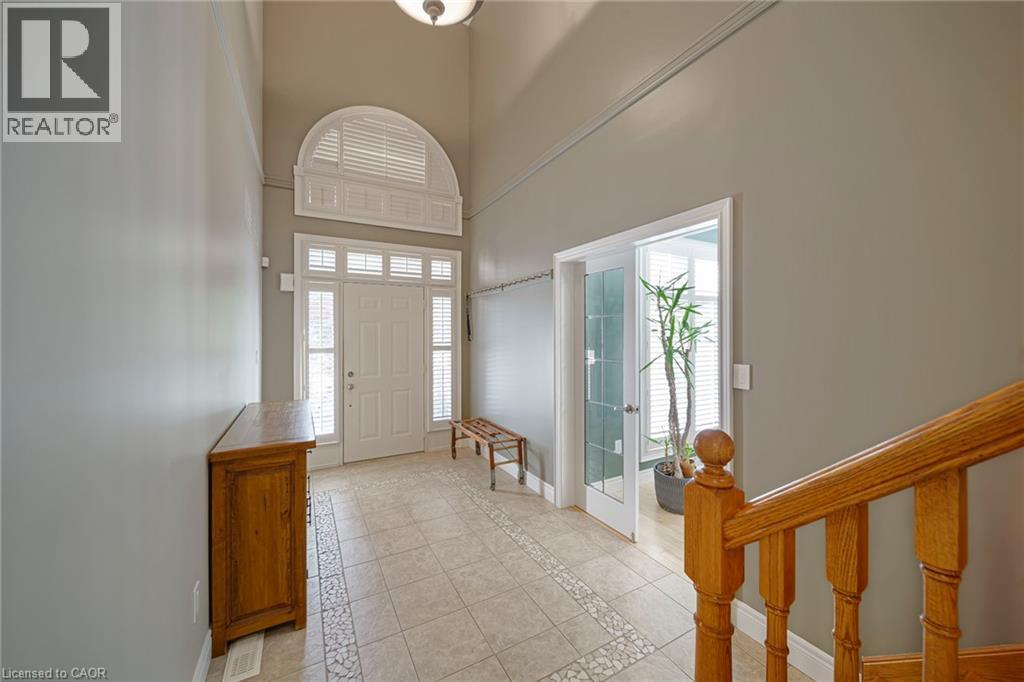
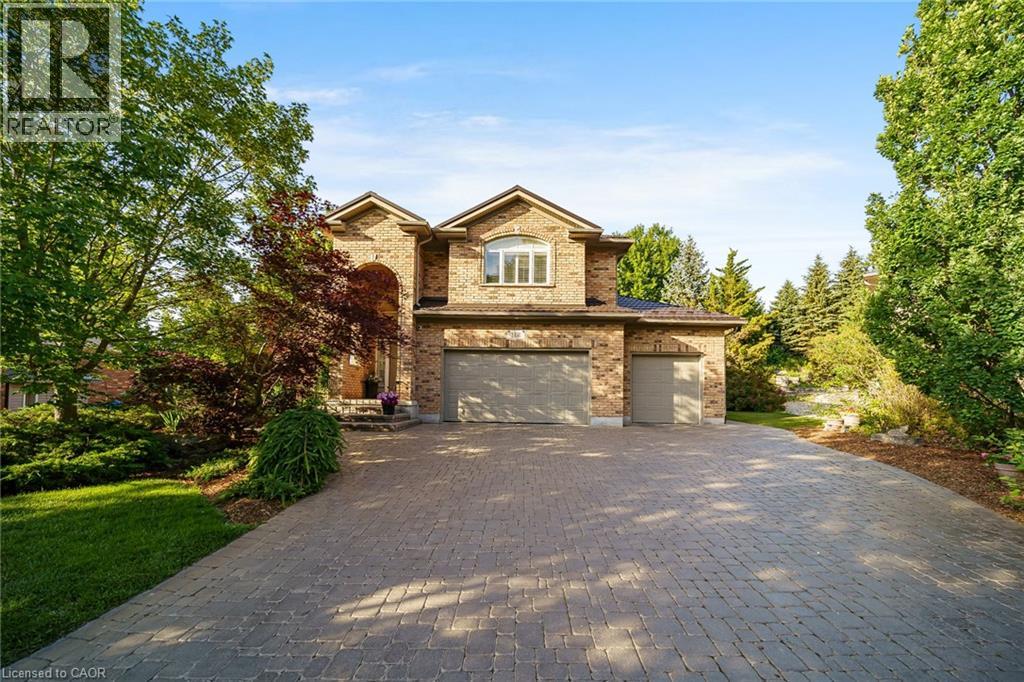
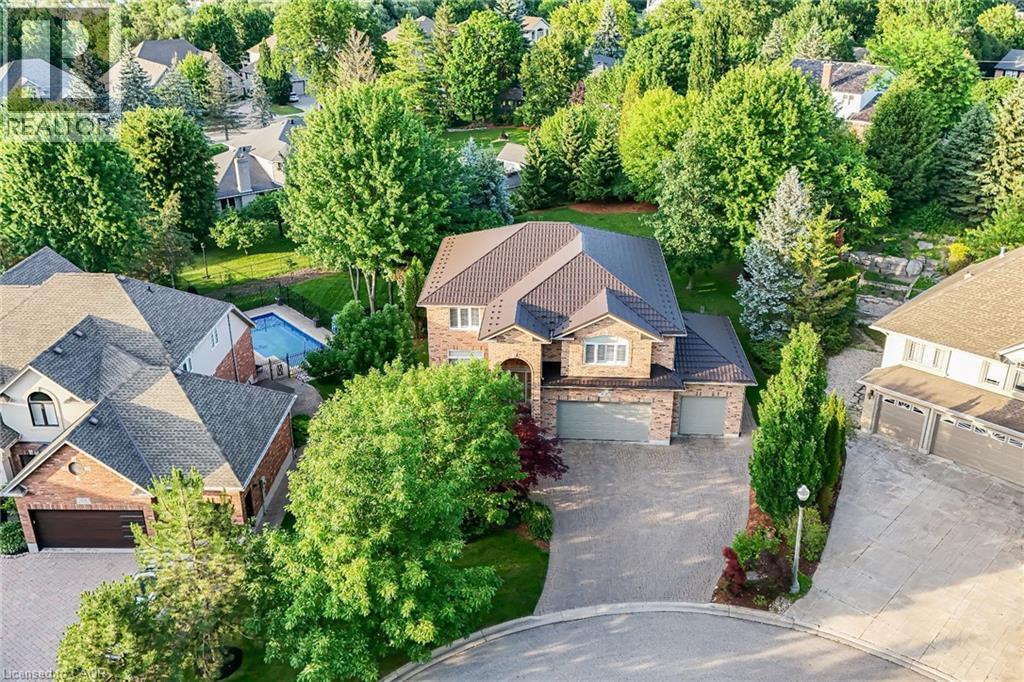
Welcome to 112 Dirksen Court, a prestigious executive home offering pure luxury in Kitchener’s highly sought-after Pioneer Tower West neighborhood. This stunning residence features 4 spacious bedrooms, 3 and a half beautiful bathrooms, and high-end finishes throughout. The bright, flowing layout is designed for both grand entertaining and comfortable family living. Outside, enjoy an incredible backyard oasis and tons of parking space on the expansive driveway. Situated in a premier, family-friendly location, you are just minutes away from premium shopping, championship golfing, quick Hwy 8/401 access, top-tier schools, and scenic local trails. A perfect blend of tranquility and convenience—don't miss out on this spectacular property! (id:31684)

Save
Ask
Tour
Hide
Share
Listing Snapshot
Price 
$1,699,900
Days On Site 
45 Days
Bedrooms 
4
Inside Area (SqFt) 
4,747 sqft
Total Baths 
4
Full Baths 
N/A
Partial Baths 
1
Lot Size 
N/A
Year Built 
2002
MLS® Number 
40846001
Status 
Active
Property Tax 
$10,514
Maintenance Fees 
N/A
Sq Ft Source 
N/A
Friends & Family
Recent Activity
4 days agoListing updated with changes from the MLS®
a month agoStatus changed to Active
a month agoListing first seen on site
General Features
Attached Garage 
Yes
Garage 
Yes
Number Of Stories 
2
Parking 
Attached
Parking Spaces 
9
Property Sub Type 
Single Family Residence
Security 
Smoke Detector(s)
Sewer 
Public Sewer
SqFt Above 
3277
SqFt Below 
1470
Water Source 
Public
Zoning 
R2
Interior Features
Basement 
FinishedFull
Cooling 
Central Air
Fireplace 
Yes
Fireplaces 
1
Heating 
Forced AirNatural Gas
Interior 
Central Vacuum
2pc Bathroom 
Dimensions - 4'11'' x 7'4''
3pc Bathroom 
Dimensions - 11'11'' x 12'10''Level - Basement
4pc Bathroom 
Dimensions - 10'4'' x 10'3''
Bedroom 
Dimensions - 12'2'' x 13'8''
Cold room 
Dimensions - 7'5'' x 8'1''Level - Basement
Den 
Dimensions - 6'8'' x 9'5''Level - Basement
Dining Room 
Dimensions - 14'0'' x 22'11''
Foyer 
Dimensions - 7'5'' x 13'0''
Full bathroom 
Dimensions - 14'11'' x 13'9''
Kitchen 
Dimensions - 34'0'' x 28'0''
Laundry room 
Dimensions - 11'7'' x 8'8''Level - Basement
Living Room 
Dimensions - 15'11'' x 17'0''
Office 
Dimensions - 12'0'' x 17'0''
Other 
Dimensions - 5'11'' x 7'4''
Primary Bedroom 
Dimensions - 21'5'' x 20'2''
Recreation room 
Dimensions - 29'6'' x 22'11''Level - Basement
Storage 
Dimensions - 11'10'' x 3'9''Level - Basement
Utility Room 
Dimensions - 11'7'' x 10'7''Level - Basement
Save
Ask
Tour
Hide
Share
Exterior Features
Construction Details 
Brick

Listing courtesy of: Tia Deutschmann of RE/MAX REAL ESTATE CENTRE INC.

The trademarks MLS®, Multiple Listing Service® and the associated logos are owned by The Canadian Real Estate Association (CREA) and identify the quality of services provided by real estate professionals who are members of CREA. Used under license.

The trademarks REALTOR®, REALTORS®, and the REALTOR® logo are controlled by The Canadian Real Estate Association (CREA) and identify real estate professionals who are members of CREA. These trademarks are owned or controlled by The Canadian Real Estate Association (CREA) and identify real estate professionals who are members of CREA (REALTOR®) and/or the quality of services they provide (MLS®).

This REALTOR.ca listing content is owned and licensed by REALTOR® members of The Canadian Real Estate Association.

Neighborhood & Commute
Source: Walkscore
Disclosure: Community information and market data powered by Constellation Data Labs. Information is deemed reliable but not guaranteed.
Save
Ask
Tour
Hide
Share