

302 SIMCOE StreetWoodstock, ON N4S 1H9
Due to the health concerns created by Coronavirus we are offering personal 1-1 online video walkthough tours where possible.
Mortgage Calculator
Monthly Payment (Est.)
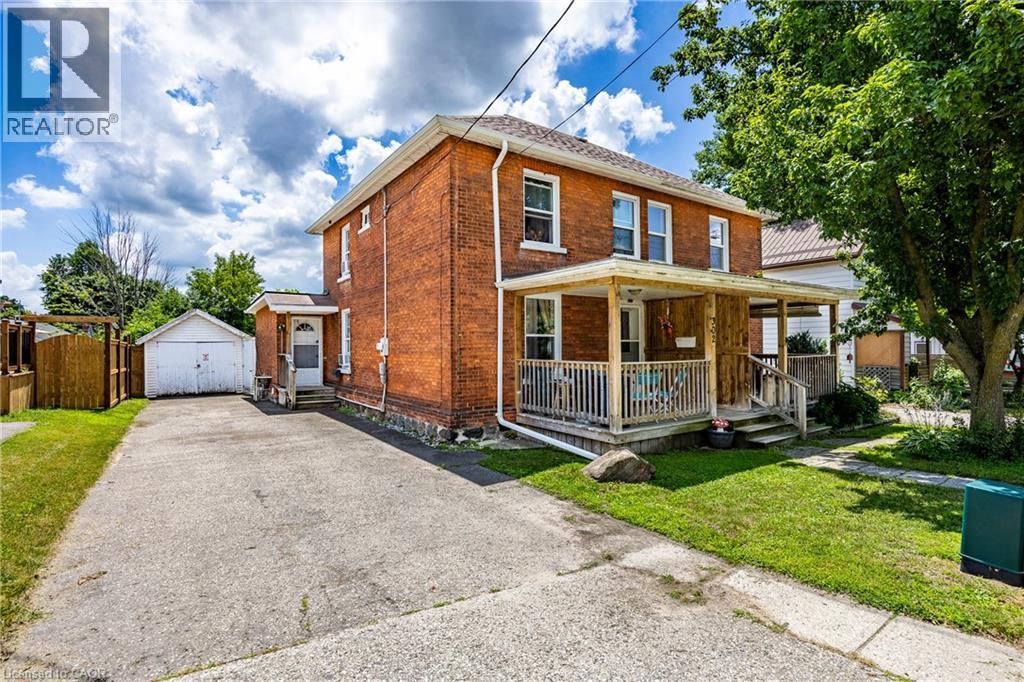
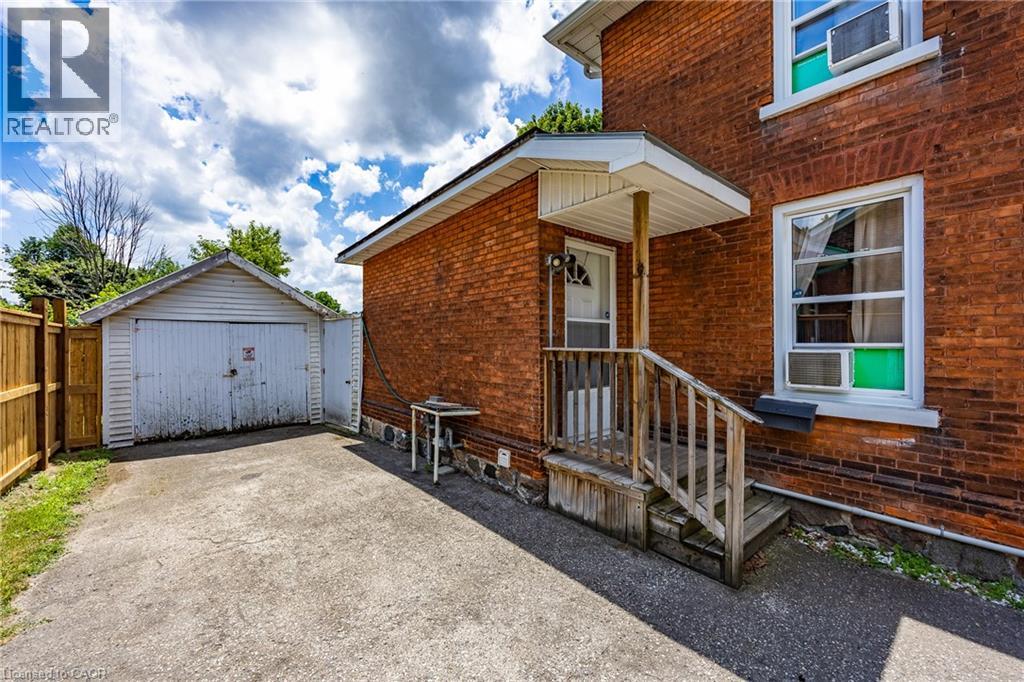
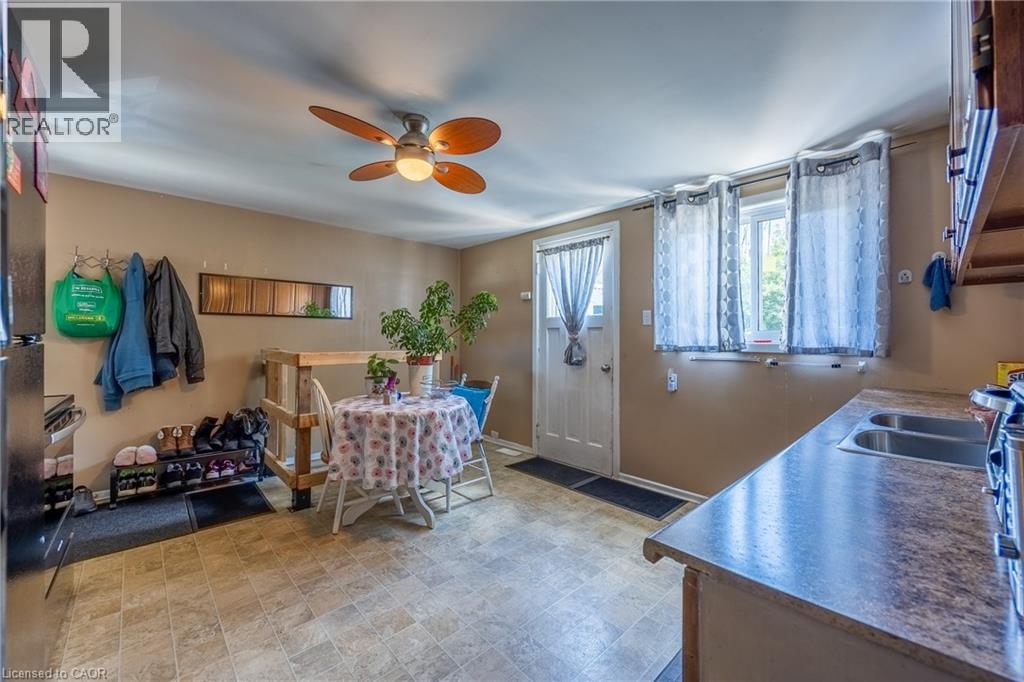
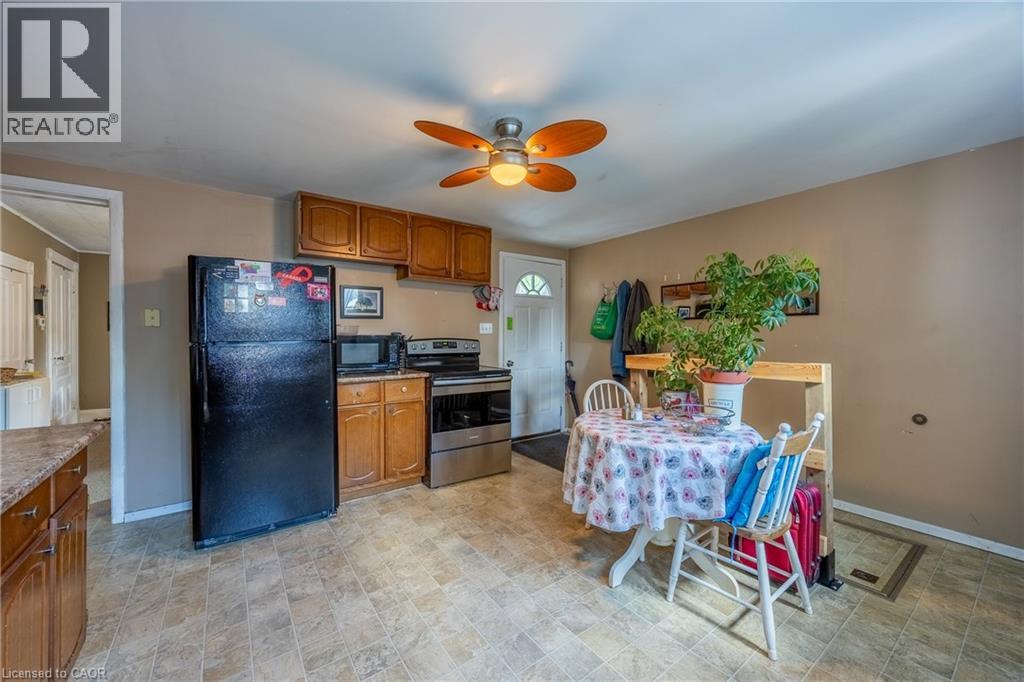
$1,619Welcome to this charming 2-storey semi-detached home, ideally located in the heart of Woodstock and just minutes from shopping, schools, parks, and all amenities. This well-maintained home offers 3 bedrooms on the upper level, The bright main level features a comfortable living room, a separate dining room, 3 pc bath and a functional kitchen with plenty of potential. Step outside to enjoy the rear deck overlooking a generous backyard—perfect for relaxing, entertaining, or family activities. A welcoming front porch adds to the home's curb appeal, while the detached garage provides additional storage or parking. Whether you're a first-time home buyer, or investor, , this property offers great value in a convenient location. Don't miss this excellent opportunity to make it your own! (id:31684)
| 5 days ago | Listing updated with changes from the MLS® | |
| 5 days ago | Status changed to Active | |
| a month ago | Price changed to $354,900 | |
| 2 months ago | Listing first seen on site |



The trademarks MLS®, Multiple Listing Service® and the associated logos are owned by The Canadian Real Estate Association (CREA) and identify the quality of services provided by real estate professionals who are members of CREA. Used under license.
The trademarks REALTOR®, REALTORS®, and the REALTOR® logo are controlled by The Canadian Real Estate Association (CREA) and identify real estate professionals who are members of CREA. These trademarks are owned or controlled by The Canadian Real Estate Association (CREA) and identify real estate professionals who are members of CREA (REALTOR®) and/or the quality of services they provide (MLS®).
This REALTOR.ca listing content is owned and licensed by REALTOR® members of The Canadian Real Estate Association.