

784 LITTLE GREY Street Unit# BLondon, ON N5Z1P1
Due to the health concerns created by Coronavirus we are offering personal 1-1 online video walkthough tours where possible.
Mortgage Calculator
Monthly Payment (Est.)
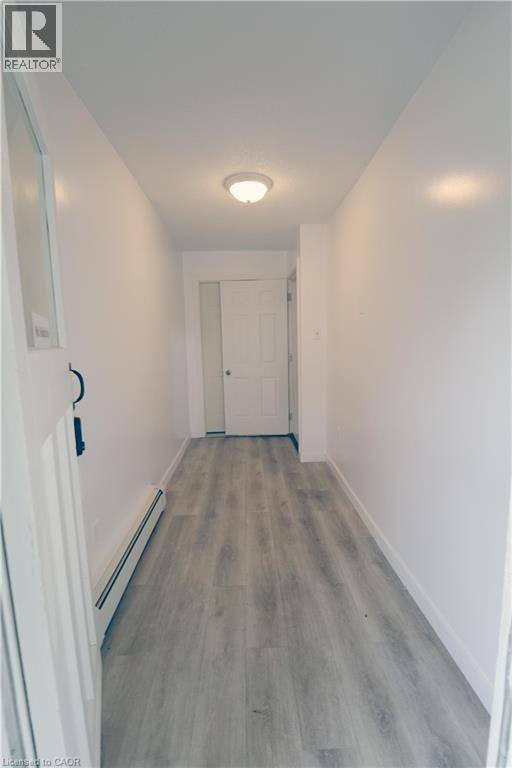
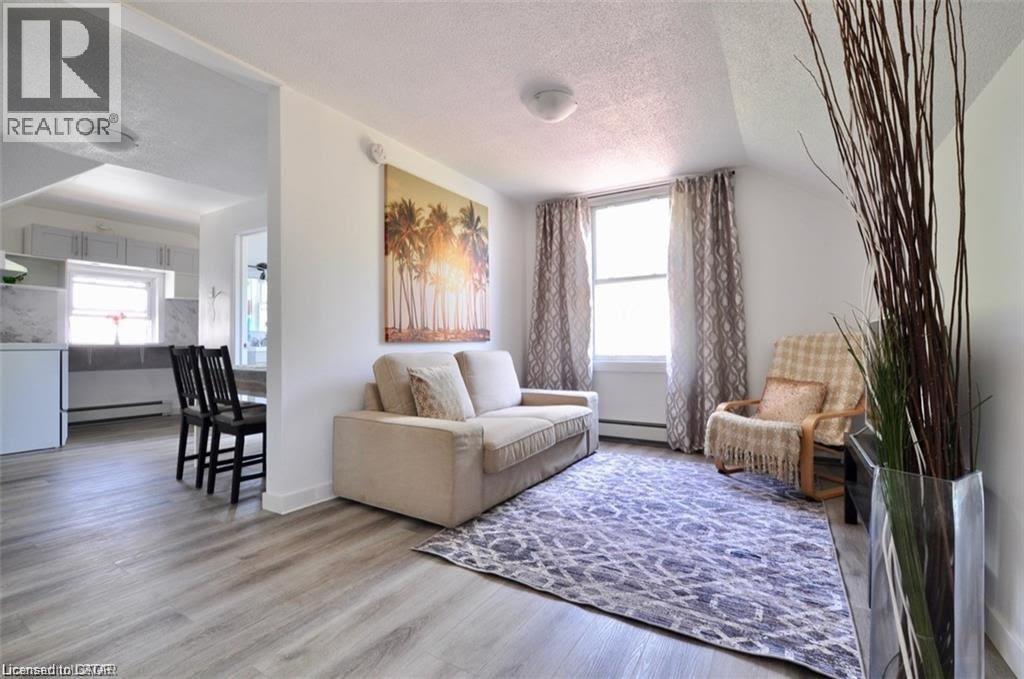
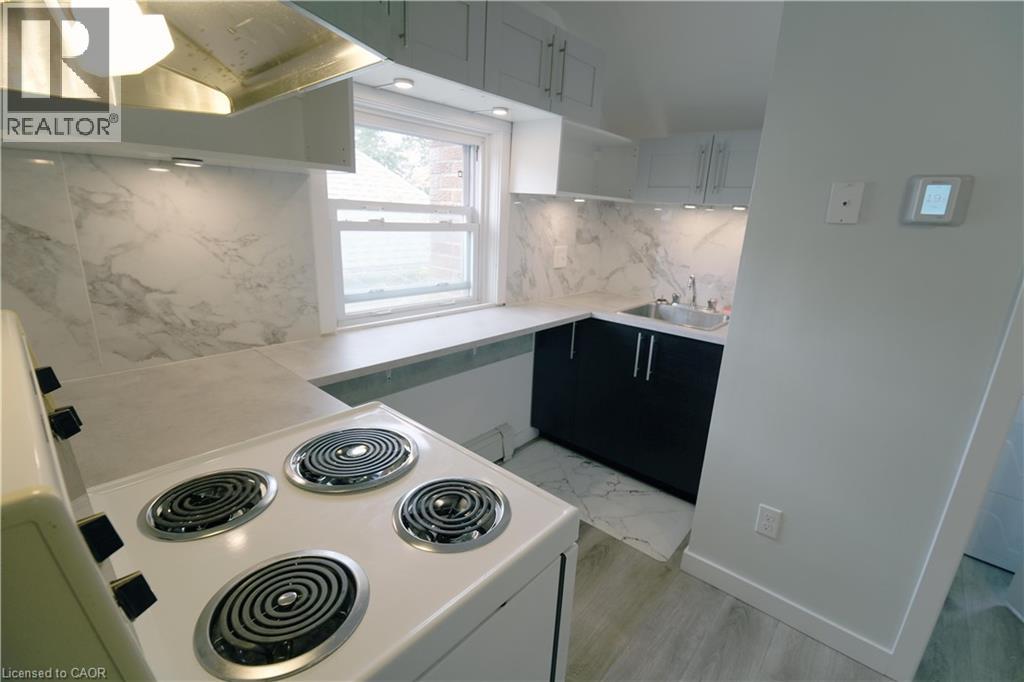
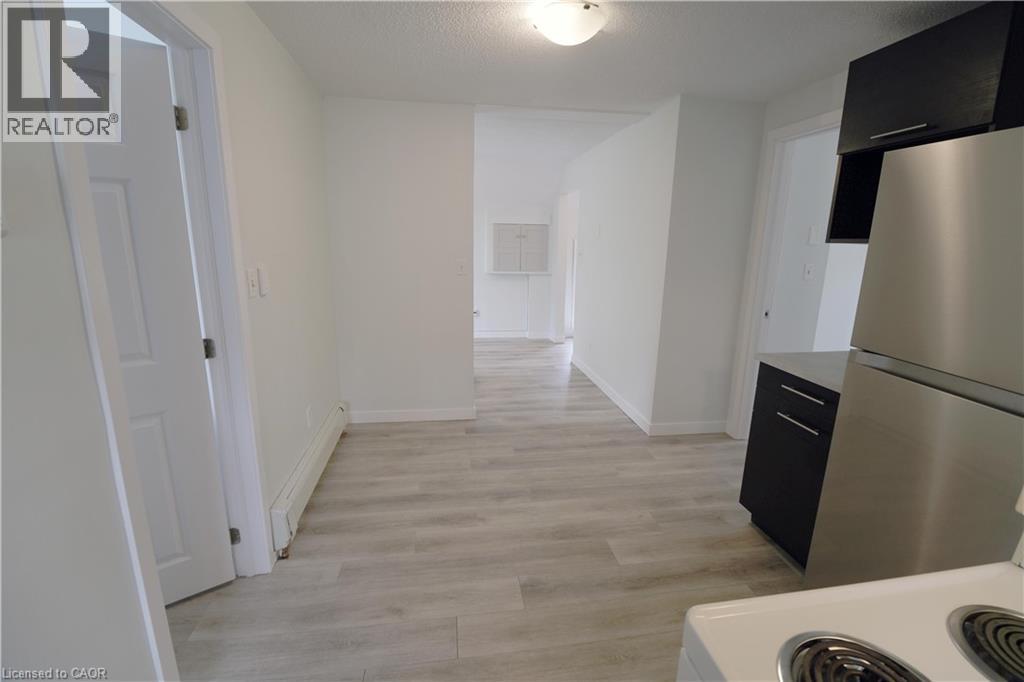
$7Welcome to this bright and spacious 2-bedroom, 1-bathroom upper-level unit situated on a quiet, low-traffic residential street just minutes from Downtown, major hospitals, shopping, and all essential amenities. This second-floor apartment offers the perfect blend of peaceful living and urban convenience, featuring its own private, in-unit washer and dryer for exclusive self-use and a dedicated 1-car parking space. Enjoy complete control over your utility costs with a separate hydro meter. Perfect for working professionals or medical staff looking for a clean, well-located space to call home—don't miss out on this fantastic leasing opportunity! (id:31684)
| 4 days ago | Listing updated with changes from the MLS® | |
| 4 days ago | Listing first seen on site |



The trademarks MLS®, Multiple Listing Service® and the associated logos are owned by The Canadian Real Estate Association (CREA) and identify the quality of services provided by real estate professionals who are members of CREA. Used under license.
The trademarks REALTOR®, REALTORS®, and the REALTOR® logo are controlled by The Canadian Real Estate Association (CREA) and identify real estate professionals who are members of CREA. These trademarks are owned or controlled by The Canadian Real Estate Association (CREA) and identify real estate professionals who are members of CREA (REALTOR®) and/or the quality of services they provide (MLS®).
This REALTOR.ca listing content is owned and licensed by REALTOR® members of The Canadian Real Estate Association.