

520 BALDWIN CrescentWoodstock, ON N4T 0G4
Due to the health concerns created by Coronavirus we are offering personal 1-1 online video walkthough tours where possible.
Mortgage Calculator
Monthly Payment (Est.)
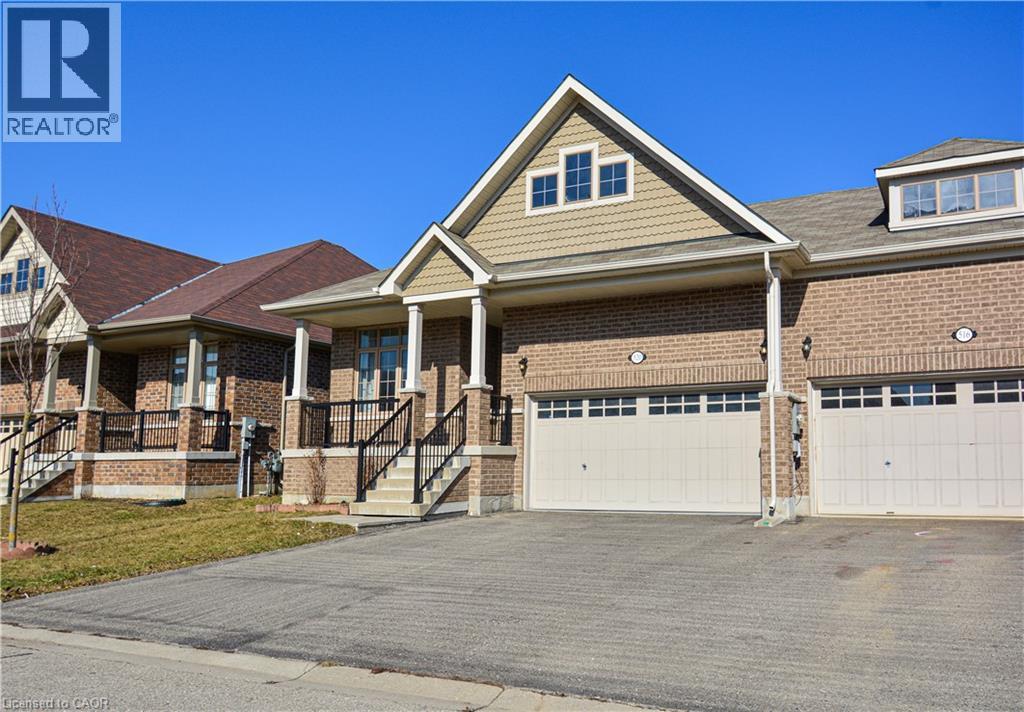
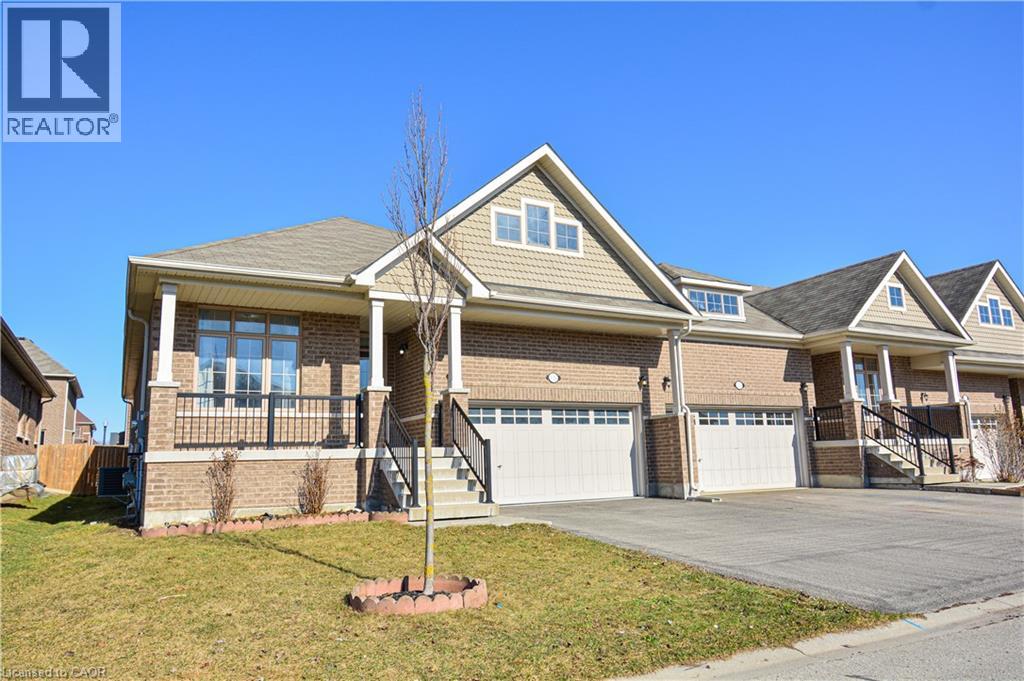
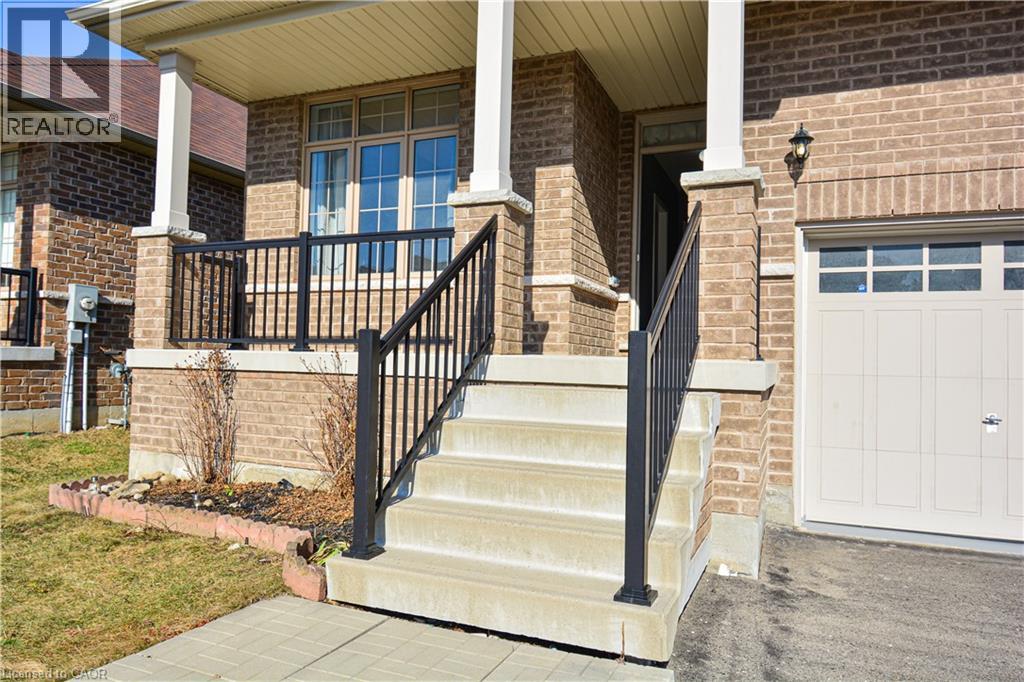
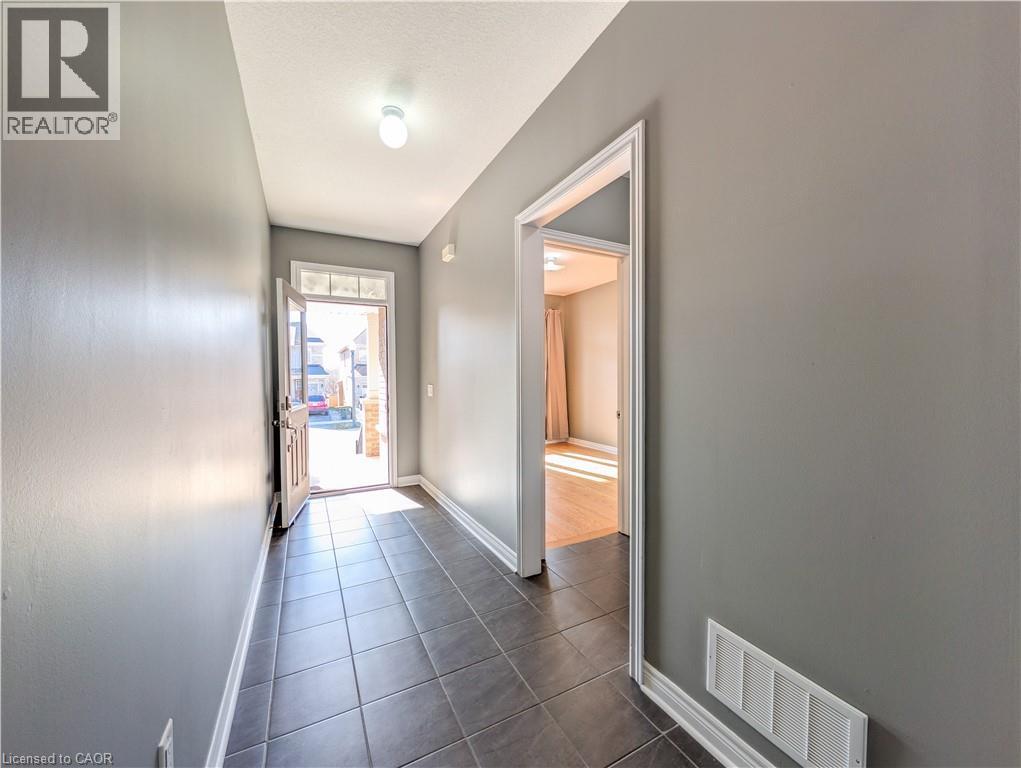
$2,737Welcome to this rare, expansive end-unit freehold bungalow townhome; one of the largest of its kind in Woodstock! Offering an impressive 1,735 square feet of main-level living space, this home delivers generous, effortless one-floor living with room to grow below. The bright, open-concept main floor features a well-appointed eat-in kitchen flowing seamlessly into a generous living area complete with a cozy fireplace perfect for relaxed everyday living or entertaining guests. Two spacious bedrooms, a versatile den ideal as a home office or guest space, and two full bathrooms round out the main level. As a true end unit, enjoy added privacy, extra windows, and abundant natural light throughout. The double-car garage and fully fenced backyard add to the ease and comfort of this home. Downstairs, the expansive basement features framed and insulated perimeter walls — already prepped and ready for your finishing touches. Whether you're looking to create an in-law suite, a recreation space, a home gym, or additional living quarters, the potential here is exceptional. Freehold with no condo fees. A rare opportunity at this size, don't miss it! (id:31684)
| 2 weeks ago | Listing updated with changes from the MLS® | |
| 4 weeks ago | Status changed to Active | |
| 2 months ago | Listing first seen on site |



The trademarks MLS®, Multiple Listing Service® and the associated logos are owned by The Canadian Real Estate Association (CREA) and identify the quality of services provided by real estate professionals who are members of CREA. Used under license.
The trademarks REALTOR®, REALTORS®, and the REALTOR® logo are controlled by The Canadian Real Estate Association (CREA) and identify real estate professionals who are members of CREA. These trademarks are owned or controlled by The Canadian Real Estate Association (CREA) and identify real estate professionals who are members of CREA (REALTOR®) and/or the quality of services they provide (MLS®).
This REALTOR.ca listing content is owned and licensed by REALTOR® members of The Canadian Real Estate Association.