

619 WILD GINGER Avenue Unit# H47Waterloo, ON N2V2X1
Due to the health concerns created by Coronavirus we are offering personal 1-1 online video walkthough tours where possible.
Mortgage Calculator
Monthly Payment (Est.)
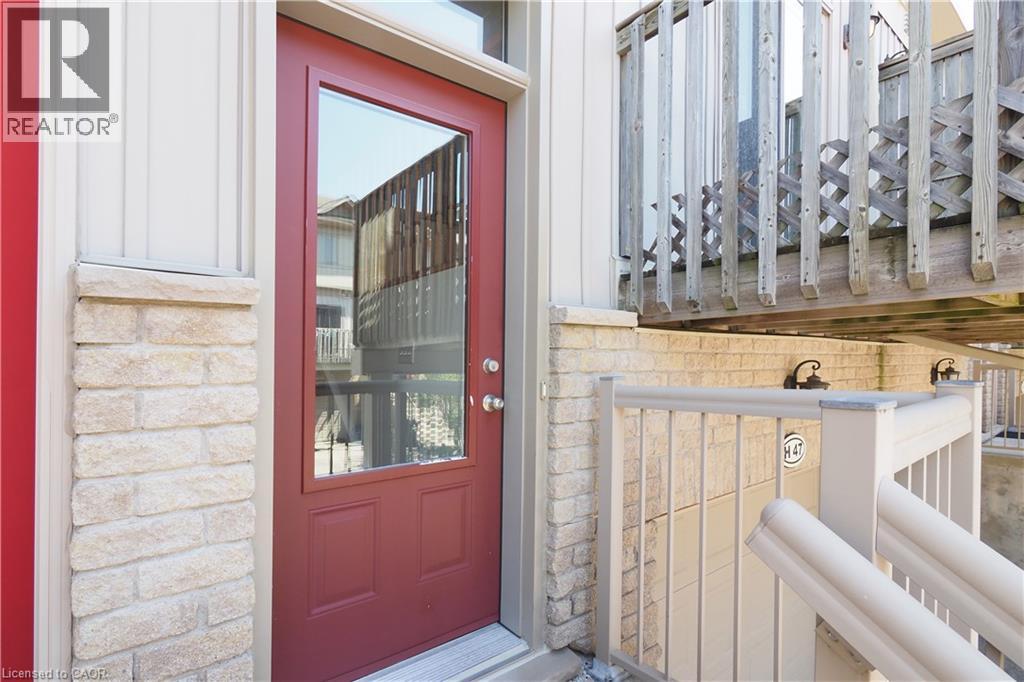
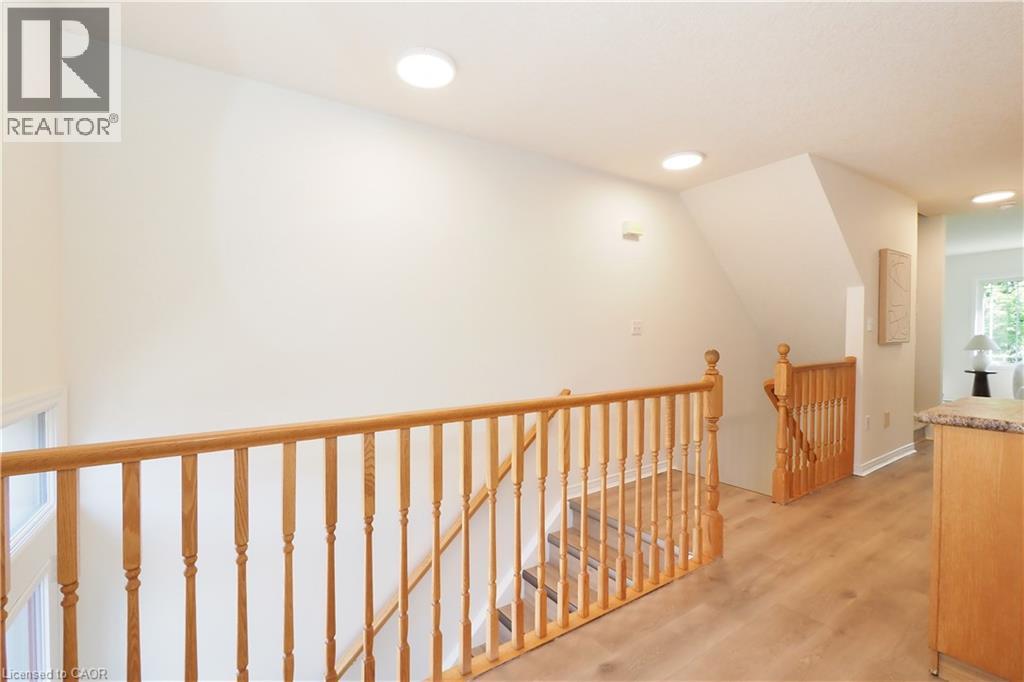
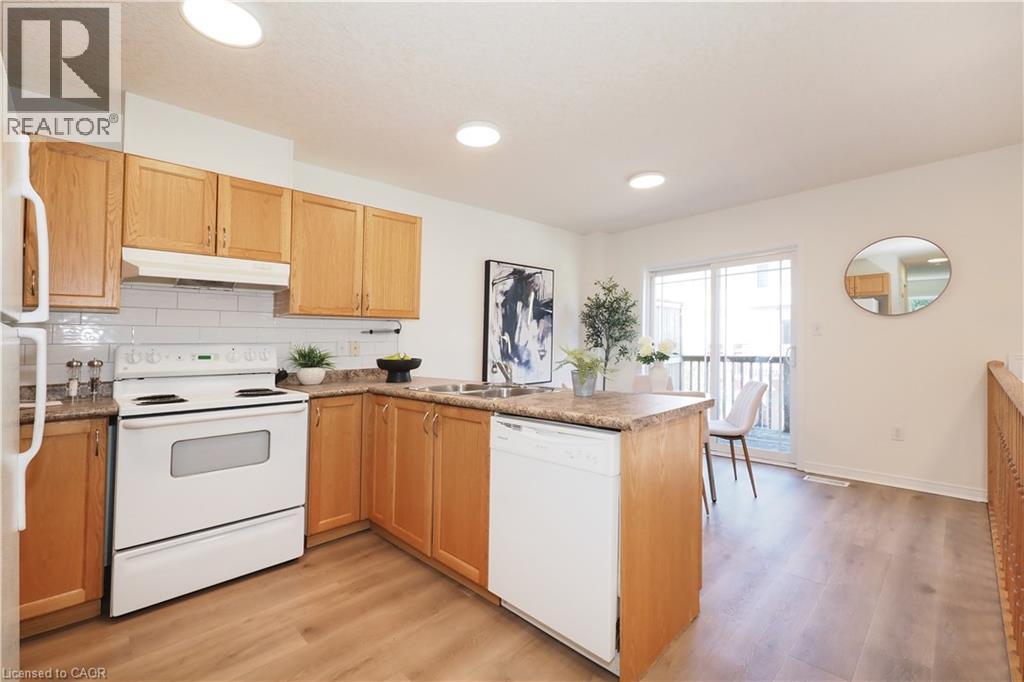
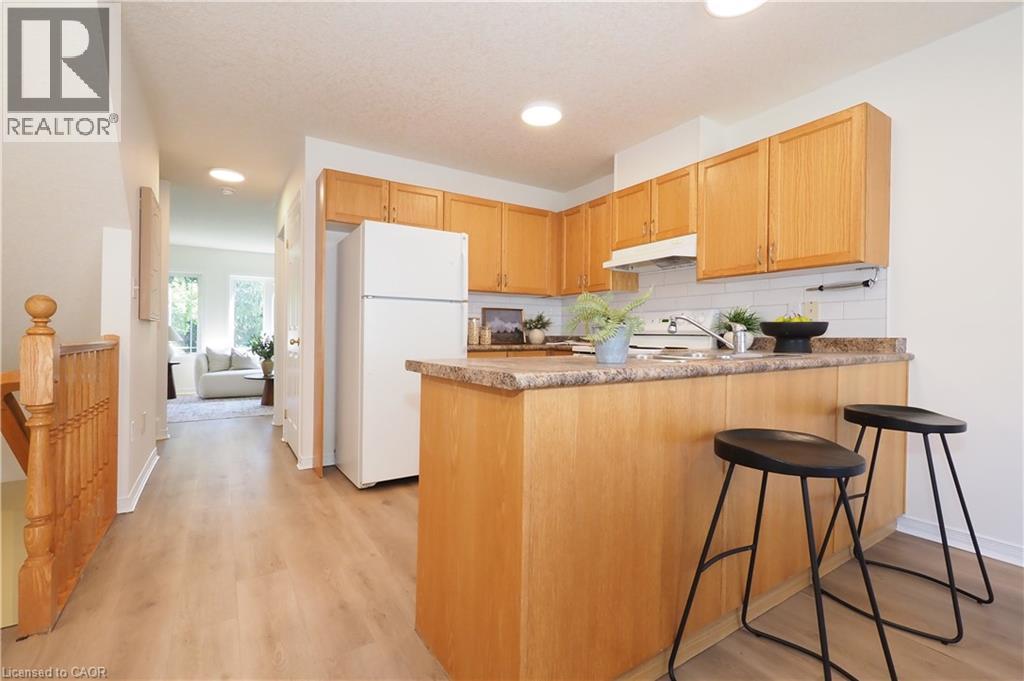
$2,281Welcome to Unit H47 at 619 Wild Ginger Avenue, a beautifully refreshed four-level townhome offering exceptional value for first-time buyers, families, or investors. Lovingly maintained by the same tenant since 2007, this home has been thoughtfully updated and is move-in ready. Freshly painted throughout, with new flooring, modern lighting, and a stylish new kitchen backsplash, it offers a bright feel from the moment you arrive. The Furnace and AC were replaced in 2024 and 2026 respectively. The front door was replaced in 2022. The main level features a spacious eat-in kitchen, a convenient two-piece powder room, and a generous living room overlooking your private backyard. Upstairs, you'll find two large bedrooms, including a primary bedroom with direct access to the four-piece main bathroom through a convenient cheater ensuite. The lower level offers an ideal third bedroom, home office, or family room, complete with its own three-piece ensuite bathroom. Sliding doors lead to a private deck and fenced backyard. The basement, accessible through the attached garage, houses the laundry area, HVAC system, and additional storage space. Located in a desirable neighbourhood, this home is close to excellent elementary and secondary schools, shopping, parks, public transit, and other everyday conveniences. Whether you're looking for your next home or a smart investment opportunity, this property is one you won't want to miss. (id:31684)
| 5 hours ago | Listing updated with changes from the MLS® | |
| 7 hours ago | Listing first seen on site |



The trademarks MLS®, Multiple Listing Service® and the associated logos are owned by The Canadian Real Estate Association (CREA) and identify the quality of services provided by real estate professionals who are members of CREA. Used under license.
The trademarks REALTOR®, REALTORS®, and the REALTOR® logo are controlled by The Canadian Real Estate Association (CREA) and identify real estate professionals who are members of CREA. These trademarks are owned or controlled by The Canadian Real Estate Association (CREA) and identify real estate professionals who are members of CREA (REALTOR®) and/or the quality of services they provide (MLS®).
This REALTOR.ca listing content is owned and licensed by REALTOR® members of The Canadian Real Estate Association.