

3191 CEMETERY RoadGlanbrook, ON L0R1C0
Due to the health concerns created by Coronavirus we are offering personal 1-1 online video walkthough tours where possible.
Mortgage Calculator
Monthly Payment (Est.)
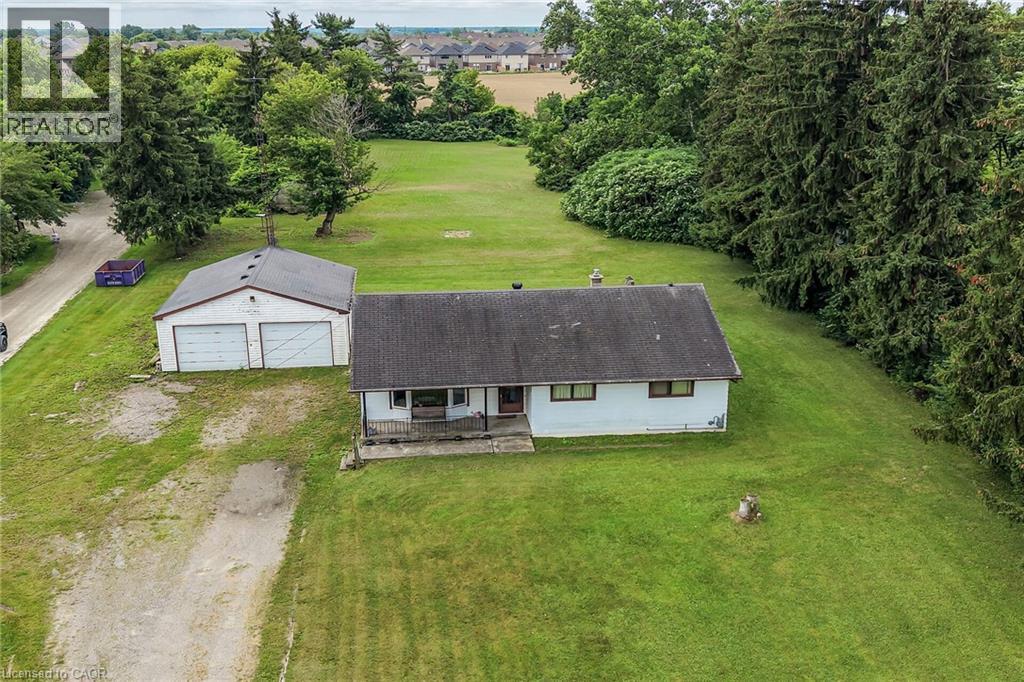
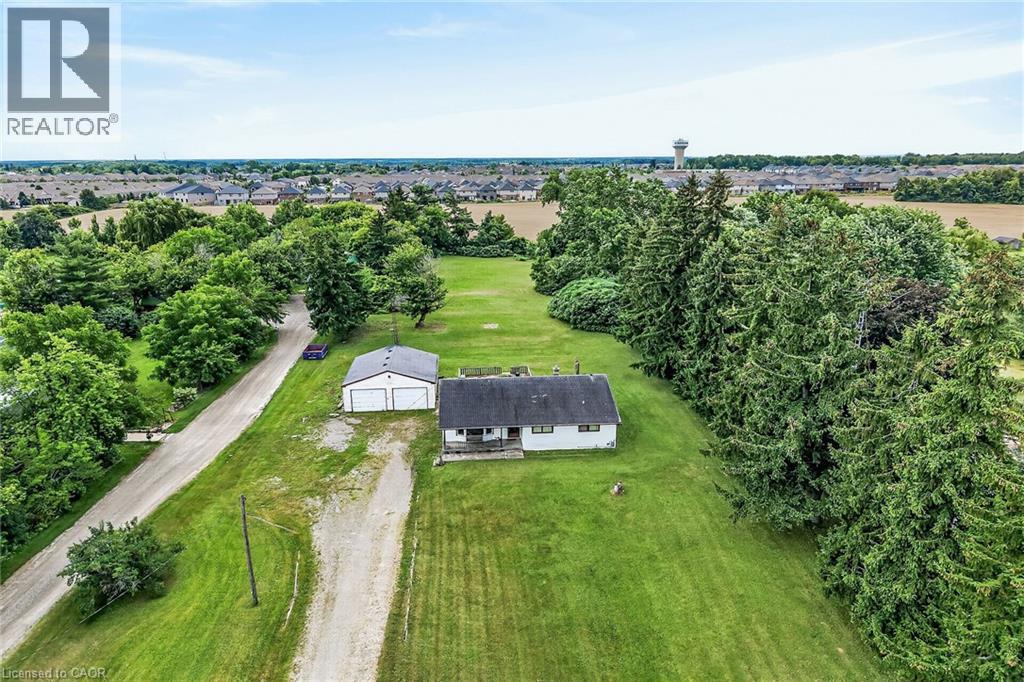
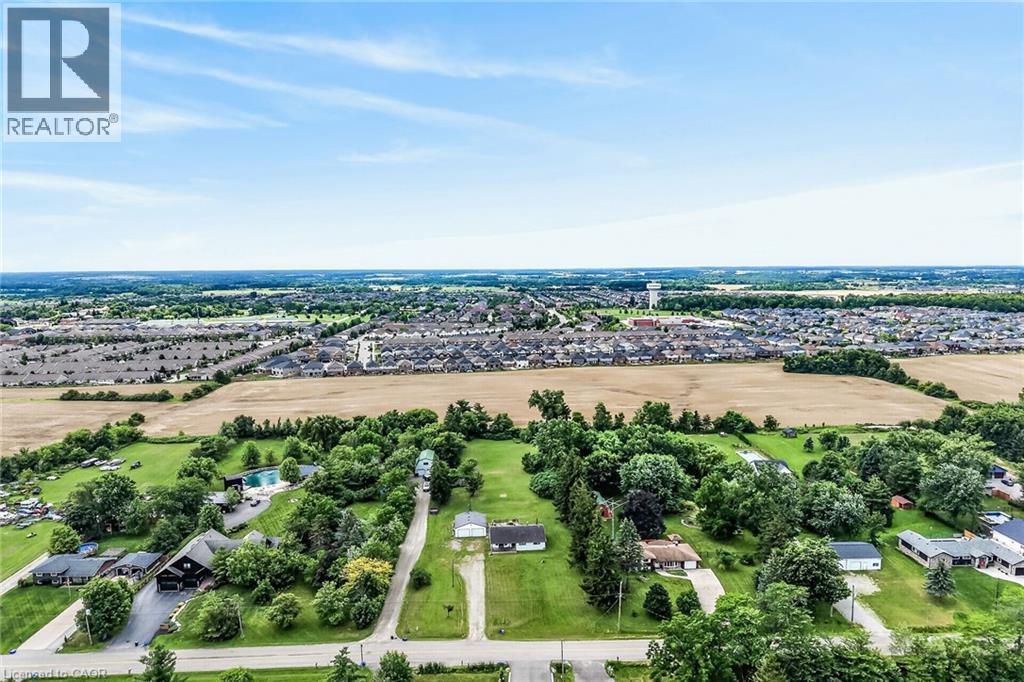
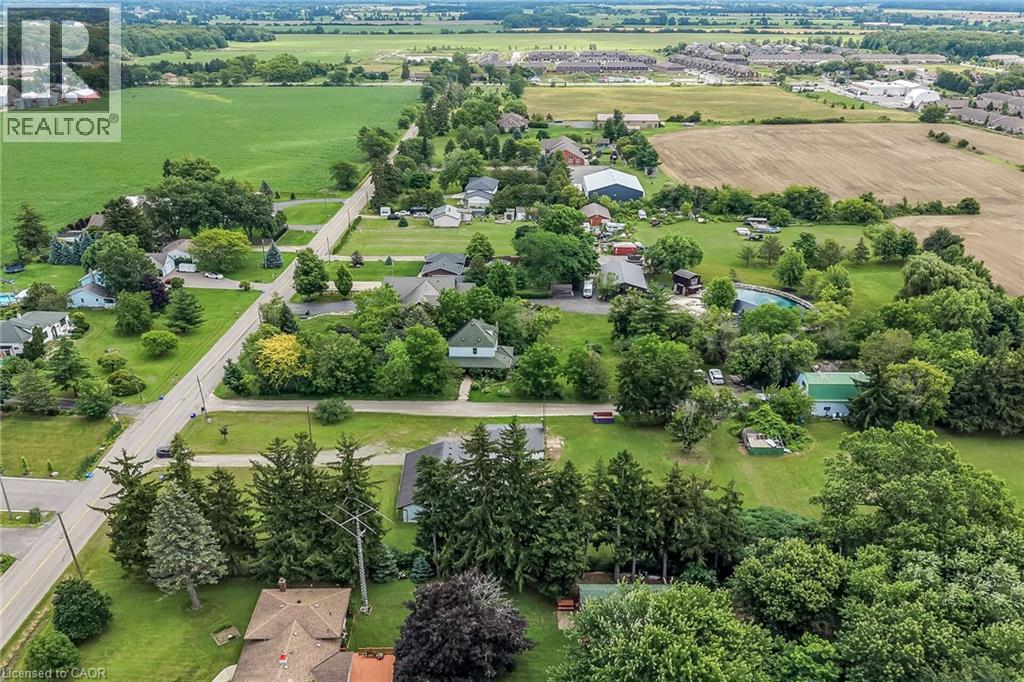
$2,281Attention Investors, Renovators & Builders! Discover this rare 1.45-acre country property full of potential and ready for your vision. Build your dream home on this expansive 126 x 500 ft lot, ideally located just minutes from Binbrook Village, Stoney Creek Mountain, and all essential amenities. The existing 1,375 sq ft bungalow offers 4 bedrooms and endless renovation opportunities. A large detached double-car garage/workshop with hydro adds incredible value for hobbyists, contractors, or storage needs. Surrounded by newer executive homes, this picturesque property features mature trees, well water, and a peaceful, private setting—perfect for those seeking country living with city convenience. Enjoy a spacious double driveway with ample parking for 12+ vehicles. Conveniently located near Woodburn Ball Park, Scenic Woods Golf Club, Eramosa Karst Conservation Area, shopping, restaurants, schools, parks, and easy highway access. Room sizes are approximate (id:31684)
| 5 hours ago | Listing updated with changes from the MLS® | |
| 5 hours ago | Price changed to $499,900 | |
| 7 hours ago | Listing first seen on site |



The trademarks MLS®, Multiple Listing Service® and the associated logos are owned by The Canadian Real Estate Association (CREA) and identify the quality of services provided by real estate professionals who are members of CREA. Used under license.
The trademarks REALTOR®, REALTORS®, and the REALTOR® logo are controlled by The Canadian Real Estate Association (CREA) and identify real estate professionals who are members of CREA. These trademarks are owned or controlled by The Canadian Real Estate Association (CREA) and identify real estate professionals who are members of CREA (REALTOR®) and/or the quality of services they provide (MLS®).
This REALTOR.ca listing content is owned and licensed by REALTOR® members of The Canadian Real Estate Association.