

4187 WEIMAR LineWellesley, ON N0B 2T0
Due to the health concerns created by Coronavirus we are offering personal 1-1 online video walkthough tours where possible.
Mortgage Calculator
Monthly Payment (Est.)
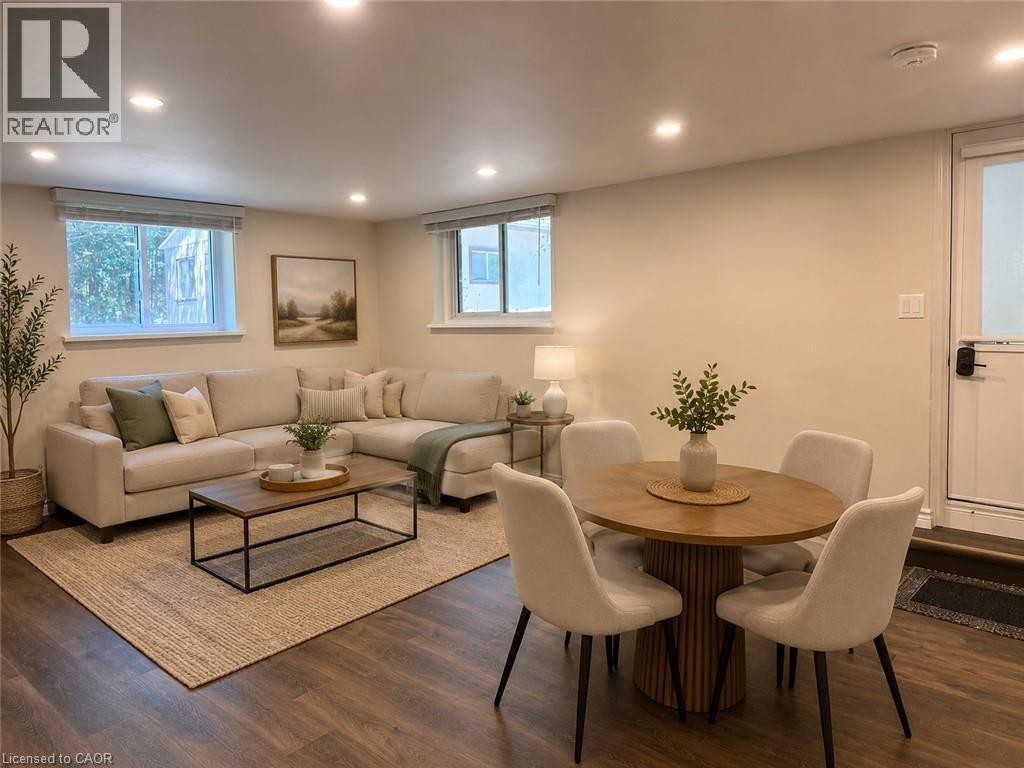
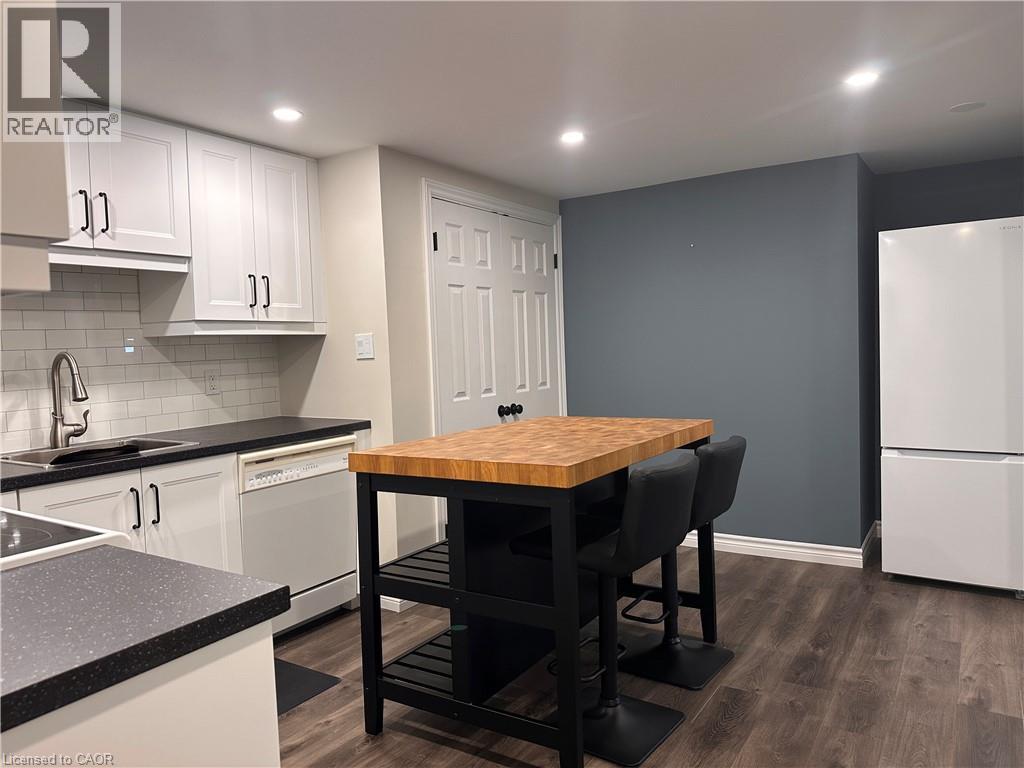
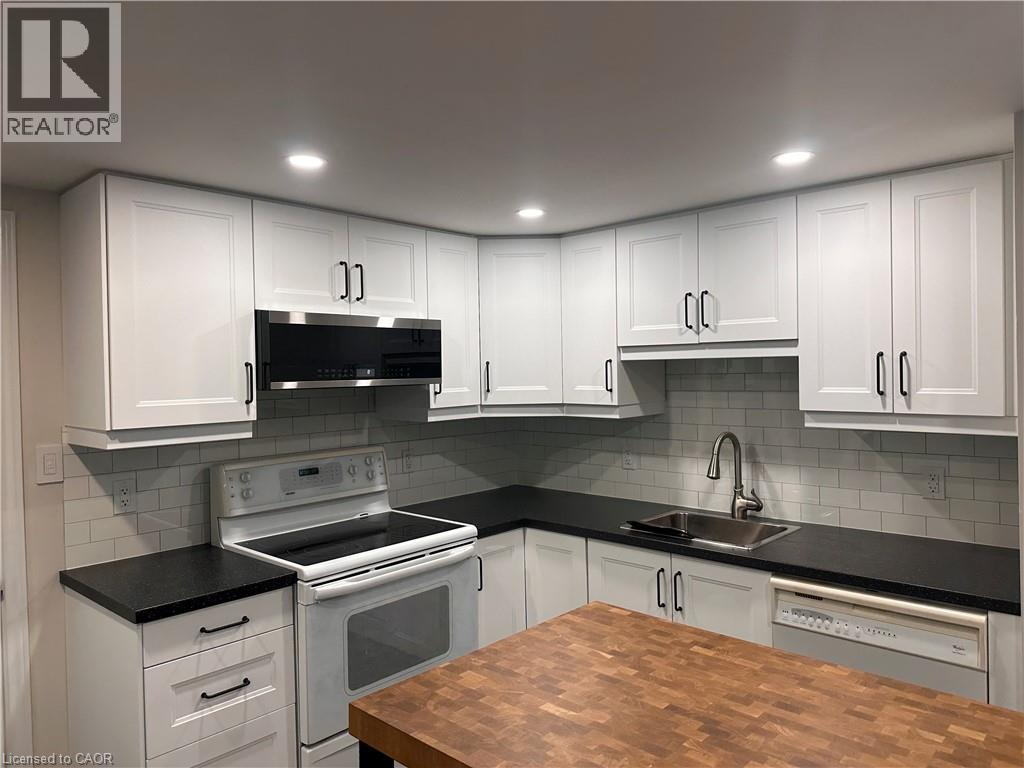
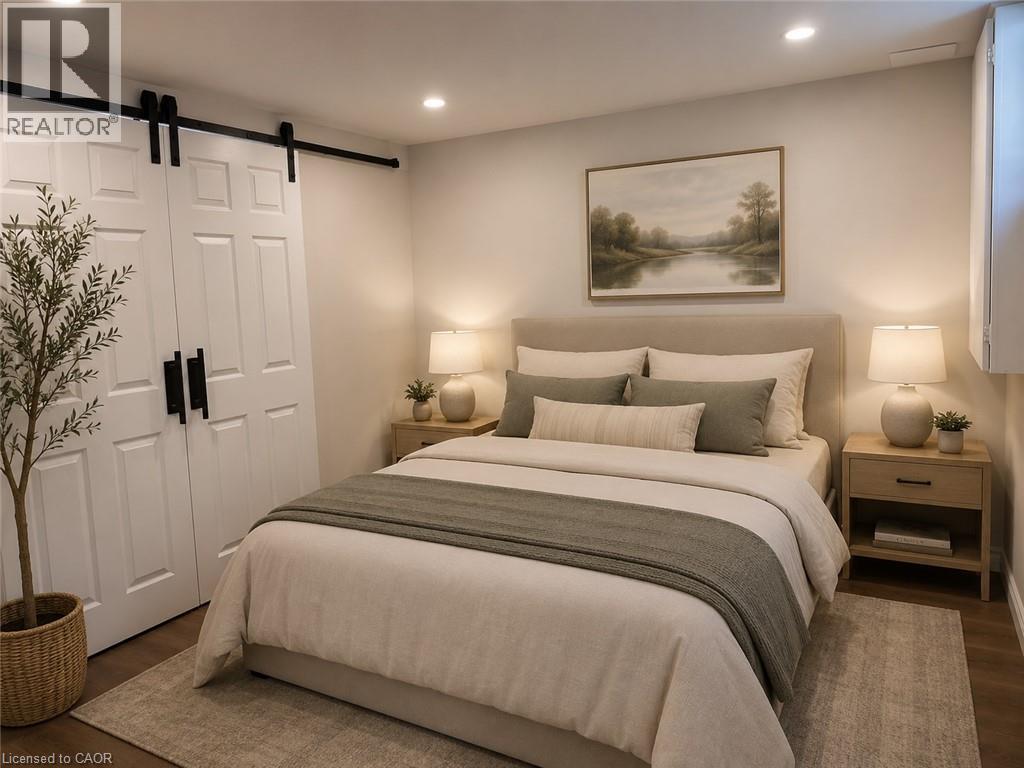
$7Enjoy peaceful country living just 15 minutes from the corner of Northfield Drive and Weber Street in Waterloo. Available now, this bright and clean walkout lower-level apartment is perfect for a mature single person or a retired couple looking for a quiet place to call home. Offering over 600 sq. ft. of comfortable living space, the unit features 1 bedroom, 1 bathroom, in-floor heating, and large windows that provide plenty of natural light. The private entrance and walkout lead to the backyard overlooking a small pond, creating a relaxing outdoor setting. Rent is $1,550 per month, with hydro, heat, water, fibre optic WiFi, and two parking spaces included. Tenants can also enjoy access to a garden area to grow their own vegetables, herbs, or flowers if desired. If you're looking for a well-maintained home in a peaceful setting while still being close to Waterloo amenities, this is a great opportunity. (id:31684)
| 3 days ago | Listing updated with changes from the MLS® | |
| a week ago | Status changed to Active | |
| a month ago | Listing first seen on site |



The trademarks MLS®, Multiple Listing Service® and the associated logos are owned by The Canadian Real Estate Association (CREA) and identify the quality of services provided by real estate professionals who are members of CREA. Used under license.
The trademarks REALTOR®, REALTORS®, and the REALTOR® logo are controlled by The Canadian Real Estate Association (CREA) and identify real estate professionals who are members of CREA. These trademarks are owned or controlled by The Canadian Real Estate Association (CREA) and identify real estate professionals who are members of CREA (REALTOR®) and/or the quality of services they provide (MLS®).
This REALTOR.ca listing content is owned and licensed by REALTOR® members of The Canadian Real Estate Association.