

32 WILSON StreetGuelph, ON N1H 4G5
Due to the health concerns created by Coronavirus we are offering personal 1-1 online video walkthough tours where possible.

Mortgage Calculator
Monthly Payment (Est.)
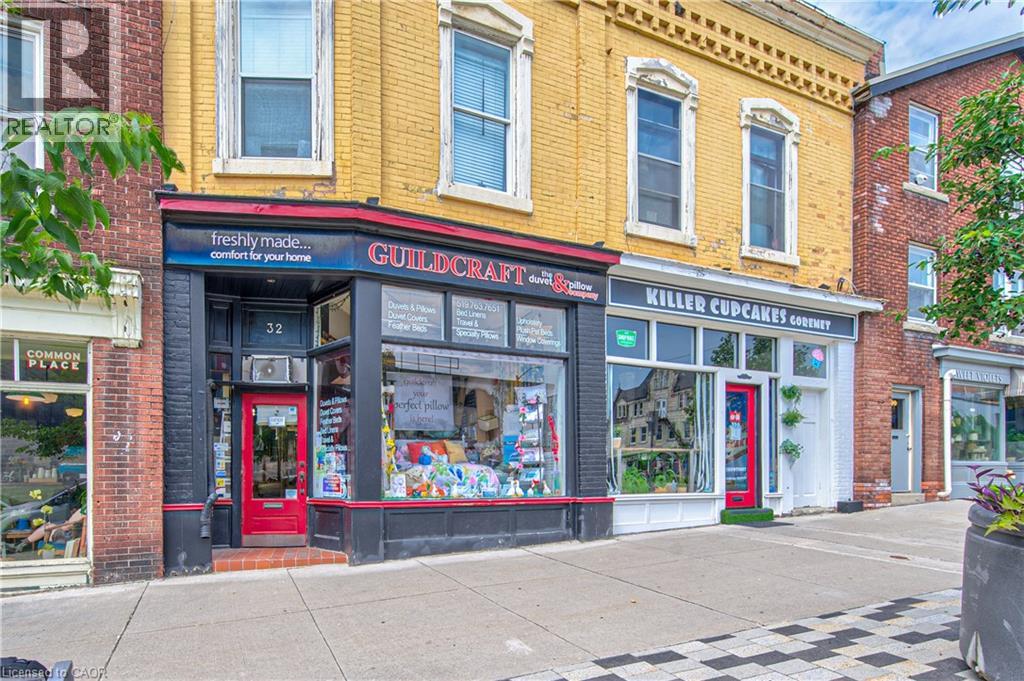
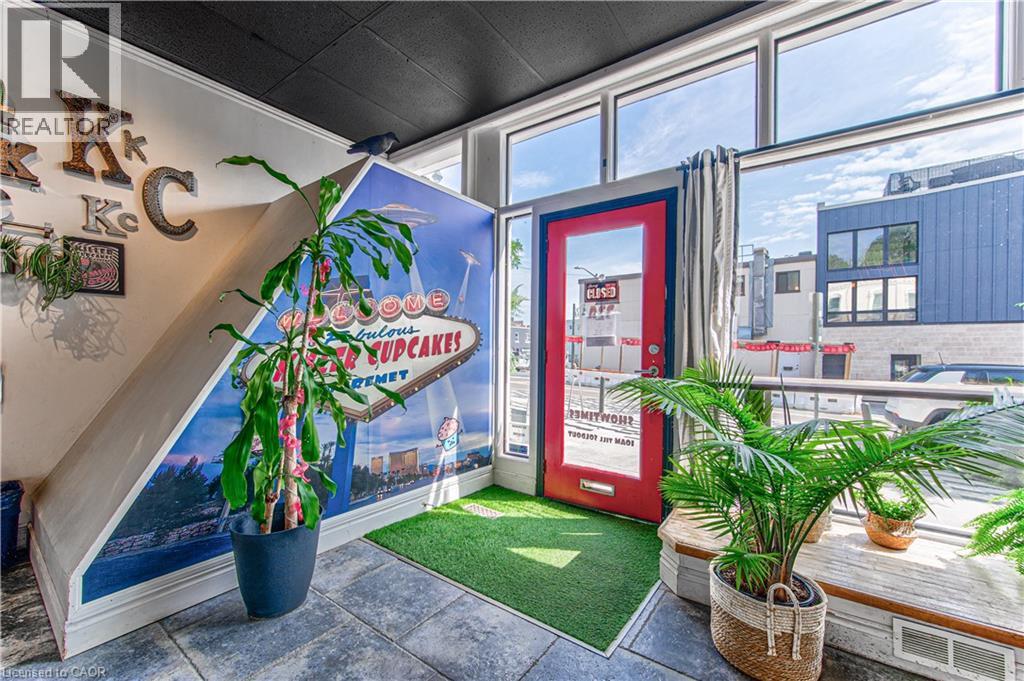
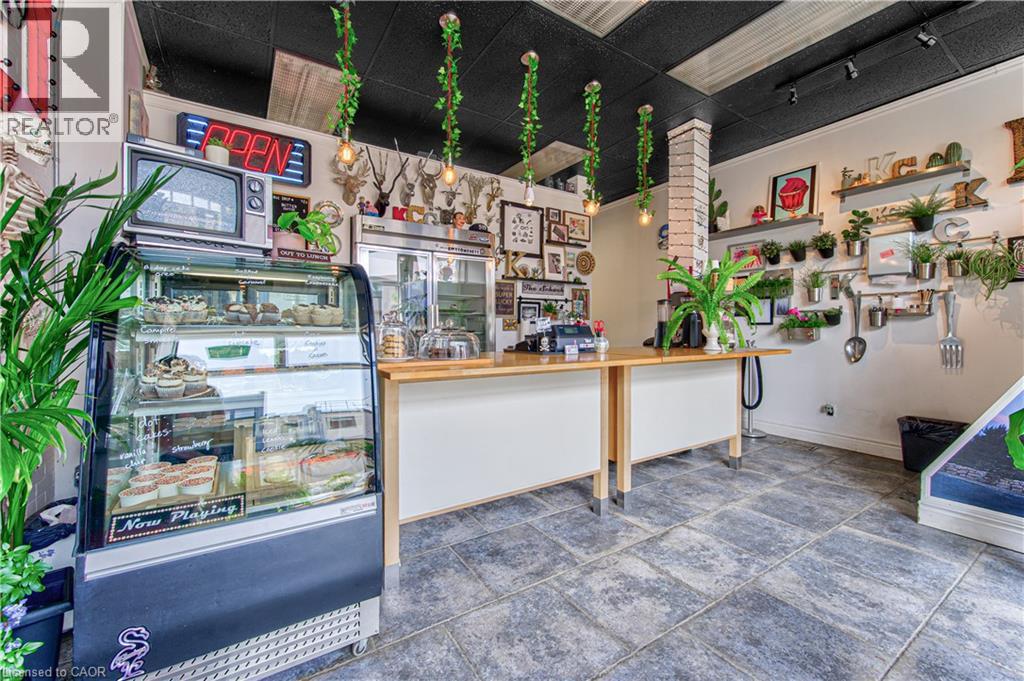
$6,355Truly a nice landmark located in the core of Guelph, this attractive mixed-use property presents a rare opportunity. Two street-level commercial storefronts in a prime location, plus two residential renovated two-bedroom apartments, each with its own bathroom and combined living-dining area. Set within a flexible D.1-1 zoning that supports a dynamic mix of commercial uses, the property benefits from steady pedestrian traffic and is just steps from public transit and parking. This is an outstanding opportunity for investors seeking solid cash flow with strong current tenants, along with significant future potential. (id:31684)
| a week ago | Listing updated with changes from the MLS® | |
| 2 weeks ago | Status changed to Active | |
| a month ago | Listing first seen on site |



The trademarks MLS®, Multiple Listing Service® and the associated logos are owned by The Canadian Real Estate Association (CREA) and identify the quality of services provided by real estate professionals who are members of CREA. Used under license.
The trademarks REALTOR®, REALTORS®, and the REALTOR® logo are controlled by The Canadian Real Estate Association (CREA) and identify real estate professionals who are members of CREA. These trademarks are owned or controlled by The Canadian Real Estate Association (CREA) and identify real estate professionals who are members of CREA (REALTOR®) and/or the quality of services they provide (MLS®).
This REALTOR.ca listing content is owned and licensed by REALTOR® members of The Canadian Real Estate Association.