

22 CLAPPERTON StreetBarrie, ON L4M1G4
Due to the health concerns created by Coronavirus we are offering personal 1-1 online video walkthough tours where possible.

Mortgage Calculator
Monthly Payment (Est.)
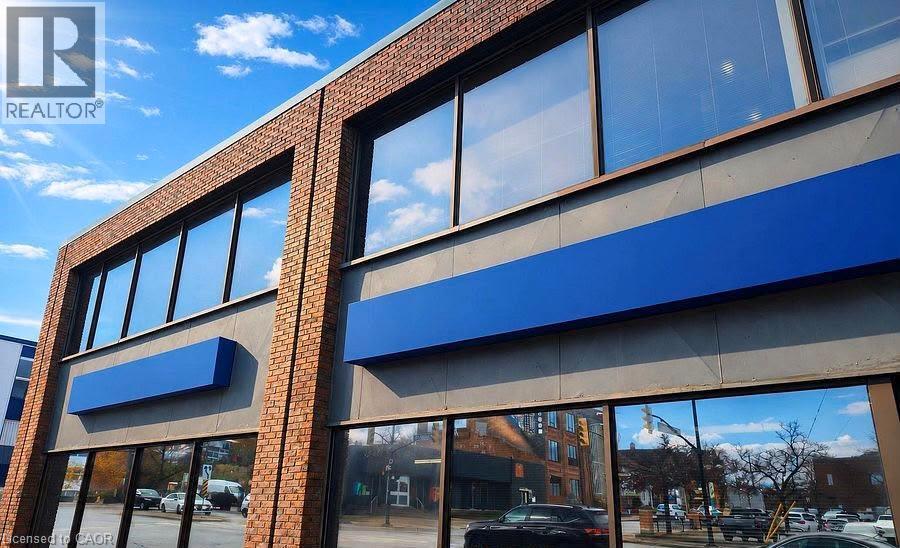
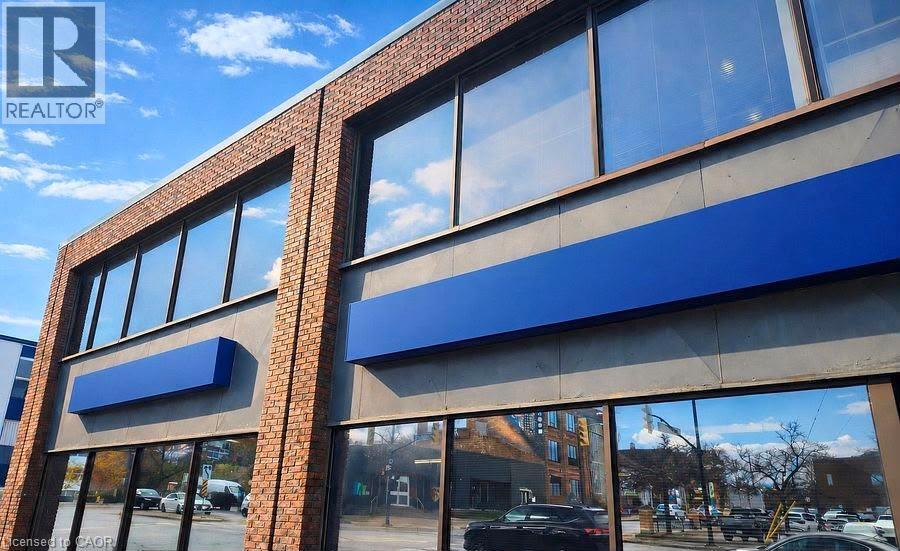
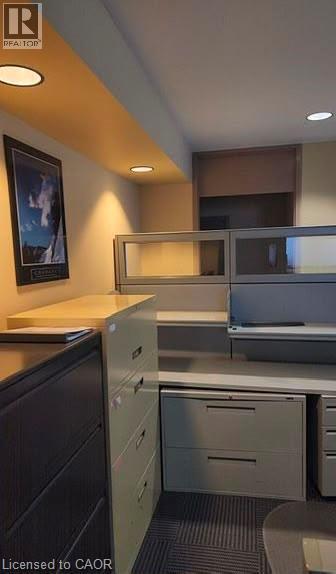
$8,669Rare downtown Barrie investment and owner-user opportunity. This prominent standalone professional office building offers 6,306 SF across two bright above-grade floors plus 1,470 SF of basement storage, providing flexibility for a wide range of professional, medical, administrative, or commercial uses.Positioned within Barrie's vibrant downtown core, the property benefits from exceptional visibility, strong pedestrian and vehicle exposure, nearby municipal parking, transit accessibility, and proximity to key amenities and the waterfront. Vacant possession allows purchasers immediate occupancy or the ability to reposition, lease, or redevelop the asset to maximize value. Zoning permits a broad range of commercial uses, making this an attractive opportunity for investors, owner-operators, or future mixed-use considerations. (id:31684)
| 3 days ago | Listing updated with changes from the MLS® | |
| 5 days ago | Listing first seen on site |



The trademarks MLS®, Multiple Listing Service® and the associated logos are owned by The Canadian Real Estate Association (CREA) and identify the quality of services provided by real estate professionals who are members of CREA. Used under license.
The trademarks REALTOR®, REALTORS®, and the REALTOR® logo are controlled by The Canadian Real Estate Association (CREA) and identify real estate professionals who are members of CREA. These trademarks are owned or controlled by The Canadian Real Estate Association (CREA) and identify real estate professionals who are members of CREA (REALTOR®) and/or the quality of services they provide (MLS®).
This REALTOR.ca listing content is owned and licensed by REALTOR® members of The Canadian Real Estate Association.