

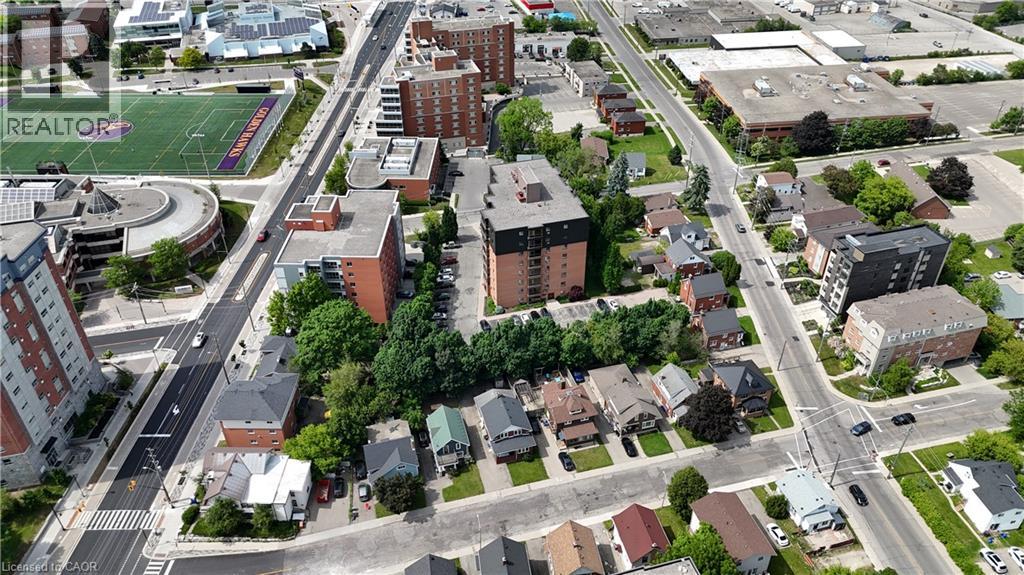
172 REGINA Street NWaterloo, ON N2J3B3
Due to the health concerns created by Coronavirus we are offering personal 1-1 online video walkthough tours where possible.
Mortgage Calculator
Monthly Payment (Est.)
$22,766Rare chance to own a contemporary, purpose-designed eight-unit building in one of the most sought-after student rental pockets in the city. Wilfrid Laurier's campus sits practically at your doorstep — the Science and Athletic facilities are a short stroll away, making this an easy walk for every tenant. Location like this simply doesn't come available often. Every suite is thoughtfully appointed with its own hydro and gas metering, two full bathrooms, and the added convenience of laundry right in the unit. Spacious shared areas round out the layout. The property has been carefully looked after under hands-on ownership, and each resident is secured on a signed lease agreement. The numbers work: this asset produces positive cash flow at today's lending rates, delivering dependable returns from day one. There's room to grow revenue further as units turn over, offering built-in upside for the incoming owner. It's a natural fit for an experienced operator who appreciates the reliability of housing situated within arm's reach of a major university. (id:31684)
| 7 days ago | Listing updated with changes from the MLS® | |
| 7 days ago | Listing first seen on site |



The trademarks MLS®, Multiple Listing Service® and the associated logos are owned by The Canadian Real Estate Association (CREA) and identify the quality of services provided by real estate professionals who are members of CREA. Used under license.
The trademarks REALTOR®, REALTORS®, and the REALTOR® logo are controlled by The Canadian Real Estate Association (CREA) and identify real estate professionals who are members of CREA. These trademarks are owned or controlled by The Canadian Real Estate Association (CREA) and identify real estate professionals who are members of CREA (REALTOR®) and/or the quality of services they provide (MLS®).
This REALTOR.ca listing content is owned and licensed by REALTOR® members of The Canadian Real Estate Association.