

265 WESTCOURT Place Unit# 601Waterloo, ON N2L6E4
Due to the health concerns created by Coronavirus we are offering personal 1-1 online video walkthough tours where possible.
Mortgage Calculator
Monthly Payment (Est.)
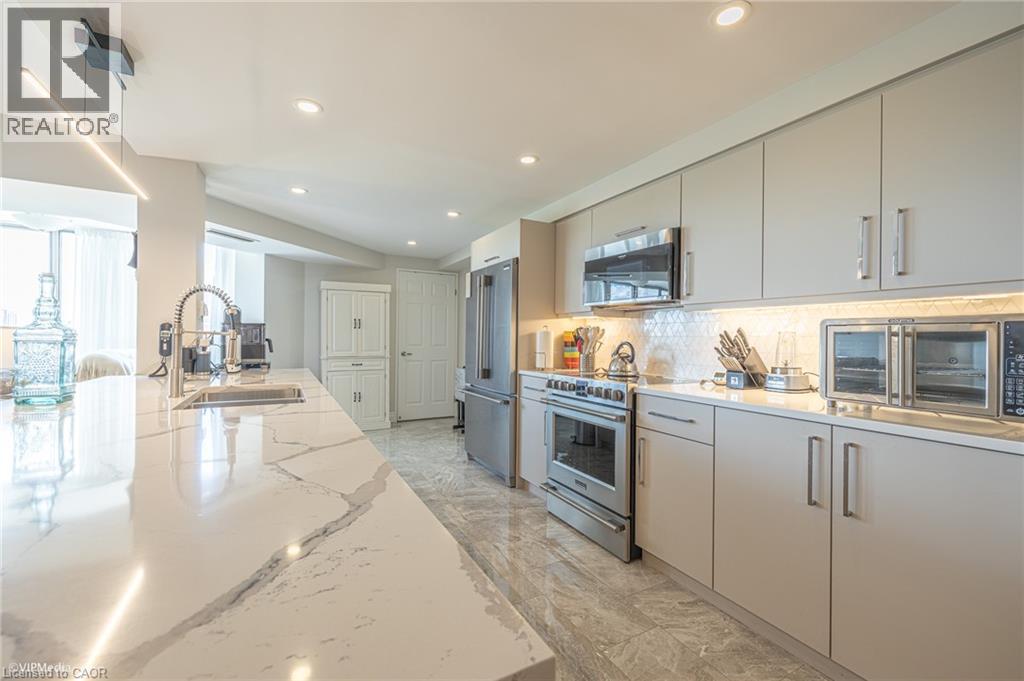
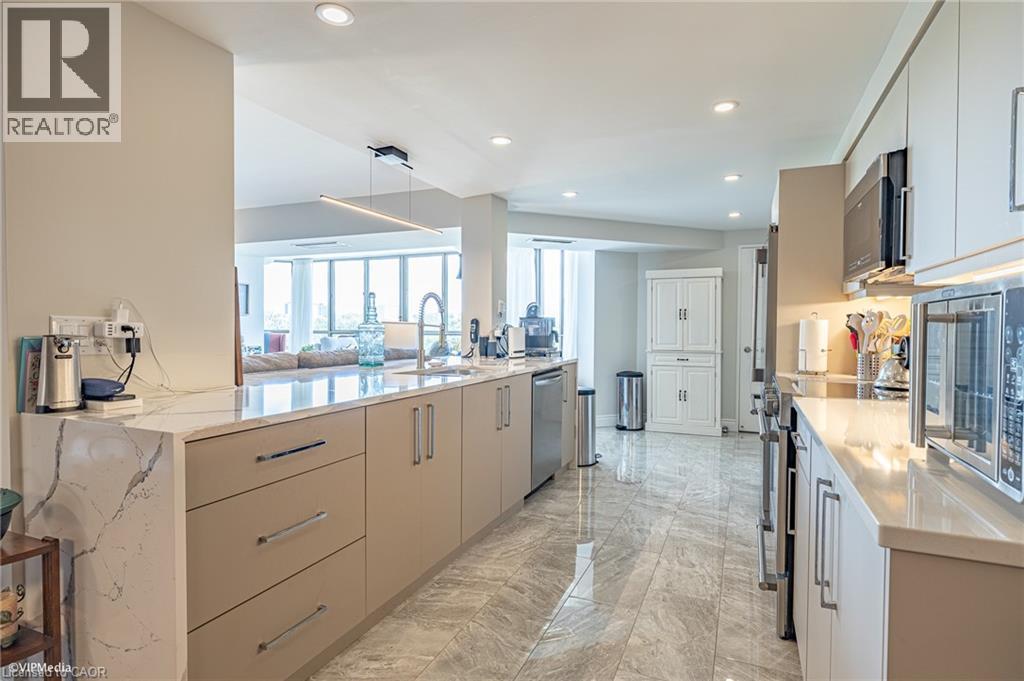
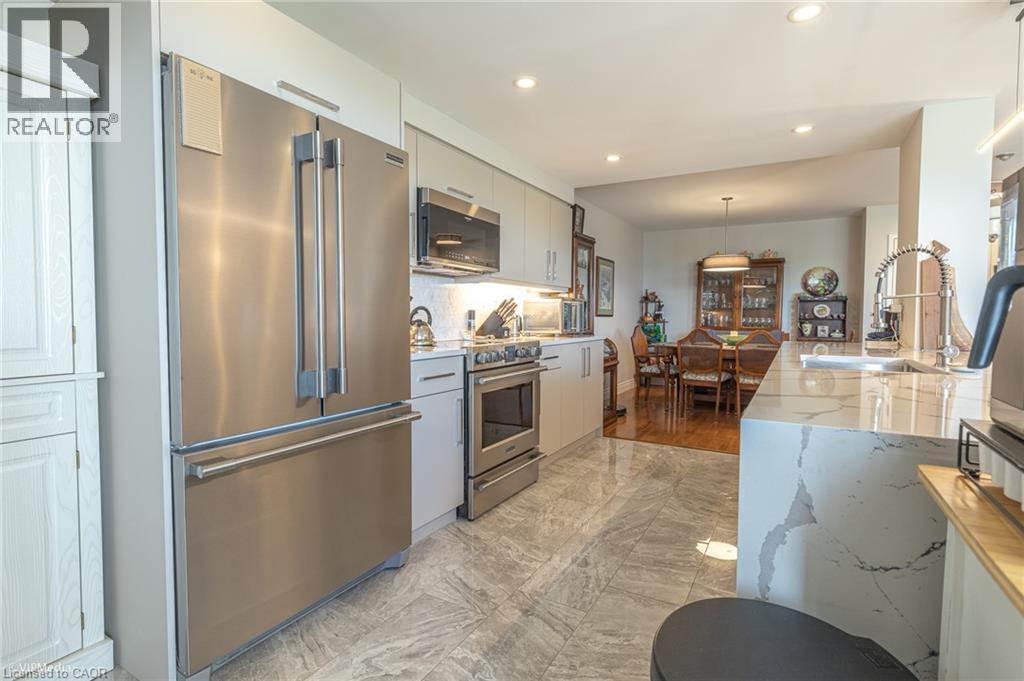
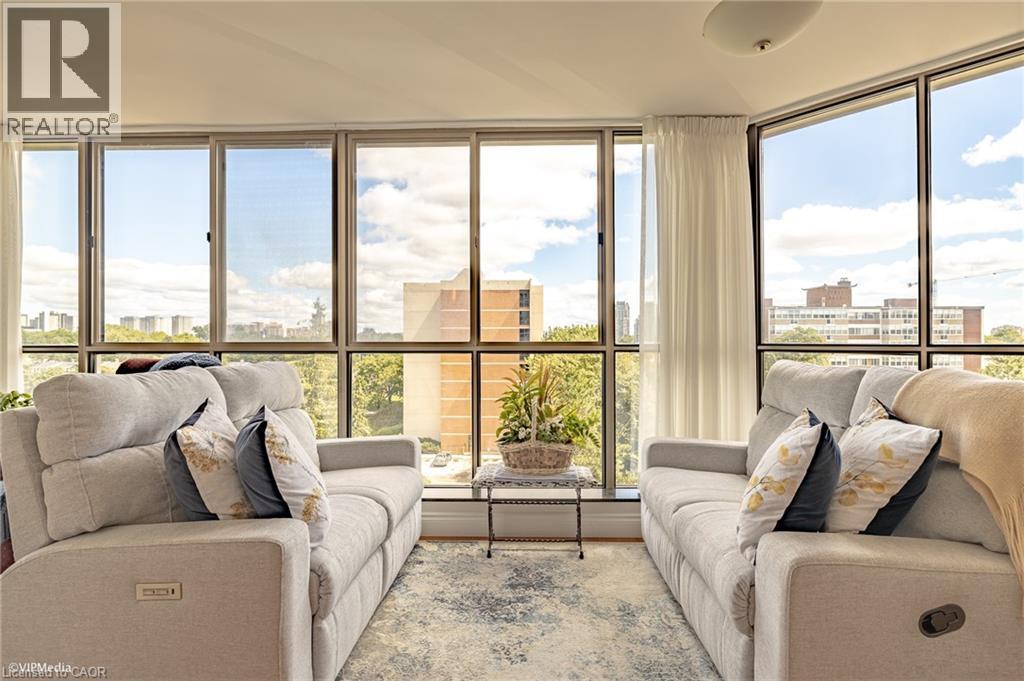
$2,961Welcome to The Beechmount - one of Waterloo's most sought-after condominium residences. The beautifully renovated 3-bedroom, 2-bathroom suite offers over 1,500 sq. ft. of carpet-free living space, thoughtfully designed with both comfort and style in mind. Step inside to discover a bright, open-concept layout enhanced by large windows that flood the home with natural light. The stunning custom kitchen features elegant quartz countertops, sleek stainless steel appliances, and timeless finishes that blend functionality with modern design. The spacious primary bedroom offers generous closet space and a private ensuite bathroom. The additional bedrooms provide flexibility for family, guests or home office. The private 6th floor balcony offers the perfect place to unwind and enjoy scenic views. Additional features include in-suite laundry, private storage locker, and one underground parking space. Residents of The Beechmount enjoy an exceptional lifestyle with access to premium amenities including a resident car wash, fitness room, guest suite and library. Ideally situated in the heart of Waterloo, this prime location places you just moments from the University of Waterloo, Wilfred Laurier University, Uptown Waterloo, Waterloo Park, Waterloo Rec Complex and countless shopping and dining options, including Westmount Place directly across the street. (id:31684)
| 20 hours ago | Listing updated with changes from the MLS® | |
| 20 hours ago | Listing first seen on site |



The trademarks MLS®, Multiple Listing Service® and the associated logos are owned by The Canadian Real Estate Association (CREA) and identify the quality of services provided by real estate professionals who are members of CREA. Used under license.
The trademarks REALTOR®, REALTORS®, and the REALTOR® logo are controlled by The Canadian Real Estate Association (CREA) and identify real estate professionals who are members of CREA. These trademarks are owned or controlled by The Canadian Real Estate Association (CREA) and identify real estate professionals who are members of CREA (REALTOR®) and/or the quality of services they provide (MLS®).
This REALTOR.ca listing content is owned and licensed by REALTOR® members of The Canadian Real Estate Association.