Save
Ask
Tour
Hide
Share
$1,089,000
27 Days On Site

254 GOSLING GARDENS Unit# 12
Guelph, ON N1L 0M4

For Sale|Townhouse|Active
4
Beds
4
Total Baths
1
Partial Bath
1,713
SqFt
$636
/SqFt
Subdivision:
17 - Clairfields/Hanlon Business Park

Due to the health concerns created by Coronavirus we are offering personal 1-1 online video walkthough tours where possible.
Call Now: (226) 741-3895
Is this the listing for you? We can help make it yours.
(226) 741-3895
254 GOSLING GARDENS Unit# 12254 GOSLING GARDENS Unit# 12254 GOSLING GARDENS Unit# 12254 GOSLING GARDENS Unit# 12
Save
Ask
Tour
Hide
Share

Mortgage Calculator

Monthly Payment (Est.)

$4,968
Calculator powered by Showcase IDX, a Constellation1 Company. Copyright ©2026 Information is deemed reliable but not guaranteed.

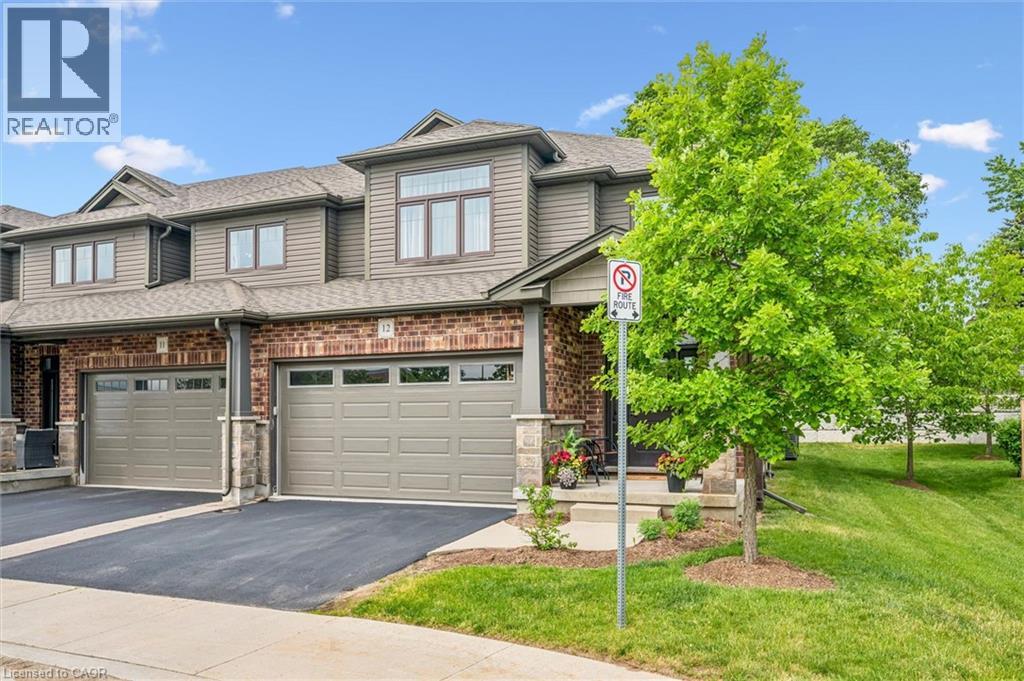
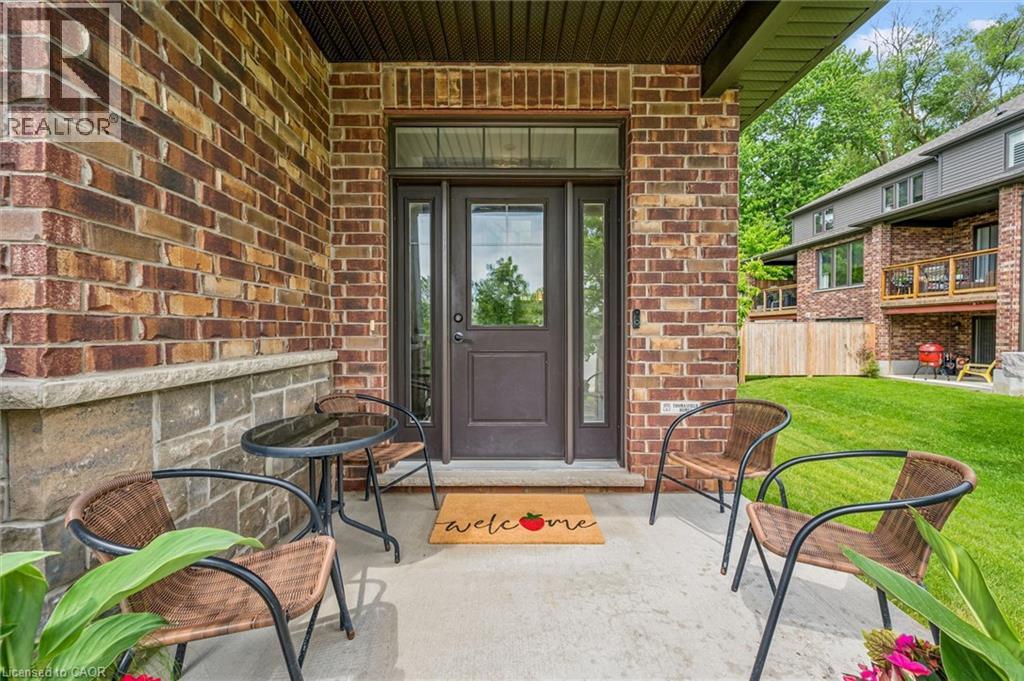
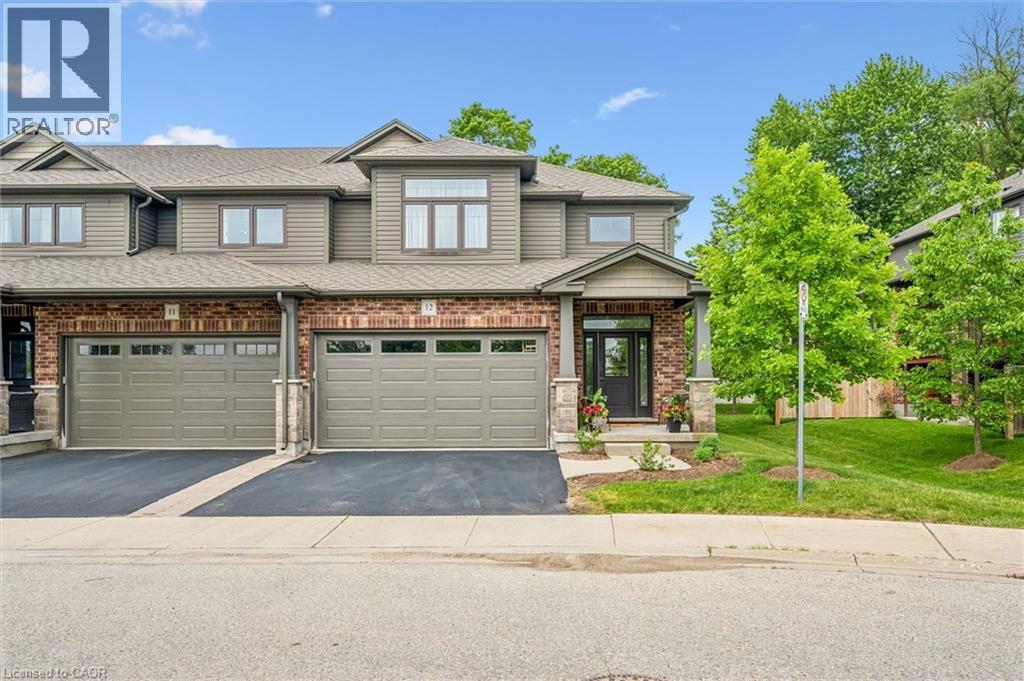
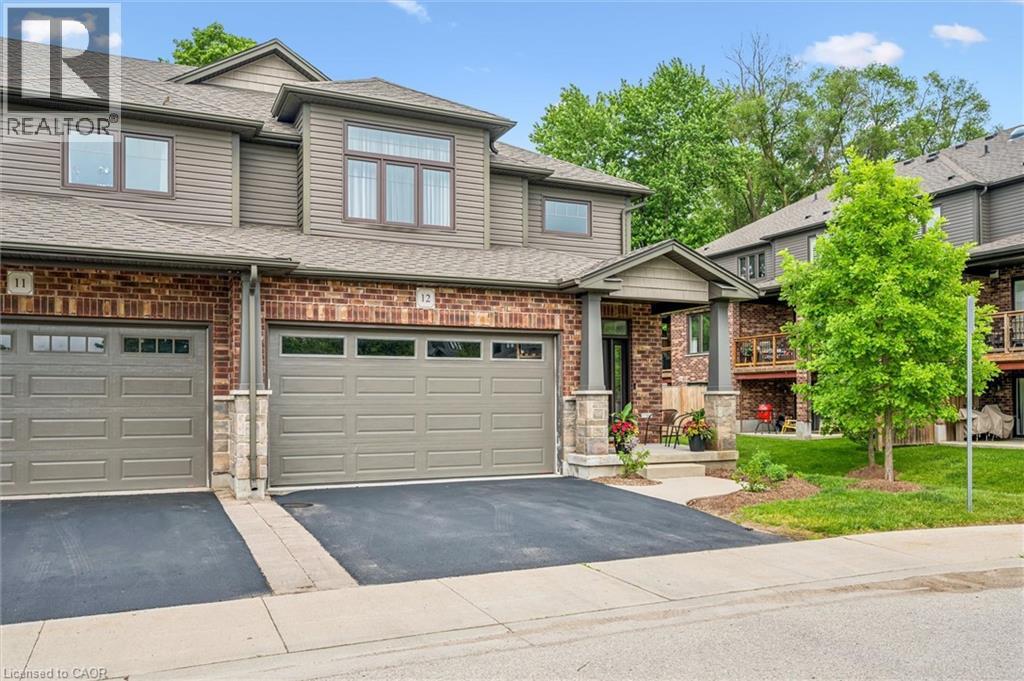
This is the home you have been waiting for......priced to sell and waiting for the next owner. A luxury end-unit executive townhome offering over 2,500 sq. ft. of finished living space in one of South Guelph's most desirable neighbourhoods. Perfect location in the South End just a few minute drive to the 401 and can walk to so many amenities! This beautifully maintained home features a spacious open-concept layout, high ceilings, generous principal rooms, 2 car garage with wide driveway, quality finishes throughout, and a finished lower level providing exceptional versatility. Make the basement an additional living area, recreation room or an in-law suite. There are plenty of options. Enjoy the privacy and abundance of natural light that comes with an end unit, along with a low-maintenance lifestyle close to shopping, restaurants, schools, parks, trails, and the new South End Recreation Centre. Offering exceptional value at this price point, this is a rare opportunity to own a premium home in a highly sought-after location. (id:31684)

Save
Ask
Tour
Hide
Share
Listing Snapshot
Price 
$1,089,000
Days On Site 
27 Days
Bedrooms 
4
Inside Area (SqFt) 
1,713 sqft
Total Baths 
4
Full Baths 
N/A
Partial Baths 
1
Lot Size 
N/A
Year Built 
N/A
MLS® Number 
40852302
Status 
Active
Property Tax 
$5,661
Maintenance Fees 
$376 monthly
Sq Ft Source 
N/A
Friends & Family
Recent Activity
6 days agoListing updated with changes from the MLS®
4 weeks agoListing first seen on site
General Features
Attached Garage 
Yes
Garage 
Yes
Number Of Stories 
2
Parking 
Attached
Parking Spaces 
2
Property Sub Type 
Townhouse
Sewer 
Public Sewer
SqFt Above 
1713
Water Source 
Public
Zoning 
R.3A-45
Interior Features
Basement 
FinishedFull
Cooling 
Central Air
Fireplace 
Yes
Fireplaces 
1
Heating 
Forced AirNatural Gas
Interior 
In-Law Floorplan
2pc Bathroom 
3pc Bathroom 
Level - Basement
4pc Bathroom 
Bedroom 
Dimensions - 12'11'' x 12'3''
Bonus Room 
Dimensions - 13'8'' x 8'8''Level - Basement
Cold room 
Dimensions - 6'11'' x 9'0''Level - Basement
Den 
Dimensions - 11'4'' x 8'5''Level - Basement
Foyer 
Dimensions - 7'1'' x 8'3''
Kitchen 
Dimensions - 13'7'' x 12'8''
Laundry 
Dimensions - 6'2'' x 5'4''
Living Room 
Dimensions - 19'7'' x 13'11''
Other 
Dimensions - 2'9'' x 7'9''Level - Basement
Primary Bedroom 
Dimensions - 15'3'' x 11'6''
Recreation room 
Dimensions - 19'3'' x 17'1''Level - Basement
Utility Room 
Dimensions - 5'11'' x 13'6''Level - Basement
Save
Ask
Tour
Hide
Share
Exterior Features
Construction Details 
Aluminum SidingBrick
Exterior 
Balcony
Community Features
Maintenance Fee 
376
Maintenance Fee Frequency 
Monthly

Listing courtesy of: PAUL FITZPATRICK of Keller Williams Home Group Realty, Brokerage

The trademarks MLS®, Multiple Listing Service® and the associated logos are owned by The Canadian Real Estate Association (CREA) and identify the quality of services provided by real estate professionals who are members of CREA. Used under license.

The trademarks REALTOR®, REALTORS®, and the REALTOR® logo are controlled by The Canadian Real Estate Association (CREA) and identify real estate professionals who are members of CREA. These trademarks are owned or controlled by The Canadian Real Estate Association (CREA) and identify real estate professionals who are members of CREA (REALTOR®) and/or the quality of services they provide (MLS®).

This REALTOR.ca listing content is owned and licensed by REALTOR® members of The Canadian Real Estate Association.

Neighborhood & Commute
Source: Walkscore
Disclosure: Community information and market data powered by Constellation Data Labs. Information is deemed reliable but not guaranteed.
Save
Ask
Tour
Hide
Share