

169 UNION Street EWaterloo, ON N2J1C4
Due to the health concerns created by Coronavirus we are offering personal 1-1 online video walkthough tours where possible.
Mortgage Calculator
Monthly Payment (Est.)
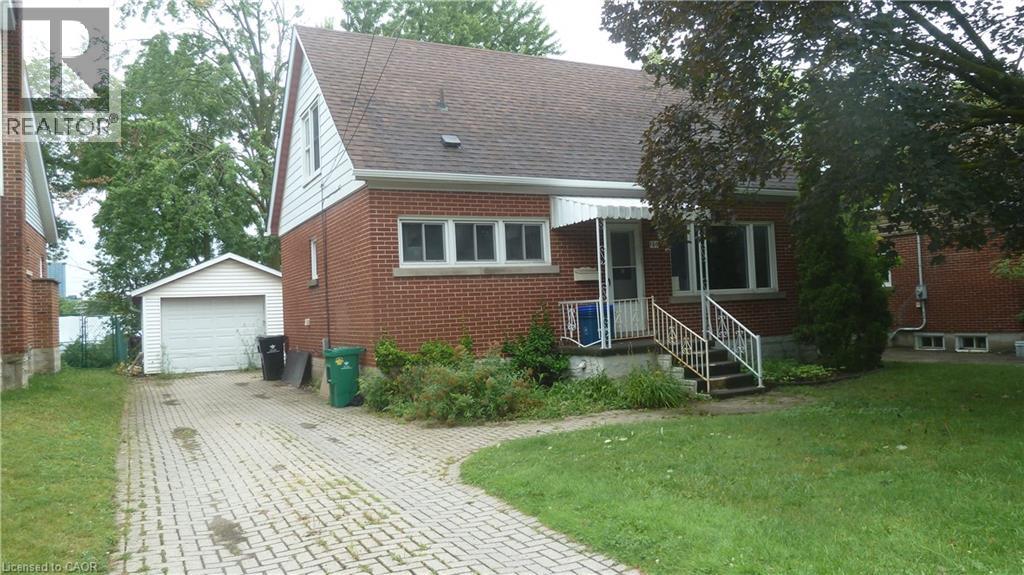
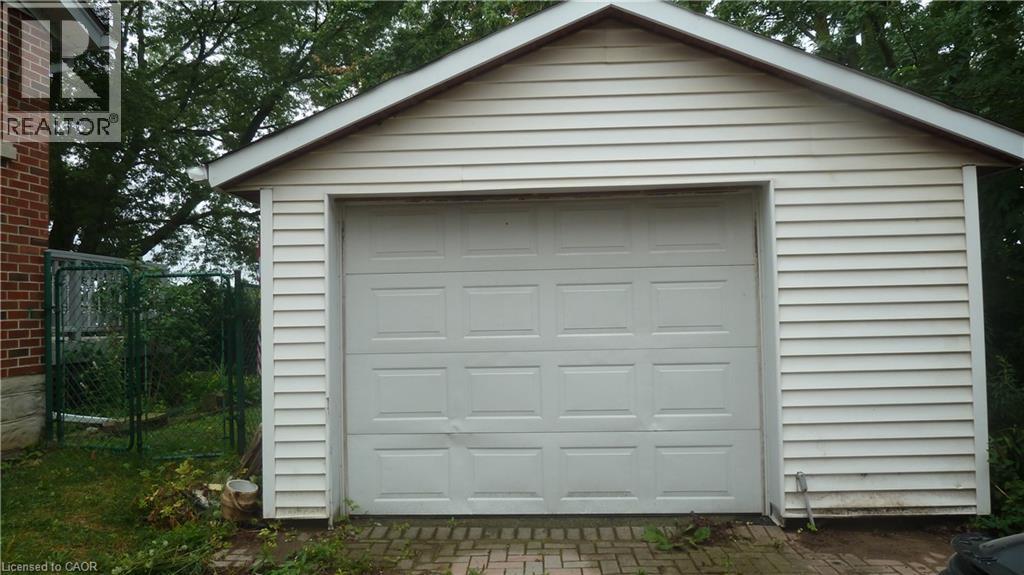
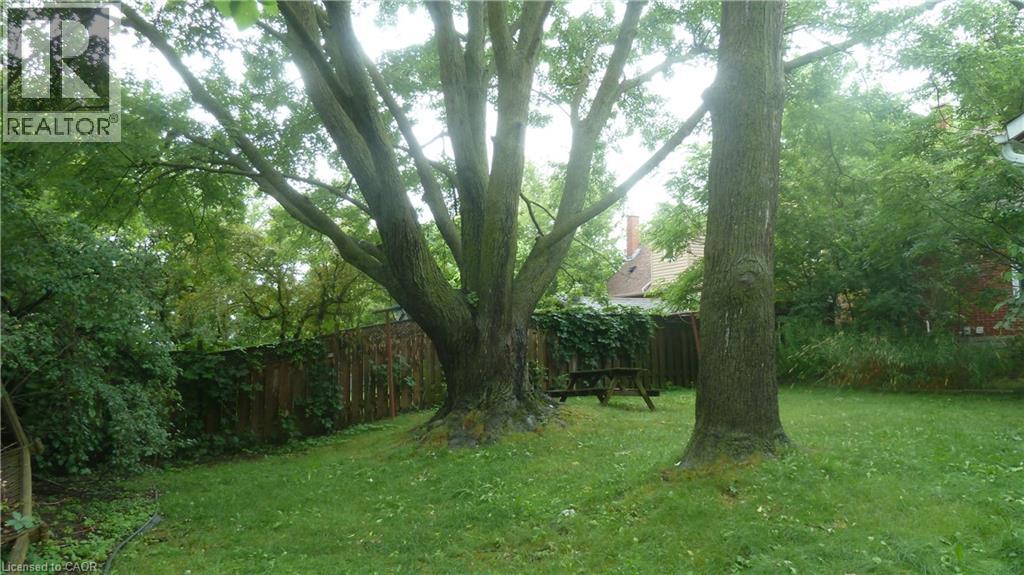
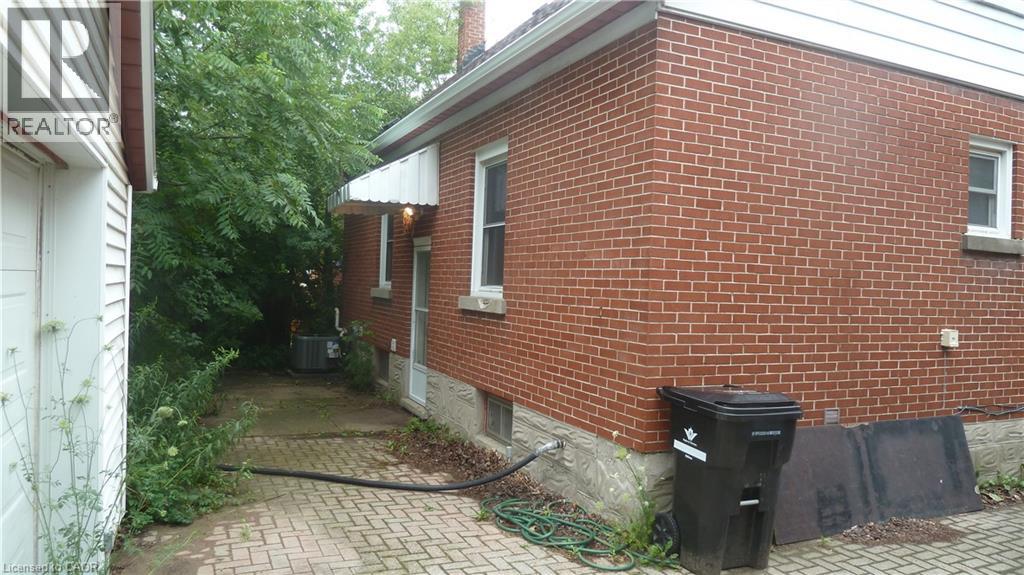
$2,053All brick 1 1/2 storey home with detached single garage on 50' x 125' lot in desirable family oriented location. House is being sold As Is Where is needs some repairs, paint and updates. Carpet free home, the main floor features two bedrooms, including main floor primary bedroom, 4 pc bathroom, spacious living room and a large eat-in kitchen. The upper level has two more large bedrooms with newer flooring. The basement is partially finished with a huge rec room, 3pc bathroom, storage room, cold cellar, utility room and there is a separate entrance from the back of the house to the basement. The huge private backyard has a lot of potential. Updates include: brand new Furnace & AC - July 2026; Roof less than 5 years old, all windows are newer except the basement. (id:31684)
| 30 minutes ago | Listing updated with changes from the MLS® | |
| 16 hours ago | Listing first seen on site |



The trademarks MLS®, Multiple Listing Service® and the associated logos are owned by The Canadian Real Estate Association (CREA) and identify the quality of services provided by real estate professionals who are members of CREA. Used under license.
The trademarks REALTOR®, REALTORS®, and the REALTOR® logo are controlled by The Canadian Real Estate Association (CREA) and identify real estate professionals who are members of CREA. These trademarks are owned or controlled by The Canadian Real Estate Association (CREA) and identify real estate professionals who are members of CREA (REALTOR®) and/or the quality of services they provide (MLS®).
This REALTOR.ca listing content is owned and licensed by REALTOR® members of The Canadian Real Estate Association.