

258 PROSPECT StreetBrantford, ON N0E 1N0
Due to the health concerns created by Coronavirus we are offering personal 1-1 online video walkthough tours where possible.

Mortgage Calculator
Monthly Payment (Est.)
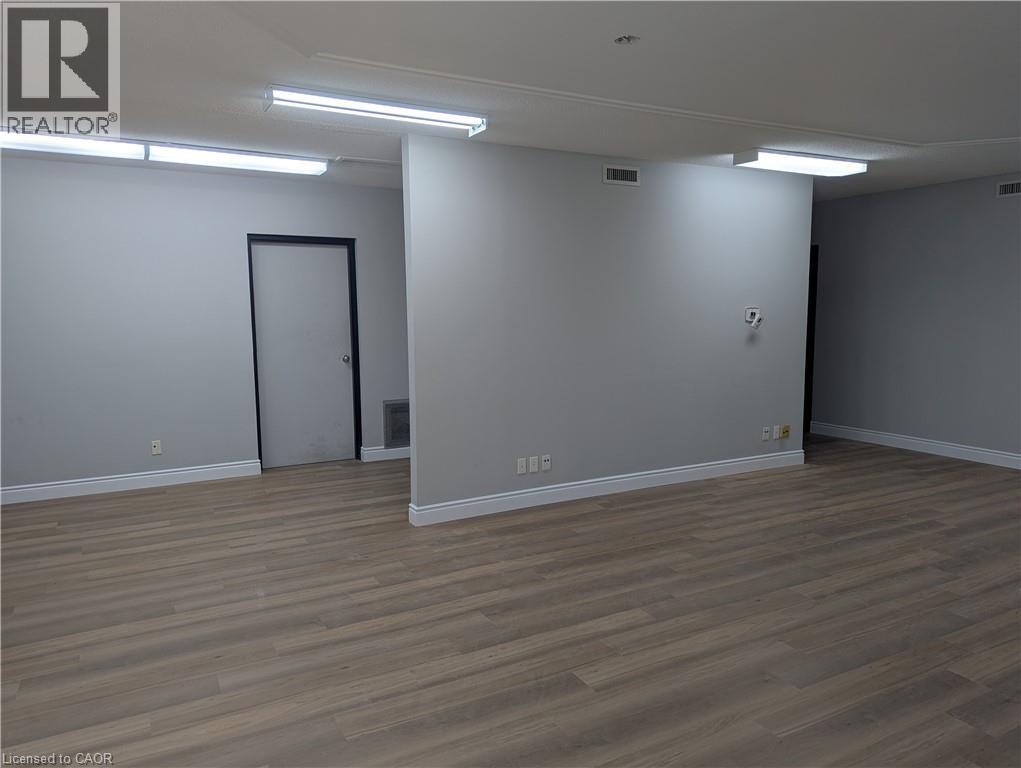
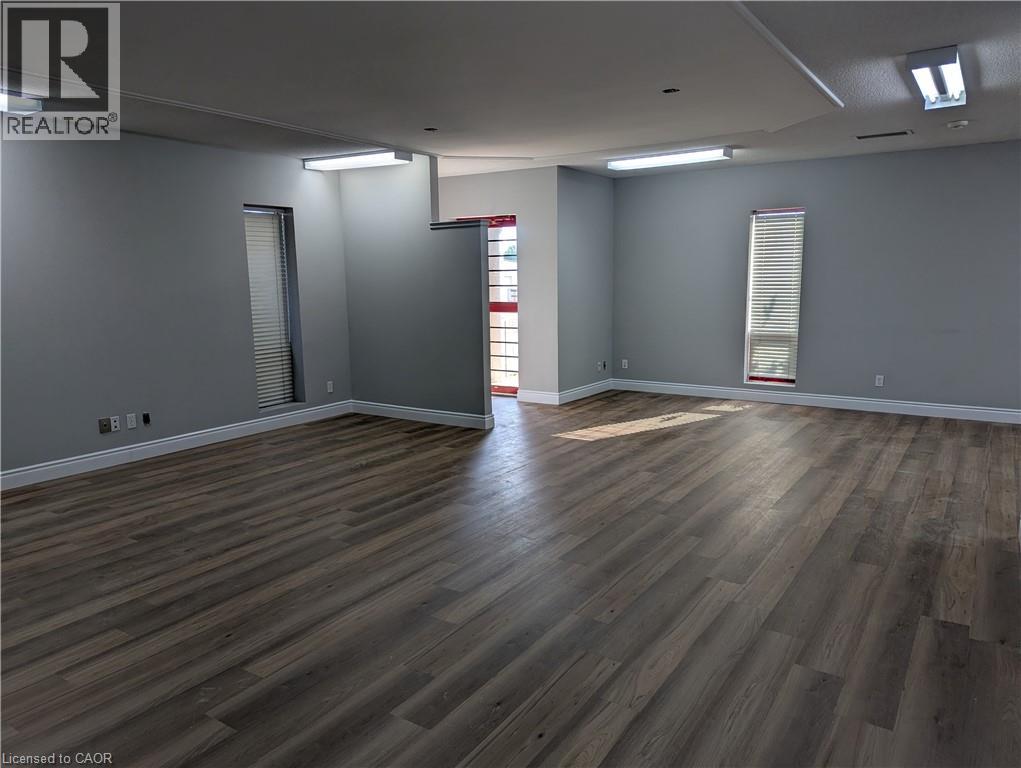
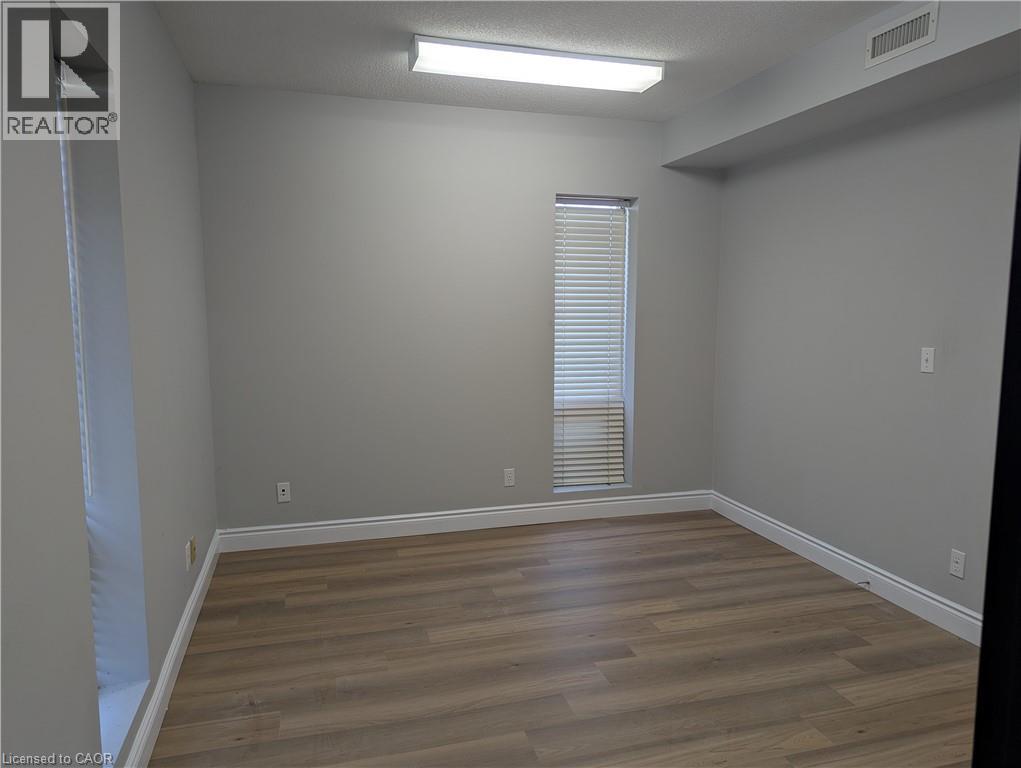
$12,319Rare 5,162 SF freestanding industrial building on 1.28 acres, with a fully gravelled rear yard featuring excess land. Excellent curb appeal on a clean, well-maintained property. Approx. 1,000 SF of nicely finished office space, recently upgraded with new flooring and fully renovated washrooms and kitchen. Immaculate warehouse/shop area with clear height of approx. 15'-7 and two 14' drive-in doors. Rooftop solar panels included with the property, offsetting monthly hydro costs. M3 zoning permits a wide range of uses including auto repair, body shop, warehousing, manufacturing, and transport/truck terminal, truck repair, among others. Rarely seen in this size range with drive-in access and expansion room. Excellent access to Highway 403 (under 15 min), Highway 401 (25 min), Cambridge (15 min), and Brantford (17 min). (id:31684)
| 4 weeks ago | Listing updated with changes from the MLS® | |
| a month ago | Listing first seen on site |



The trademarks MLS®, Multiple Listing Service® and the associated logos are owned by The Canadian Real Estate Association (CREA) and identify the quality of services provided by real estate professionals who are members of CREA. Used under license.
The trademarks REALTOR®, REALTORS®, and the REALTOR® logo are controlled by The Canadian Real Estate Association (CREA) and identify real estate professionals who are members of CREA. These trademarks are owned or controlled by The Canadian Real Estate Association (CREA) and identify real estate professionals who are members of CREA (REALTOR®) and/or the quality of services they provide (MLS®).
This REALTOR.ca listing content is owned and licensed by REALTOR® members of The Canadian Real Estate Association.