

84 ELGAR AvenueHamilton, ON L9C 4E5
Due to the health concerns created by Coronavirus we are offering personal 1-1 online video walkthough tours where possible.
Mortgage Calculator
Monthly Payment (Est.)
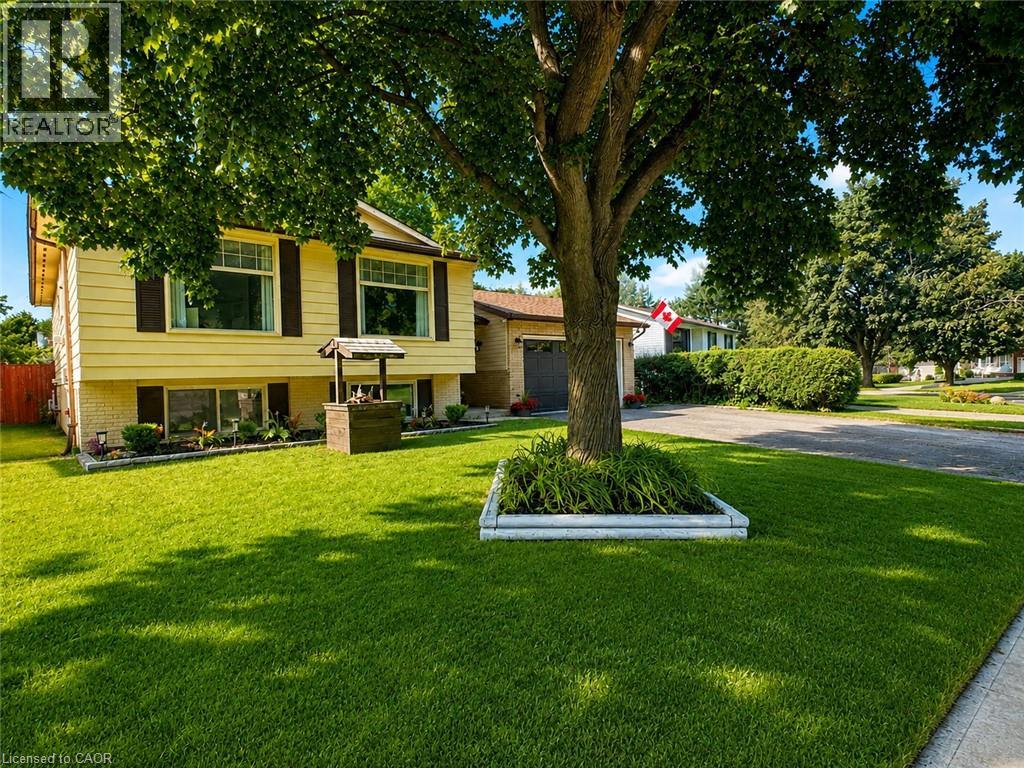
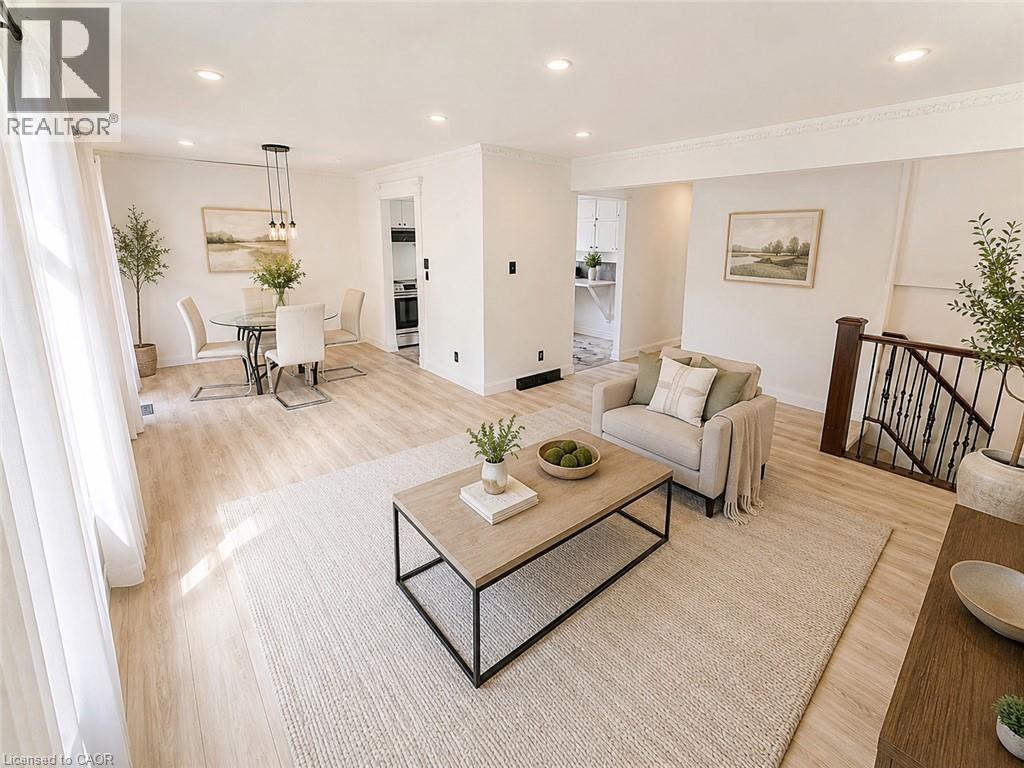
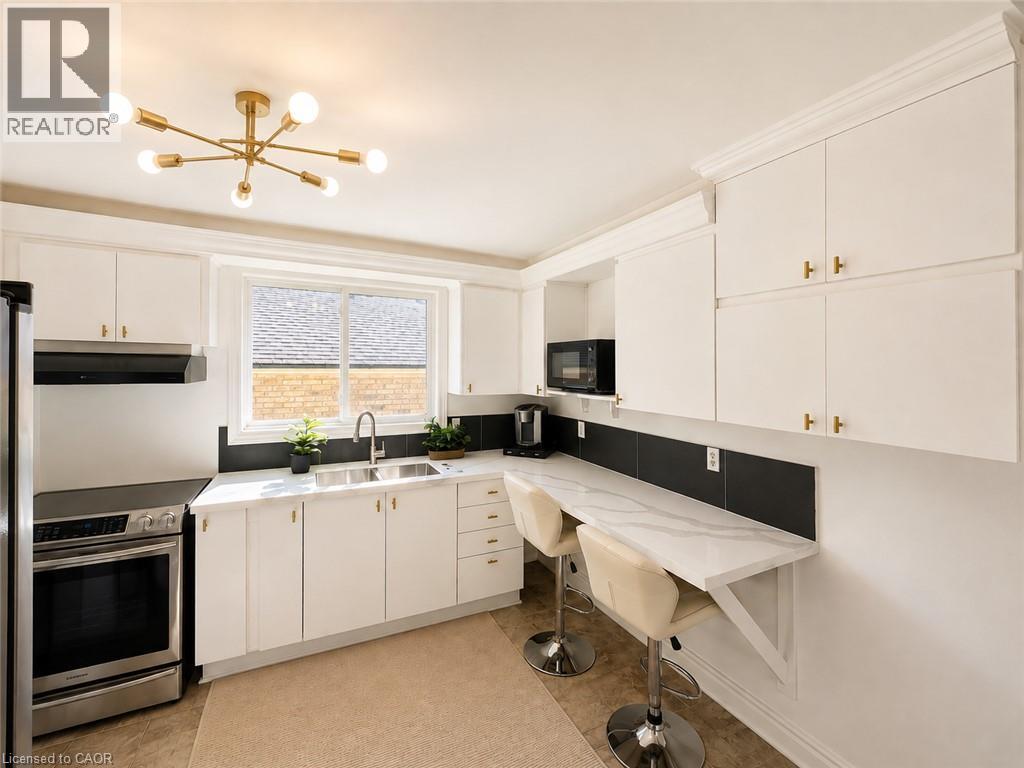
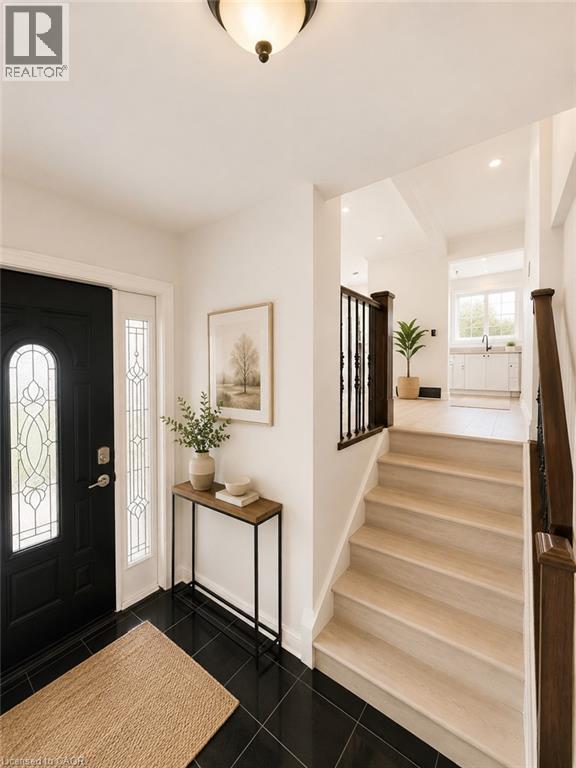
$3,718Welcome to 84 Elgar Avenue, a fully legal, registered duplex offering two beautiful self-contained units across a spacious detached home. Approximately 2,300 sq. ft. of total living space, including 1,100 sq. ft. above grade and 1,200 sq. ft. below grade. — ideal for the owner-occupant seeking extra income, a multi-generational family looking for spacious living, or the investor adding a completely turnkey income property to their portfolio. Vacant possession available. The main floor unit features 3 bedrooms, an updated kitchen with quartz countertops and stainless appliances, a renovated full bathroom with in-suite laundry, and bright open-concept living and dining space with large windows and new flooring throughout. Walk out to a private deck and generous 65’ x 115’ backyard — a rare find in this area. The lower unit is a fully self-contained 2 bedroom suite with a private entrance, featuring its own full kitchen with brand-new quartz countertops, full bathroom with shower, in-suite laundry, and a spacious living area that could be used as third bedroom. Market rents suggest a combined total of up to $5,000/month for both units. Large attached garage with workstation and driveway parking for up to 5 cars. Quiet, established neighbourhood minutes from schools, parks, transit, and Linc/Red Hill access. Included 2 fridges, 2 stoves, 2 washer/dryer combo units, garage door opener & remote, all ELFs and window coverings. Room sizes are approximate. Interior rooms are virtually staged. (id:31684)
| yesterday | Listing updated with changes from the MLS® | |
| yesterday | Price changed to $815,000 | |
| yesterday | Status changed to Active | |
| 2 weeks ago | Listing first seen on site |



The trademarks MLS®, Multiple Listing Service® and the associated logos are owned by The Canadian Real Estate Association (CREA) and identify the quality of services provided by real estate professionals who are members of CREA. Used under license.
The trademarks REALTOR®, REALTORS®, and the REALTOR® logo are controlled by The Canadian Real Estate Association (CREA) and identify real estate professionals who are members of CREA. These trademarks are owned or controlled by The Canadian Real Estate Association (CREA) and identify real estate professionals who are members of CREA (REALTOR®) and/or the quality of services they provide (MLS®).
This REALTOR.ca listing content is owned and licensed by REALTOR® members of The Canadian Real Estate Association.