

1623 WILMOT CENTRE RoadBaden, ON N3A 3K3
Due to the health concerns created by Coronavirus we are offering personal 1-1 online video walkthough tours where possible.
Mortgage Calculator
Monthly Payment (Est.)
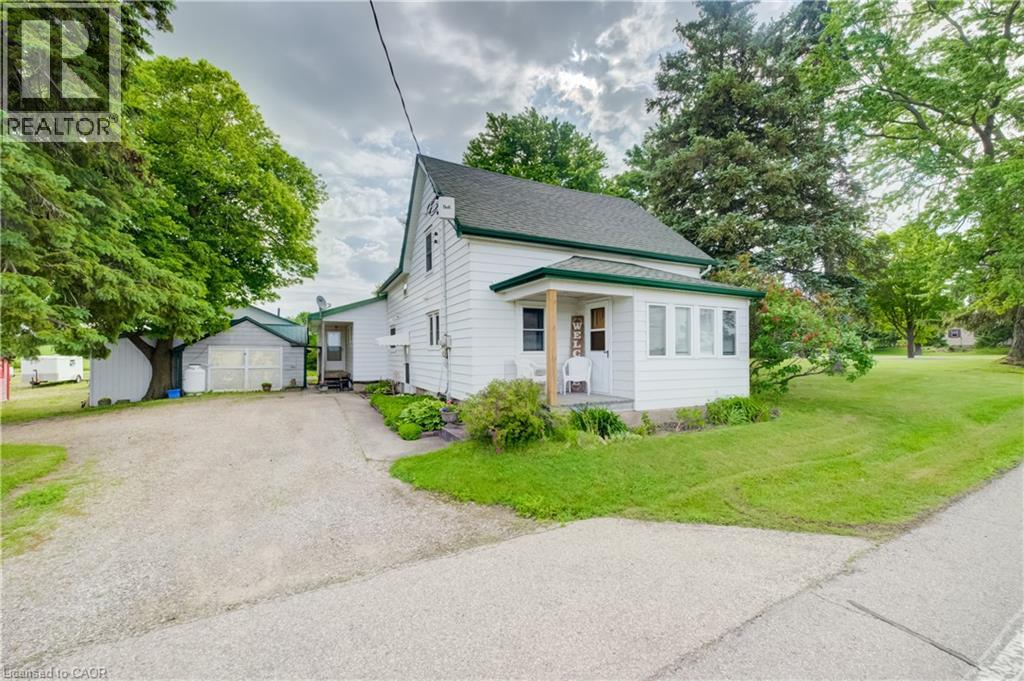
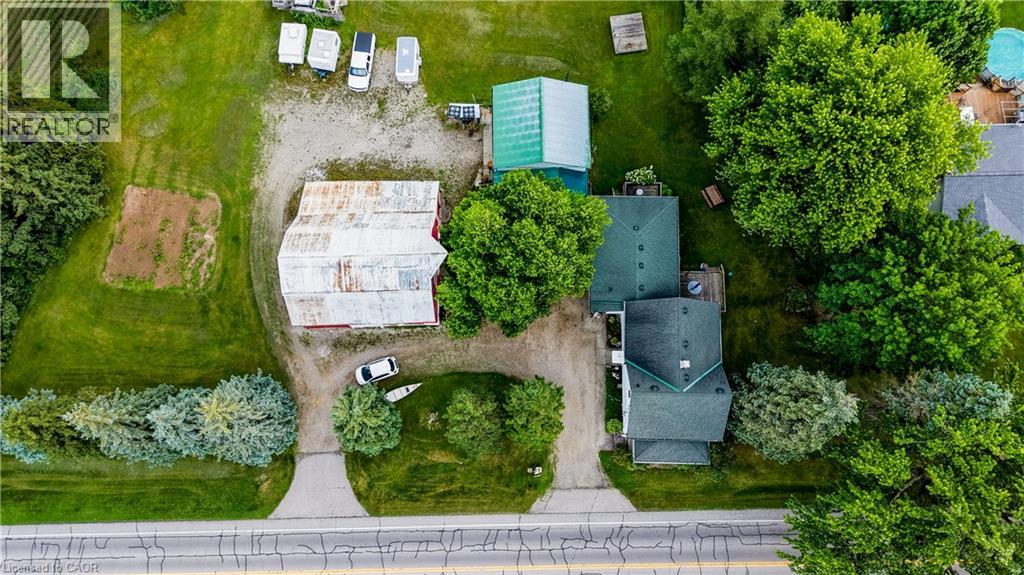
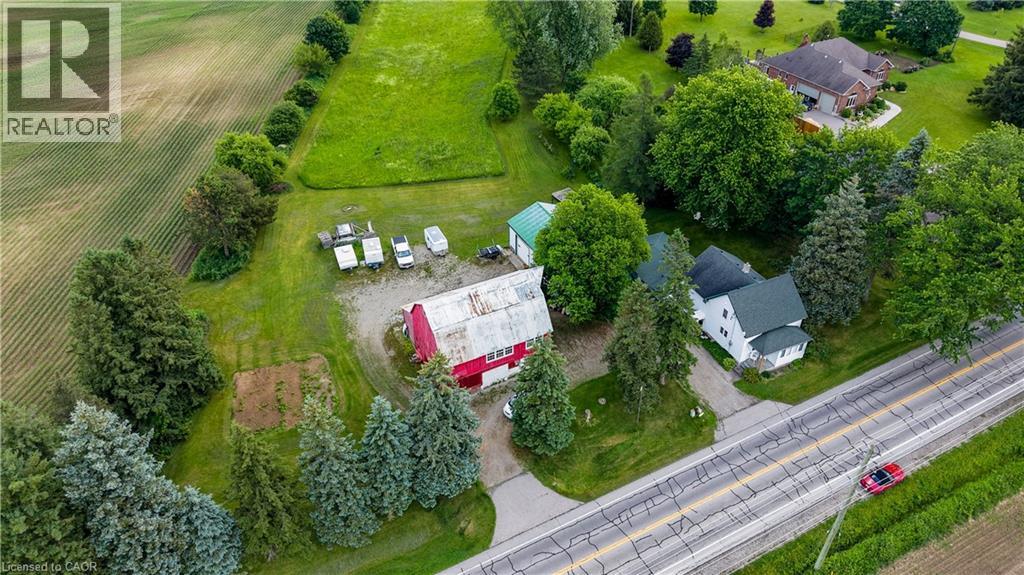
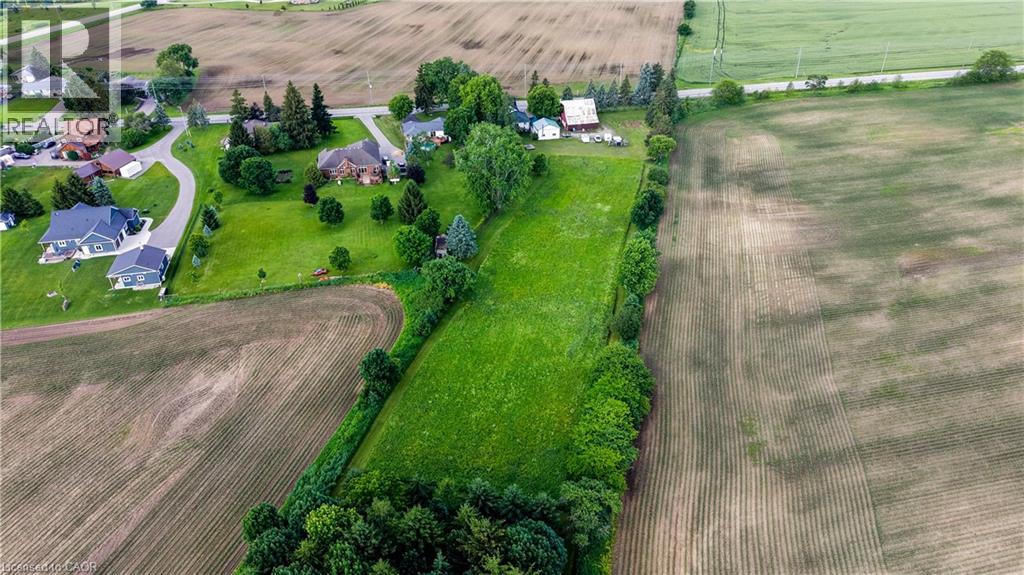
$5,019Set on 3.55 private acres and wrapped in mature trees, 1623 Wilmot Centre Road is a country property where historic character, flexible living and future possibility come together. Built in 1870, the three-bedroom farmhouse offers 2,872 sq. ft. of living space with an updated interior. Step inside to an open kitchen and dining area flowing into the adjoining living room, with durable LVP flooring added on the main level in 2023. A main-floor office and updated 3-pc bath add everyday convenience, while three bedrooms and another 3-pc bath are upstairs. At the rear, a one-bedroom accessory apartment adds exceptional versatility with its own full kitchen, 3-pc bath, built-in bedroom storage and living area with sliders to a private deck. Below, a finished basement with a fireplace offers even more room to relax, work or gather. Outside is where this property becomes truly special. A beautiful pond, secluded lawn and your own patch of forest create a setting made for exploring, quiet afternoons and unforgettable weddings, graduations and gatherings. Two outbuildings add tremendous utility: a garage/workshop and a roadside barn with its own driveway, offering exciting renovation or future business potential and excellent roadside visibility, subject to approvals. With the front portion zoned residential and the rear agricultural, the 3.55-acre parcel offers a unique blend of country living and possibility. Enjoy the peaceful rural character of Wilmot while remaining close to Baden and New Hamburg for everyday conveniences. Spend weekends exploring Baden Hills Trail, the Township’s extensive trail network, the Wilmot Recreation Complex or the Victorian charm of Castle Kilbride. With Kitchener-Waterloo and Stratford within easy reach, this is a lifestyle that pairs space, privacy and country beauty with access to the communities, culture and amenities of Waterloo Region. (id:31684)
| 3 weeks ago | Listing updated with changes from the MLS® | |
| 3 weeks ago | Status changed to Active | |
| a month ago | Listing first seen on site |



The trademarks MLS®, Multiple Listing Service® and the associated logos are owned by The Canadian Real Estate Association (CREA) and identify the quality of services provided by real estate professionals who are members of CREA. Used under license.
The trademarks REALTOR®, REALTORS®, and the REALTOR® logo are controlled by The Canadian Real Estate Association (CREA) and identify real estate professionals who are members of CREA. These trademarks are owned or controlled by The Canadian Real Estate Association (CREA) and identify real estate professionals who are members of CREA (REALTOR®) and/or the quality of services they provide (MLS®).
This REALTOR.ca listing content is owned and licensed by REALTOR® members of The Canadian Real Estate Association.