

811 HUGHSON StreetWoodstock, ON N4S 4P8
Due to the health concerns created by Coronavirus we are offering personal 1-1 online video walkthough tours where possible.
Mortgage Calculator
Monthly Payment (Est.)
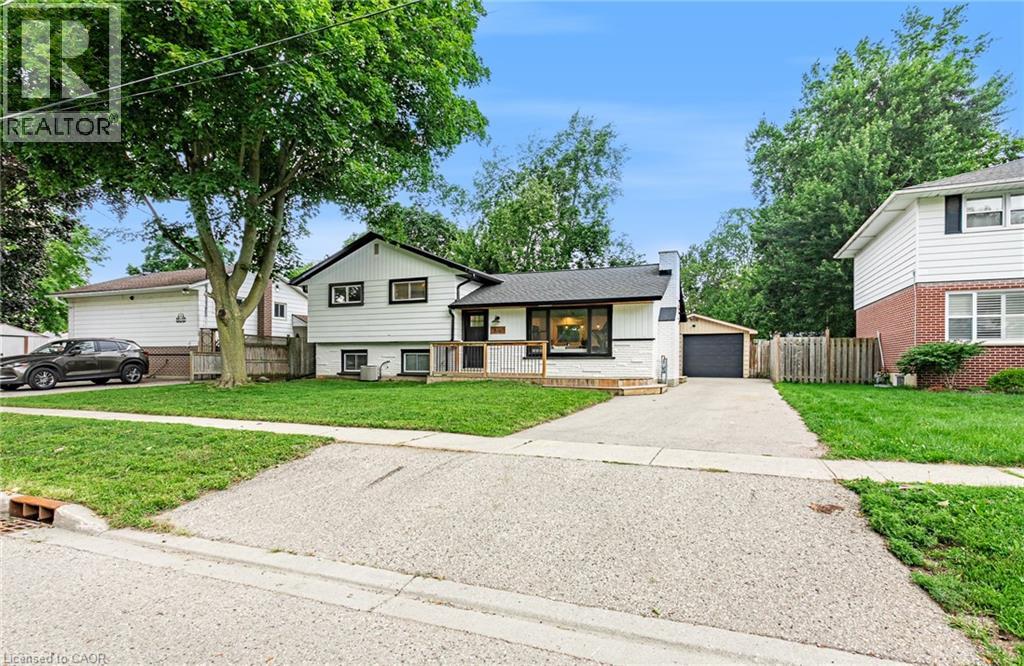
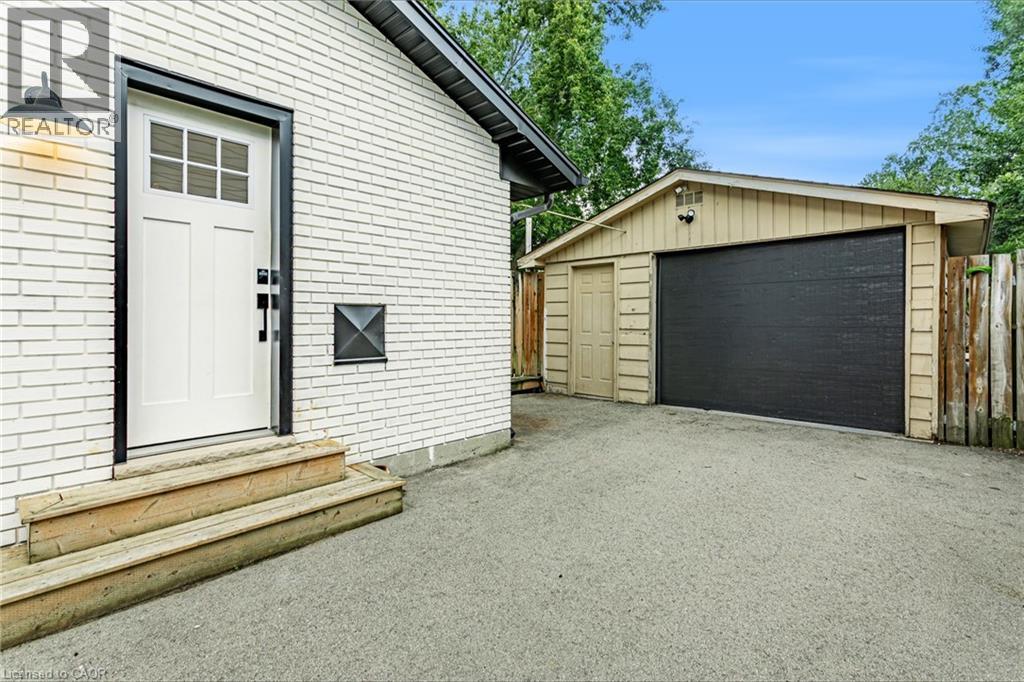
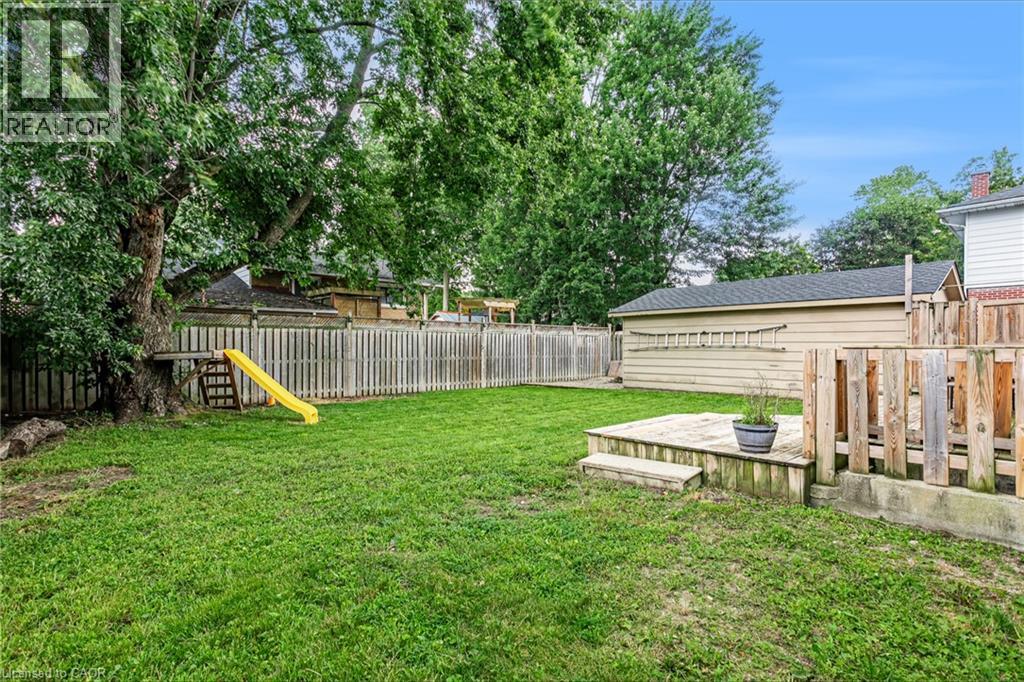
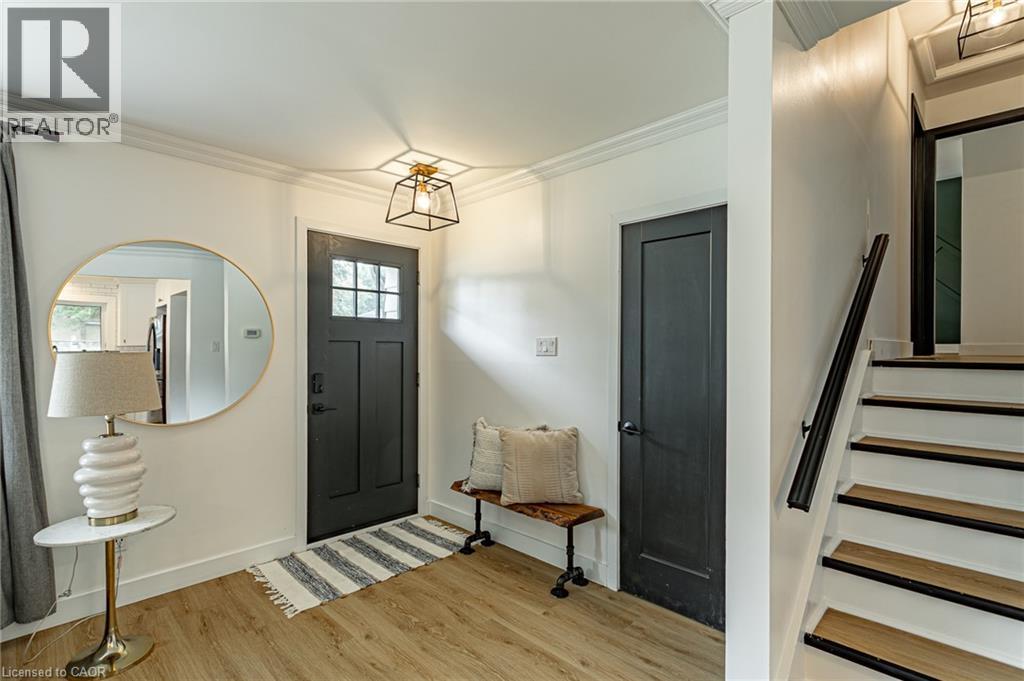
Enter an interest rate to see your estimated monthly payment.Welcome to 811 Hughson Street, Woodstock, located on a quiet, mature street in an established neighbourhood. This well-maintained three-level backsplit offers 3 bedrooms, 2 bathrooms, and a functional layout with plenty of space throughout. The bright, open-concept main floor features modern finishes and an updated kitchen highlighted by an impressive 9-foot island, providing plenty of space for cooking, entertaining, and everyday living. Generously sized bedrooms offer comfortable living space, while the finished lower level provides additional room for a family room, home office, or recreation area and features its own separate staircase and entrance, adding extra flexibility to the home. Complete with a detached garage and a great layout, this move-in-ready home is a fantastic opportunity in a desirable Woodstock neighbourhood. (id:31684)
| a week ago | Listing updated with changes from the MLS® | |
| 2 weeks ago | Status changed to Active | |
| 2 weeks ago | Price changed to $599,999 | |
| 2 months ago | Listing first seen on site |



The trademarks MLS®, Multiple Listing Service® and the associated logos are owned by The Canadian Real Estate Association (CREA) and identify the quality of services provided by real estate professionals who are members of CREA. Used under license.
The trademarks REALTOR®, REALTORS®, and the REALTOR® logo are controlled by The Canadian Real Estate Association (CREA) and identify real estate professionals who are members of CREA. These trademarks are owned or controlled by The Canadian Real Estate Association (CREA) and identify real estate professionals who are members of CREA (REALTOR®) and/or the quality of services they provide (MLS®).
This REALTOR.ca listing content is owned and licensed by REALTOR® members of The Canadian Real Estate Association.