

141 FALCONRIDGE DriveKitchener, ON N2K 4J9
Due to the health concerns created by Coronavirus we are offering personal 1-1 online video walkthough tours where possible.
Mortgage Calculator
Monthly Payment (Est.)
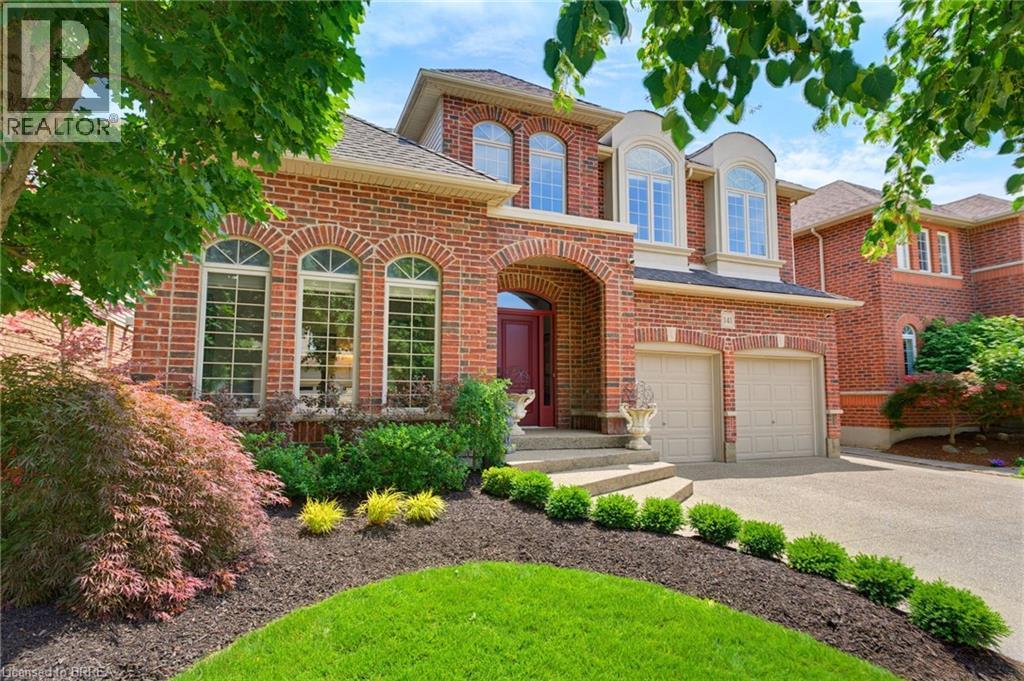
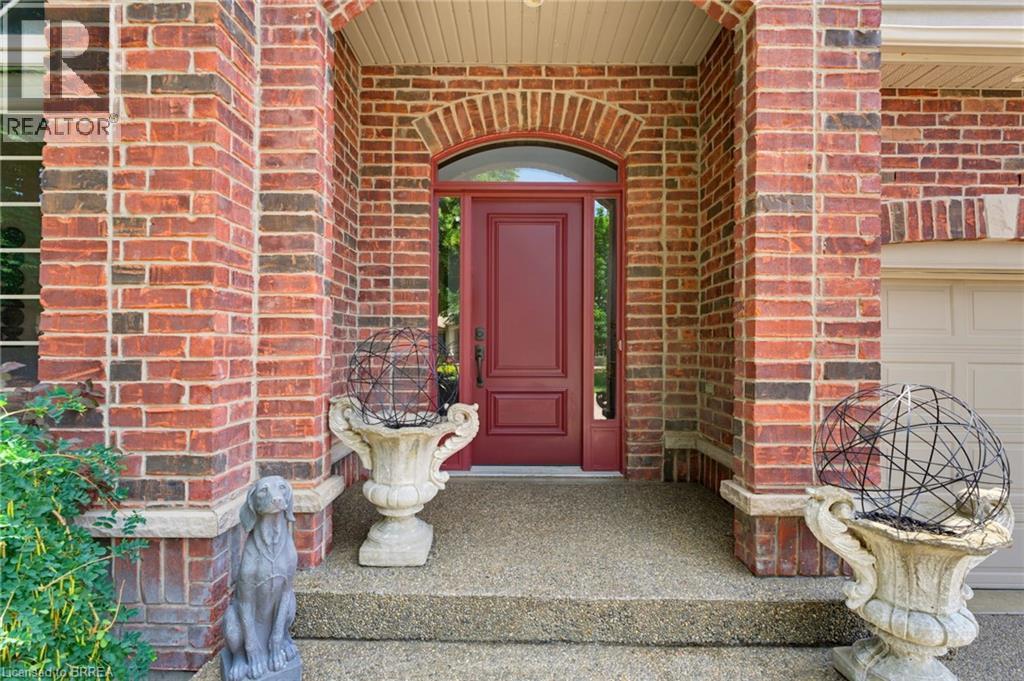
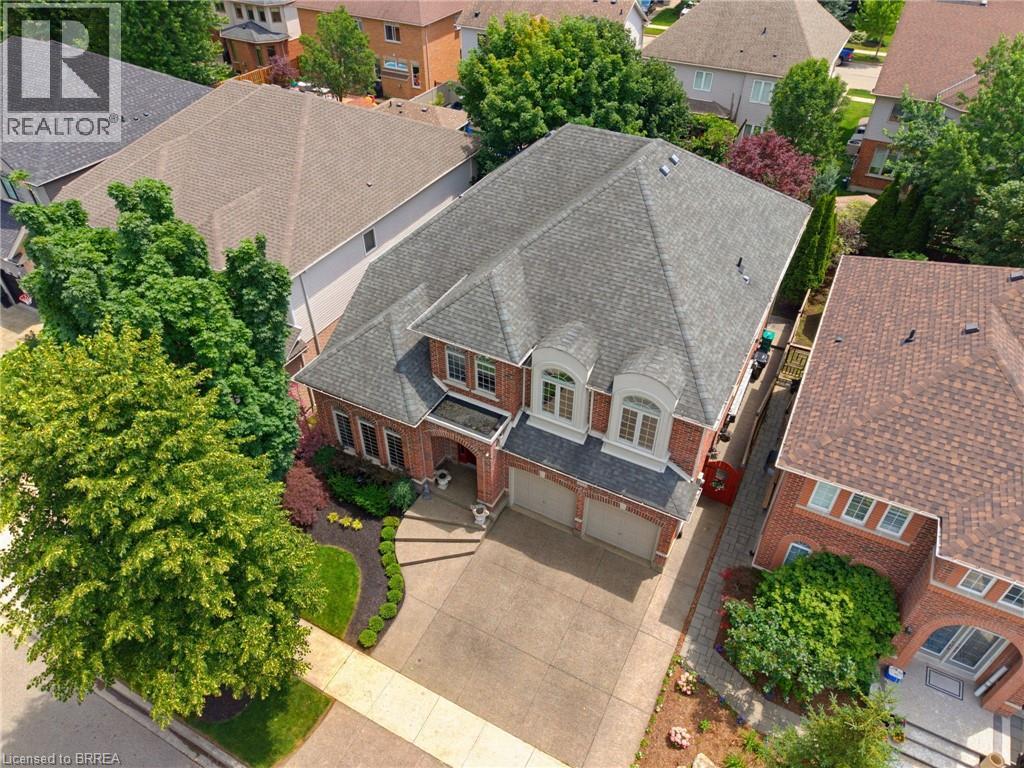
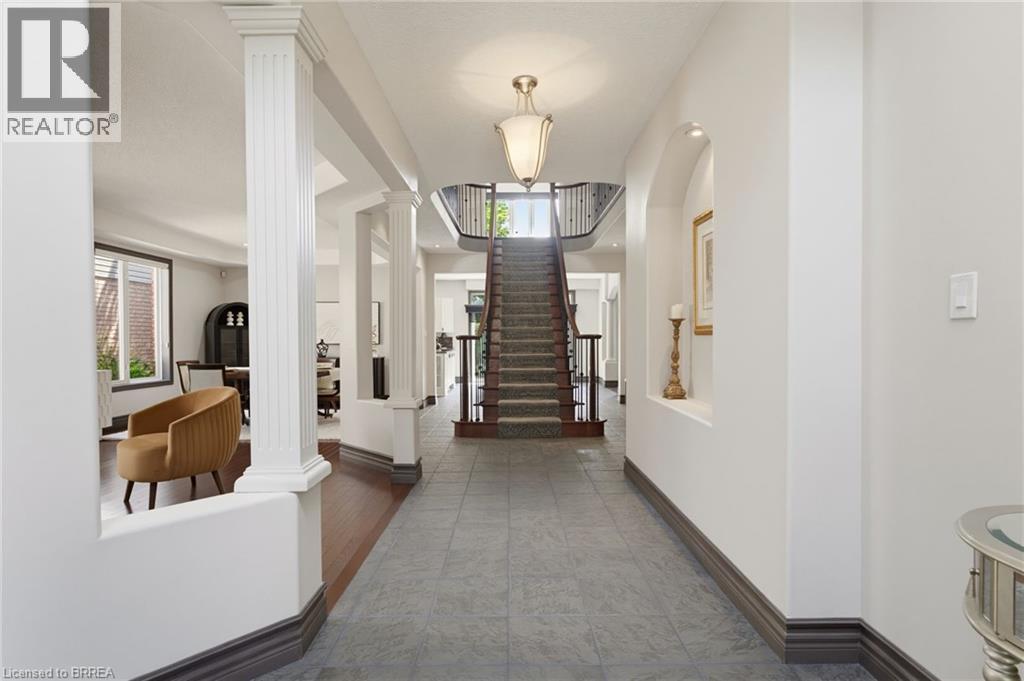
Enter an interest rate to see your estimated monthly payment.Welcome to 141 Falconridge Drive, a stunning Laurelview Homes masterpiece nestled in one of Kitchener-Waterloo's most desirable and peaceful neighbourhoods. Offering approximately 3,650 sq. ft. of beautifully finished living space, this home combines timeless design, exceptional craftsmanship, and the perfect balance of luxury and everyday functionality. Step inside to an impressive two-storey foyer, where a grand staircase and elegant second-floor gallery create a striking first impression. Every detail has been carefully considered, from the porcelain tile flooring and rounded corner mouldings to the impressive 10-inch main-floor baseboards and granite countertops that elevate the home's sophisticated feel. Designed with family living in mind, this spacious layout features four generously sized bedrooms, 2.5 bathrooms, and a dedicated main-floor office that's perfect for working from home or creating a quiet retreat. The primary suite is a true sanctuary, complete with two walk-in closets and a beautifully renovated ensuite that offers a spa-like escape at the end of the day. Set in one of the region's most sought-after communities, this exceptional home offers the space, quality, and lifestyle today's buyers are searching for. Whether you're entertaining guests or enjoying everyday moments with family, 141 Falconridge Drive is a home you'll be proud to make your own. (id:31684)
| a month ago | Listing updated with changes from the MLS® | |
| 2 months ago | Status changed to Active | |
| 2 months ago | Listing first seen on site |



The trademarks MLS®, Multiple Listing Service® and the associated logos are owned by The Canadian Real Estate Association (CREA) and identify the quality of services provided by real estate professionals who are members of CREA. Used under license.
The trademarks REALTOR®, REALTORS®, and the REALTOR® logo are controlled by The Canadian Real Estate Association (CREA) and identify real estate professionals who are members of CREA. These trademarks are owned or controlled by The Canadian Real Estate Association (CREA) and identify real estate professionals who are members of CREA (REALTOR®) and/or the quality of services they provide (MLS®).
This REALTOR.ca listing content is owned and licensed by REALTOR® members of The Canadian Real Estate Association.