

3510 BEAVERDALE RoadCambridge, ON N3H 4R6
Due to the health concerns created by Coronavirus we are offering personal 1-1 online video walkthough tours where possible.

Mortgage Calculator
Monthly Payment (Est.)
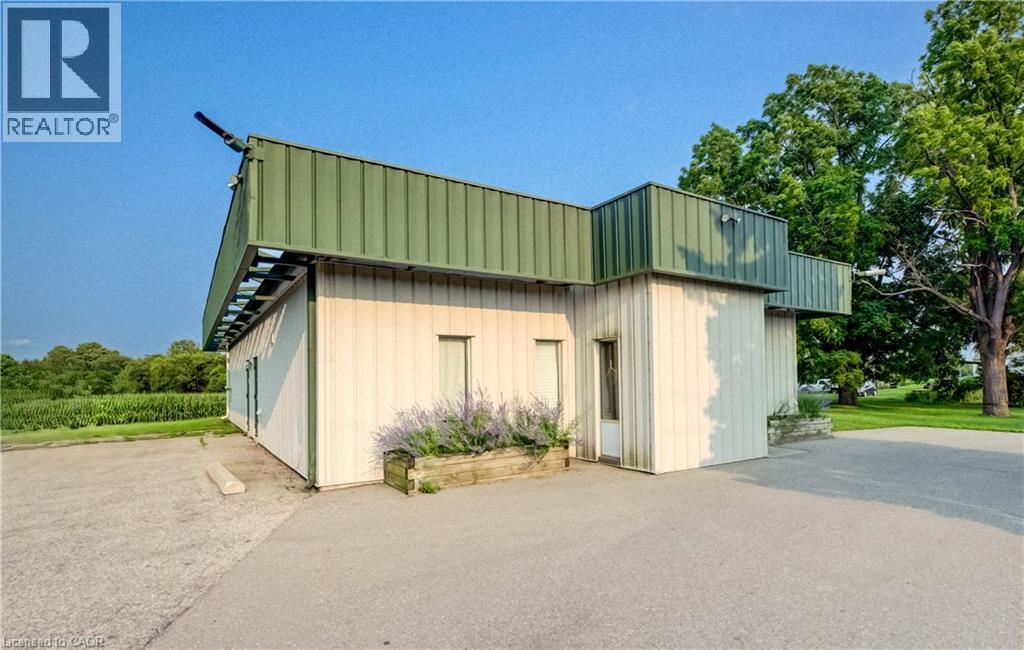
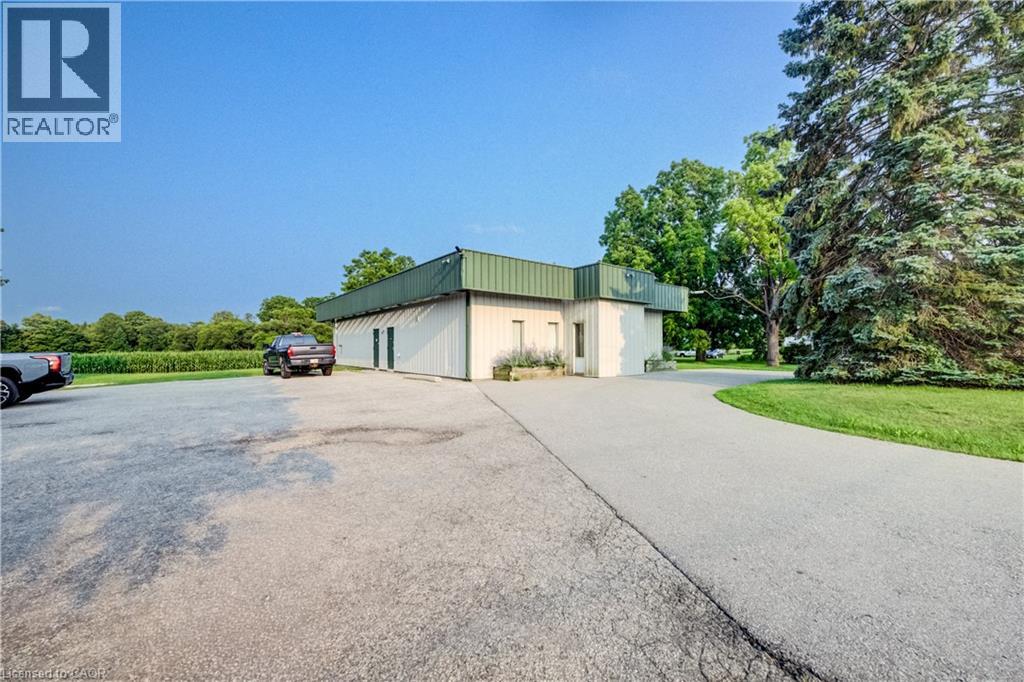
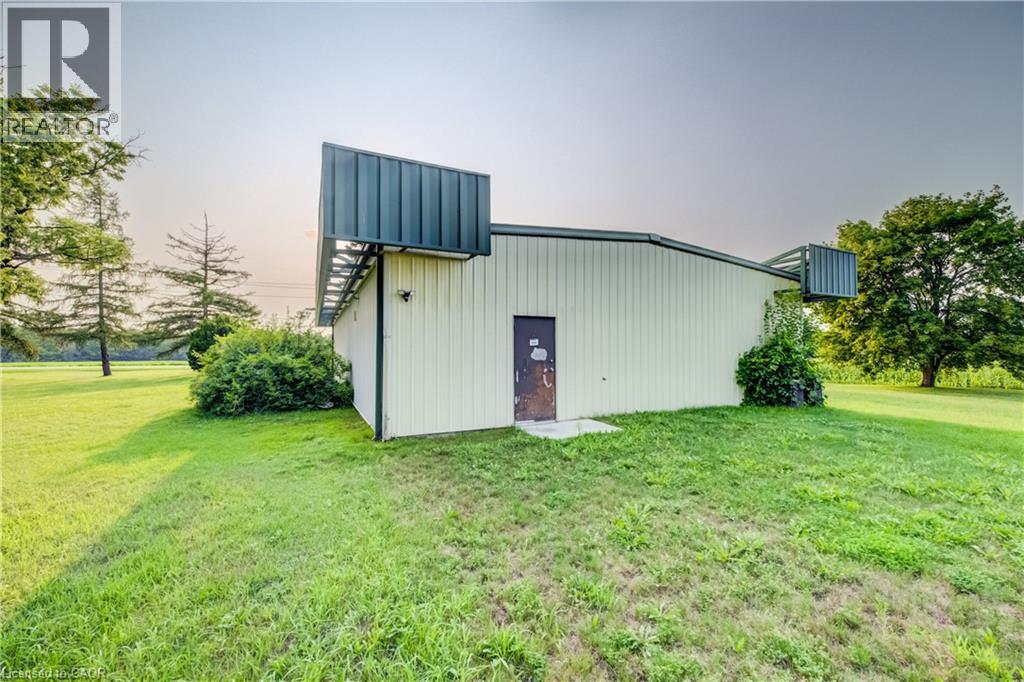
$6,844RARE COMMERCIAL INVESTMENT OPPORTUNITY SET ON A SPRAWLING 1.03-ACRE LOT IN CAMBRIDGE! Zoned C2, this versatile property offers immediate holding income from a established veterinary clinic tenant producing $2,800/month + HST. The well-maintained 2,532 sq. ft. building features a functional layout equipped with a spacious reception and lobby, multiple private offices/exam rooms, specialized treatment spaces, laundry, and generous storage. Outfitted with 15 dedicated parking spaces, 200 feet of prime road frontage, and flexible C2 zoning that permits a vast range of future retail, medical, office, or mixed-use commercial uses, this property stands as a premier acquisition for astute investors and future owner-occupiers alike. (id:31684)
| 3 days ago | Listing updated with changes from the MLS® | |
| 3 days ago | Status changed to Active | |
| a week ago | Listing first seen on site |



The trademarks MLS®, Multiple Listing Service® and the associated logos are owned by The Canadian Real Estate Association (CREA) and identify the quality of services provided by real estate professionals who are members of CREA. Used under license.
The trademarks REALTOR®, REALTORS®, and the REALTOR® logo are controlled by The Canadian Real Estate Association (CREA) and identify real estate professionals who are members of CREA. These trademarks are owned or controlled by The Canadian Real Estate Association (CREA) and identify real estate professionals who are members of CREA (REALTOR®) and/or the quality of services they provide (MLS®).
This REALTOR.ca listing content is owned and licensed by REALTOR® members of The Canadian Real Estate Association.