Save
Ask
Tour
Hide
Share
$1,069,900
8 Days On Site

2361 DUNCASTER Drive
Burlington, ON L7P 3V9

For Sale|Single Family Residence|Active
3
Beds
3
Total Baths
1
Partial Bath
1,350
SqFt
$793
/SqFt
Subdivision:
341 - Brant Hills

Due to the health concerns created by Coronavirus we are offering personal 1-1 online video walkthough tours where possible.
Call Now: (226) 741-3895
Is this the listing for you? We can help make it yours.
(226) 741-3895
2361 DUNCASTER Drive2361 DUNCASTER Drive2361 DUNCASTER Drive2361 DUNCASTER Drive
Save
Ask
Tour
Hide
Share

Mortgage Calculator

Monthly Payment (Est.)

$4,881
Calculator powered by Showcase IDX, a Constellation1 Company. Copyright ©2026 Information is deemed reliable but not guaranteed.

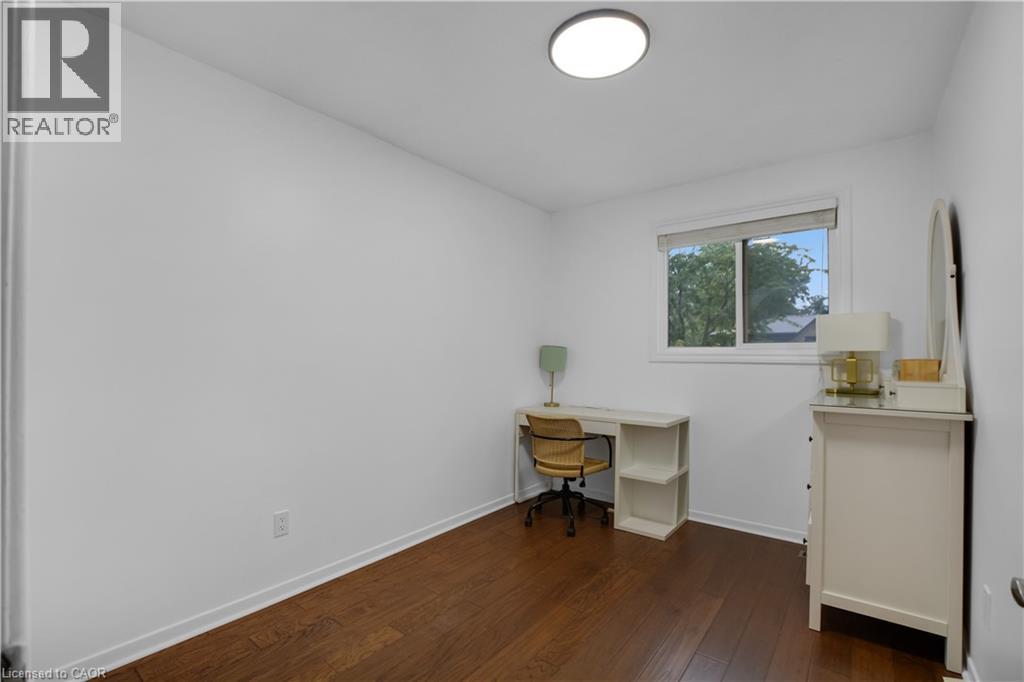
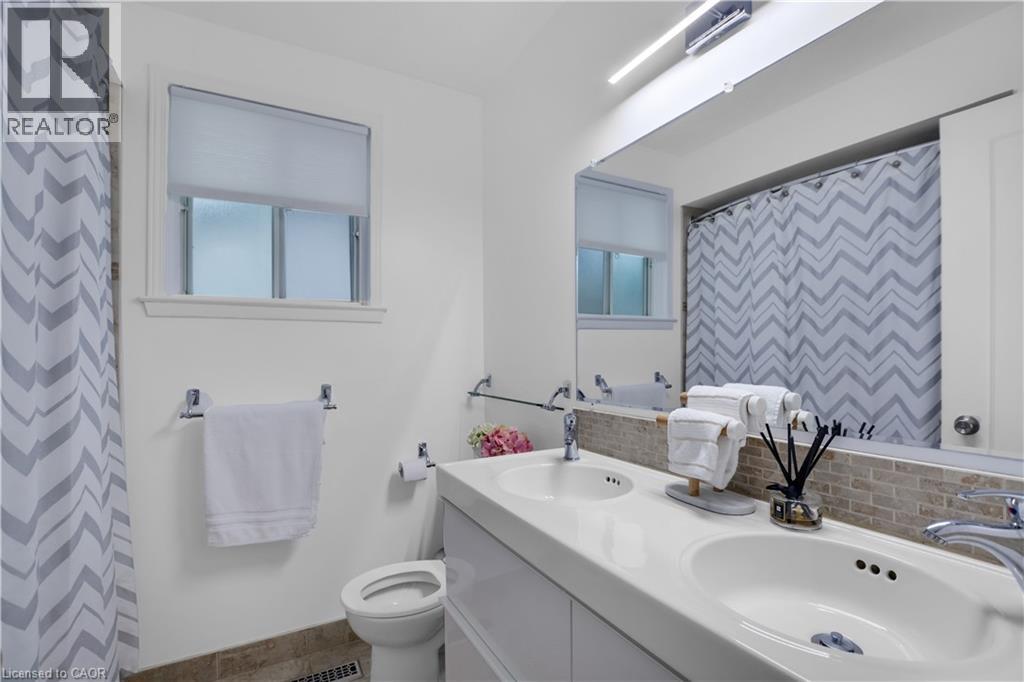
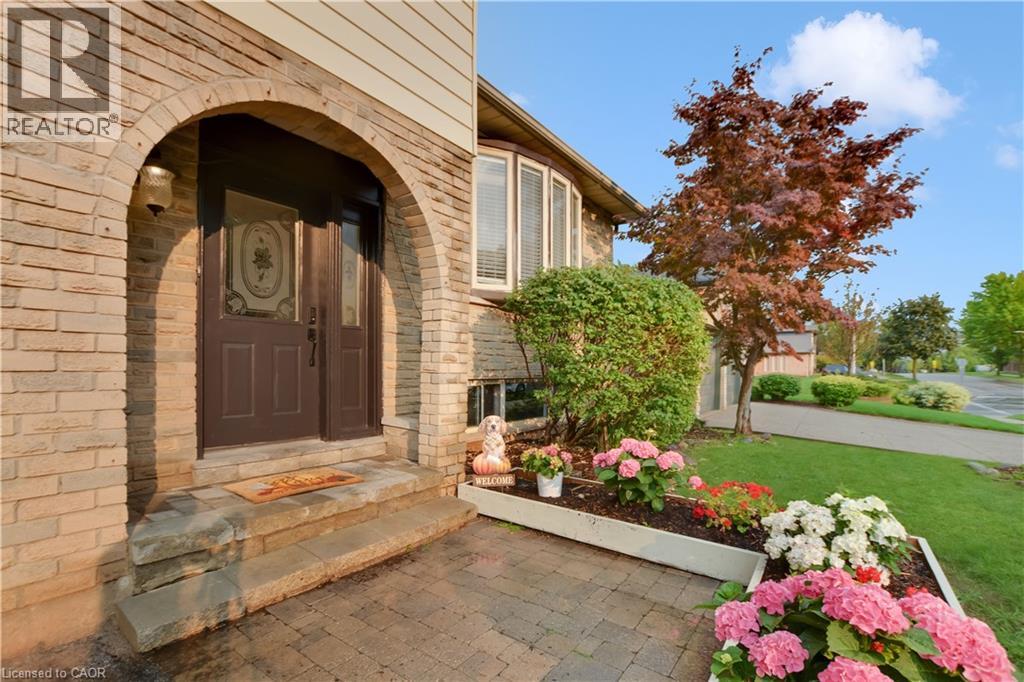
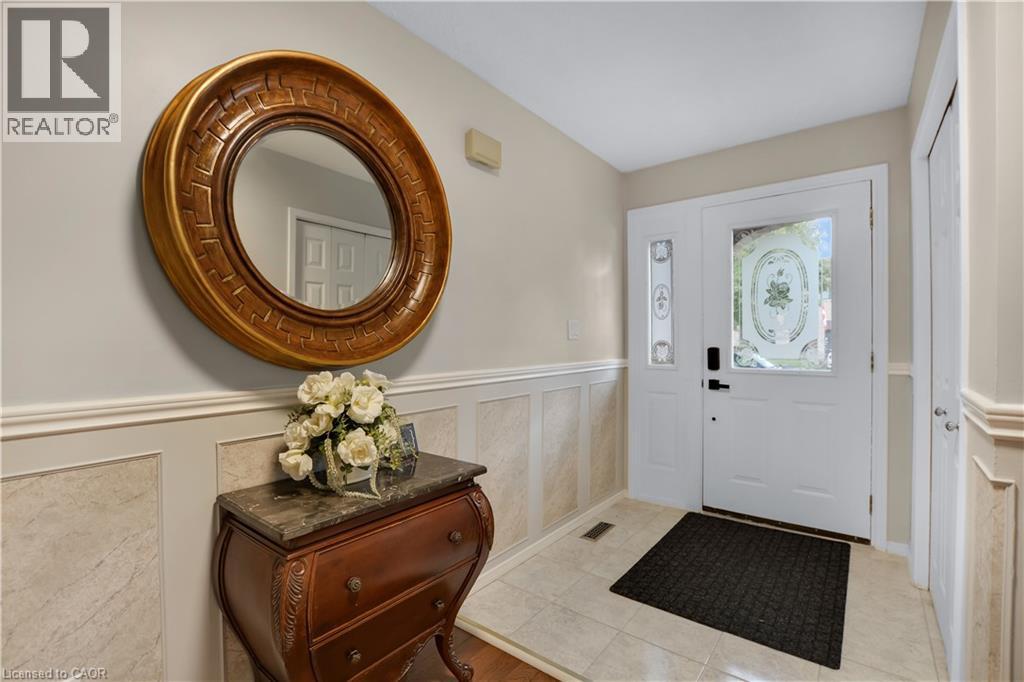
Welcome to this beautifully maintained home in the highly desirable, family-friendly Brant Hills community! This spacious side-split offers a functional and versatile layout featuring 3 bedrooms, 2.5 bathrooms, and plenty of comfortable living space for the whole family. The finished lower level boasts a generous recreation room and a convenient 3-piece bathroom, perfect for additional living, entertaining, or family use. Enjoy a large and private backyard complete with an expansive deck-ideal for outdoor dining, entertaining, and relaxing. Carpet-free throughout for easy maintenance. Conveniently located close to schools, parks, shopping, everyday amenities, major highways, and just a short drive to Burlington GO Station. A wonderful opportunity to call Brant Hills home-move in and enjoy! SOME PICTURES ARE VIRTUAL STAGED! (id:31684)

Save
Ask
Tour
Hide
Share
Listing Snapshot
Price 
$1,069,900
Days On Site 
8 Days
Bedrooms 
3
Inside Area (SqFt) 
1,350 sqft
Total Baths 
3
Full Baths 
N/A
Partial Baths 
1
Lot Size 
N/A
Year Built 
N/A
MLS® Number 
40855963
Status 
Active
Property Tax 
$5,177
Maintenance Fees 
N/A
Sq Ft Source 
N/A
Friends & Family
Recent Activity
yesterdayListing updated with changes from the MLS®
yesterdayPrice changed to $1,069,900
yesterdayStatus changed to Active
a week agoListing first seen on site
General Features
Attached Garage 
Yes
Garage 
Yes
Number Of Stories 
3
Parking 
Garage Door OpenerAttached
Parking Spaces 
3
Property Sub Type 
Single Family Residence
Sewer 
Public Sewer
SqFt Above 
1350
Style 
Other
Water Source 
Public
Zoning 
r3.2
Interior Features
Appliances 
CooktopRefrigeratorDishwasherMicrowave
Basement 
Partially FinishedCrawl Space
Cooling 
Central Air
Fireplace 
Yes
Fireplaces 
1
Heating 
Forced AirNatural Gas
Window Features 
Window Coverings
2pc Bathroom 
3pc Bathroom 
Level - Basement
5pc Bathroom 
Bedroom 
Dimensions - 10'0'' x 10'11''
Bonus Room 
Level - Basement
Dining Room 
Dimensions - 9'8'' x 9'10''
Family Room 
Dimensions - 11'3'' x 18'2''
Kitchen 
Dimensions - 9'10'' x 14'9''
Laundry 
Level - Basement
Living Room 
Dimensions - 11'1'' x 14'9''
Primary Bedroom 
Dimensions - 11'8'' x 14'0''
Recreation room 
Dimensions - 14'6'' x 16'11''Level - Basement
Save
Ask
Tour
Hide
Share
Exterior Features
Construction Details 
BrickVinyl SidingWood Siding
Windows/Doors 
Window Coverings

Listing courtesy of: Xia bing Zhang of 1st Sunshine Realty Inc.

The trademarks MLS®, Multiple Listing Service® and the associated logos are owned by The Canadian Real Estate Association (CREA) and identify the quality of services provided by real estate professionals who are members of CREA. Used under license.

The trademarks REALTOR®, REALTORS®, and the REALTOR® logo are controlled by The Canadian Real Estate Association (CREA) and identify real estate professionals who are members of CREA. These trademarks are owned or controlled by The Canadian Real Estate Association (CREA) and identify real estate professionals who are members of CREA (REALTOR®) and/or the quality of services they provide (MLS®).

This REALTOR.ca listing content is owned and licensed by REALTOR® members of The Canadian Real Estate Association.

Neighborhood & Commute
Source: Walkscore
Disclosure: Community information and market data powered by Constellation Data Labs. Information is deemed reliable but not guaranteed.
Save
Ask
Tour
Hide
Share