

819 JOHN Street Unit# #mainWoodstock, ON N4S 1R4
Due to the health concerns created by Coronavirus we are offering personal 1-1 online video walkthough tours where possible.
Mortgage Calculator
Monthly Payment (Est.)
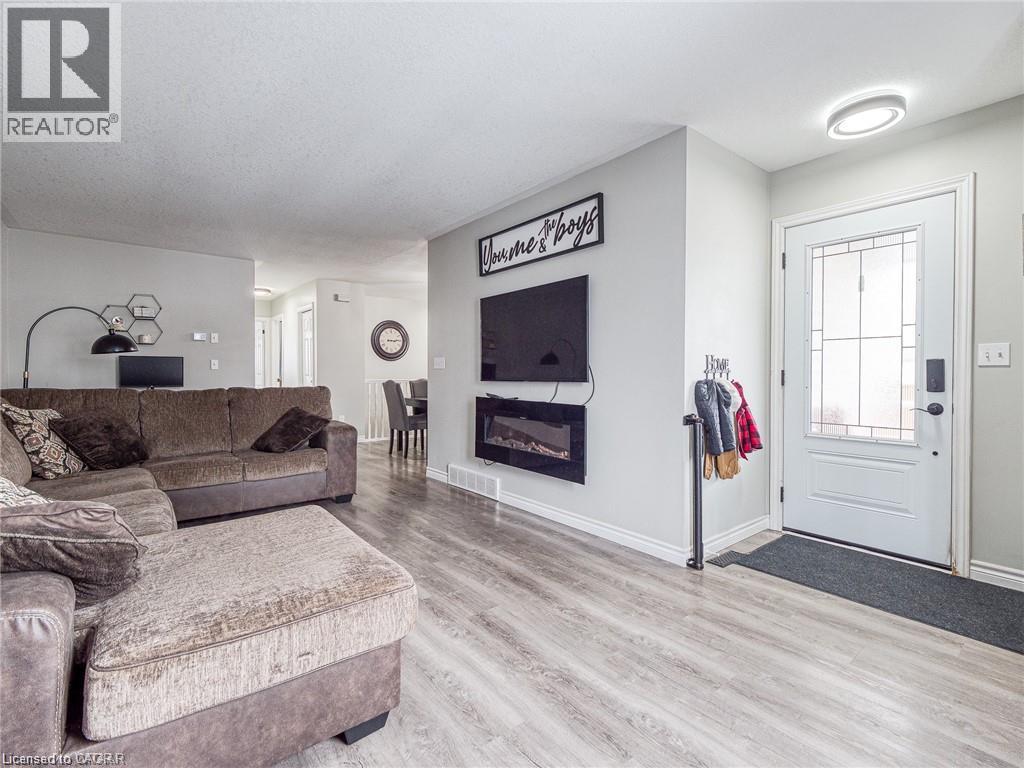
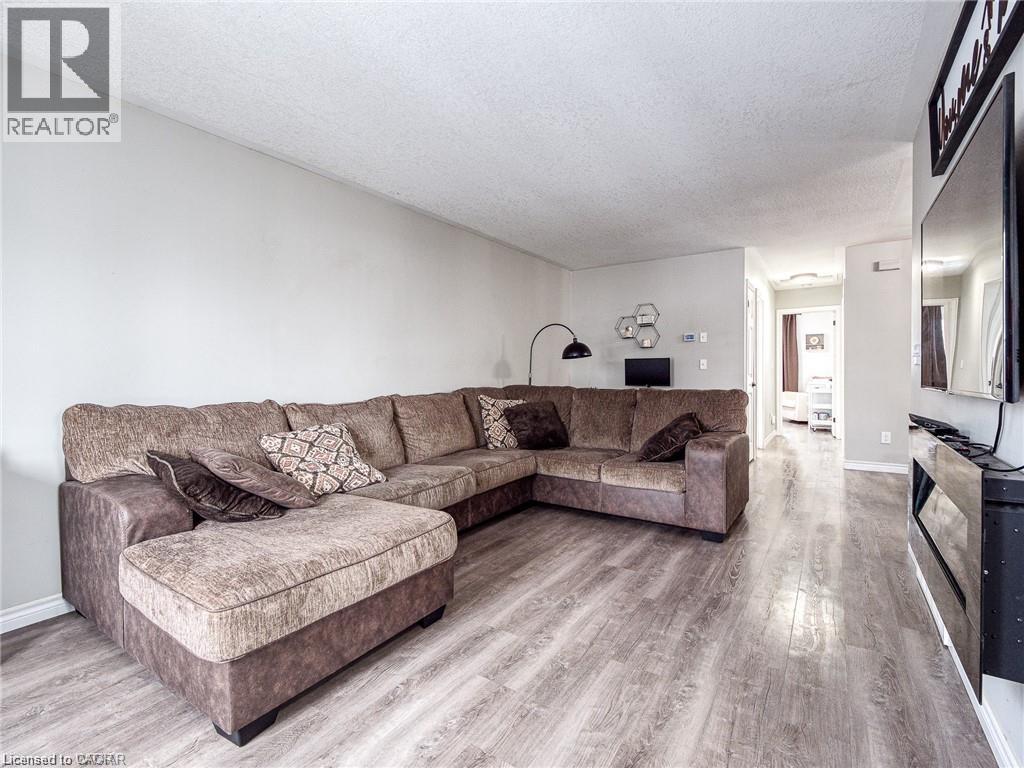
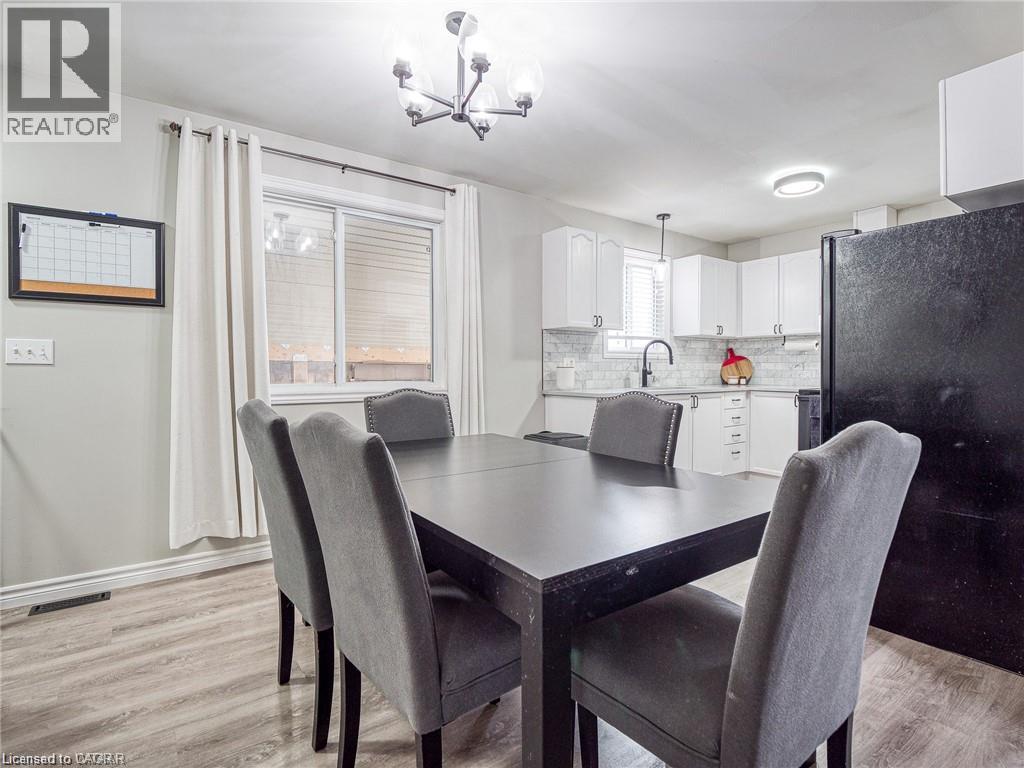
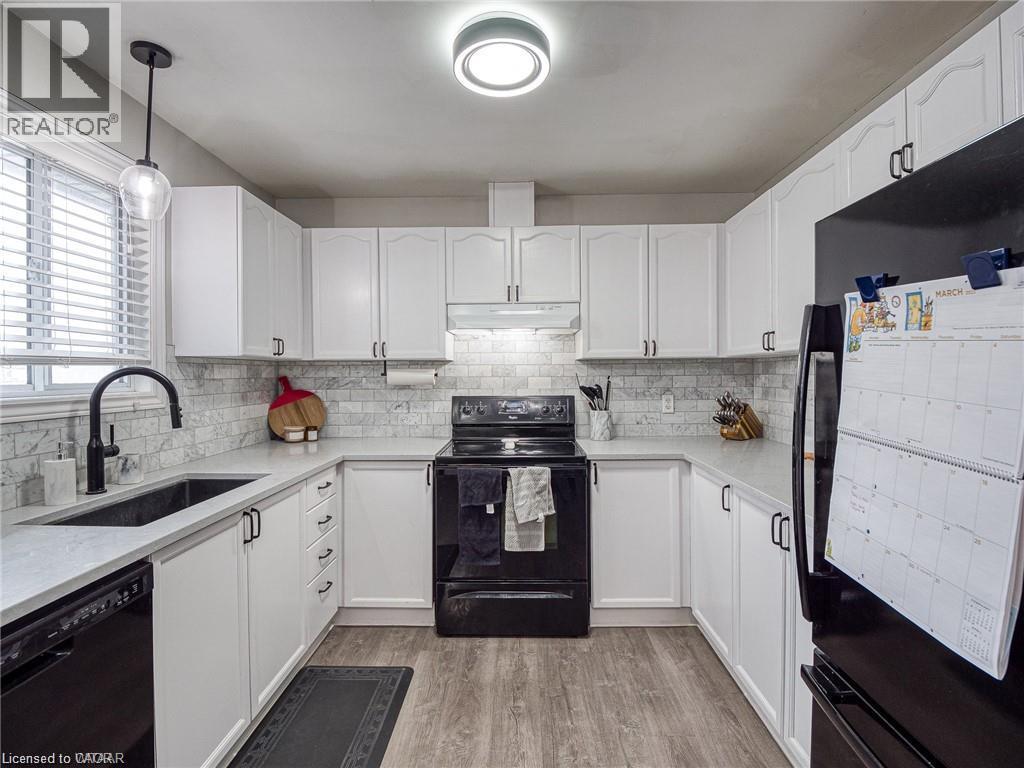
$10Spacious 3 bedroom main-level (for lease) bungalow in a sought-after neighbourhood, offering three generously sized bedrooms and comfortable living space throughout. Enjoy the convenience of in-suite laundry, plenty of parking for multiple vehicles, and a private backyard perfect for relaxing or entertaining. This bright, well-maintained unit is ideal for tenants looking for room to spread out without sacrificing location. Close to amenities, schools, and easy access to major routes. Tenant responsible for 60% of utilities. A fantastic place to call home — book your showing today! (id:31684)
| 2 weeks ago | Listing updated with changes from the MLS® | |
| 2 weeks ago | Status changed to Active | |
| 2 weeks ago | Listing first seen on site |



The trademarks MLS®, Multiple Listing Service® and the associated logos are owned by The Canadian Real Estate Association (CREA) and identify the quality of services provided by real estate professionals who are members of CREA. Used under license.
The trademarks REALTOR®, REALTORS®, and the REALTOR® logo are controlled by The Canadian Real Estate Association (CREA) and identify real estate professionals who are members of CREA. These trademarks are owned or controlled by The Canadian Real Estate Association (CREA) and identify real estate professionals who are members of CREA (REALTOR®) and/or the quality of services they provide (MLS®).
This REALTOR.ca listing content is owned and licensed by REALTOR® members of The Canadian Real Estate Association.