Save
Ask
Tour
Hide
Share
$1,200,000
6 Days On Site

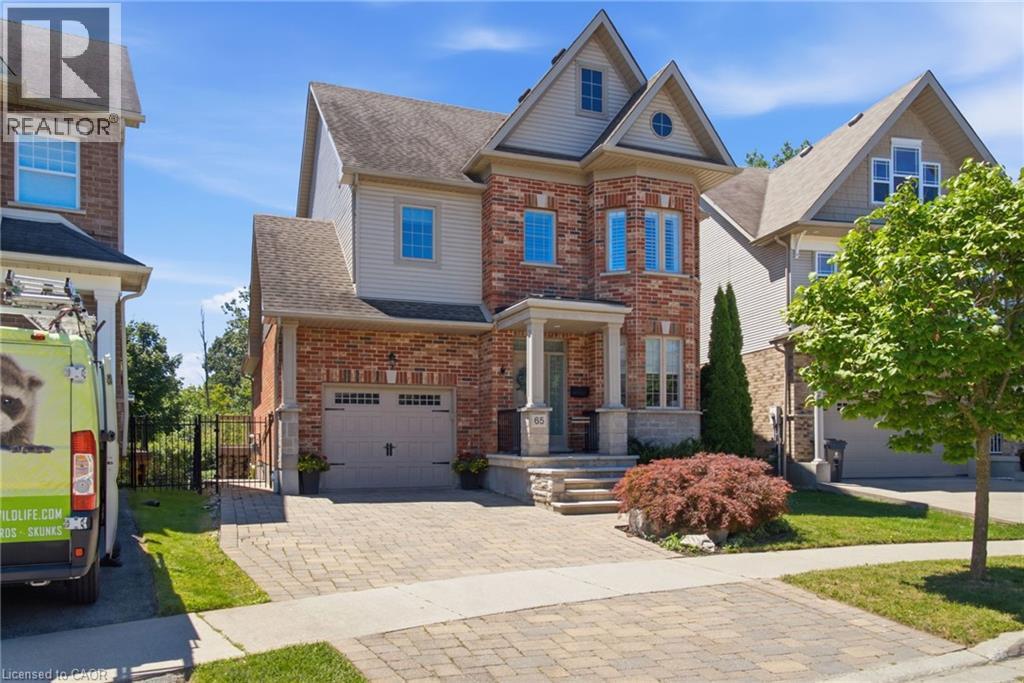
65 AMSTERDAM Crescent
Guelph, ON N1L 0G2

For Sale|Single Family Residence|Active
3
Beds
3
Total Baths
1
Partial Bath
2,015
SqFt
$596
/SqFt
2011
Built
Subdivision:
18 - Pineridge/Westminster Woods

Due to the health concerns created by Coronavirus we are offering personal 1-1 online video walkthough tours where possible.
Call Now: (226) 741-3895
Is this the listing for you? We can help make it yours.
(226) 741-3895
Upcoming Open Houses
Due to COVID-19, we recommend you verify Open Houses before attending.
Sat, Aug 29, 2:00 PM - 4:00 PM
Sun, Aug 30, 2:00 PM - 4:00 PM
65 AMSTERDAM Crescent65 AMSTERDAM Crescent65 AMSTERDAM Crescent65 AMSTERDAM Crescent
Save
Ask
Tour
Hide
Share

Mortgage Calculator

Monthly Payment (Est.)

$5,475
Calculator powered by Showcase IDX, a Constellation1 Company. Copyright ©2026 Information is deemed reliable but not guaranteed.

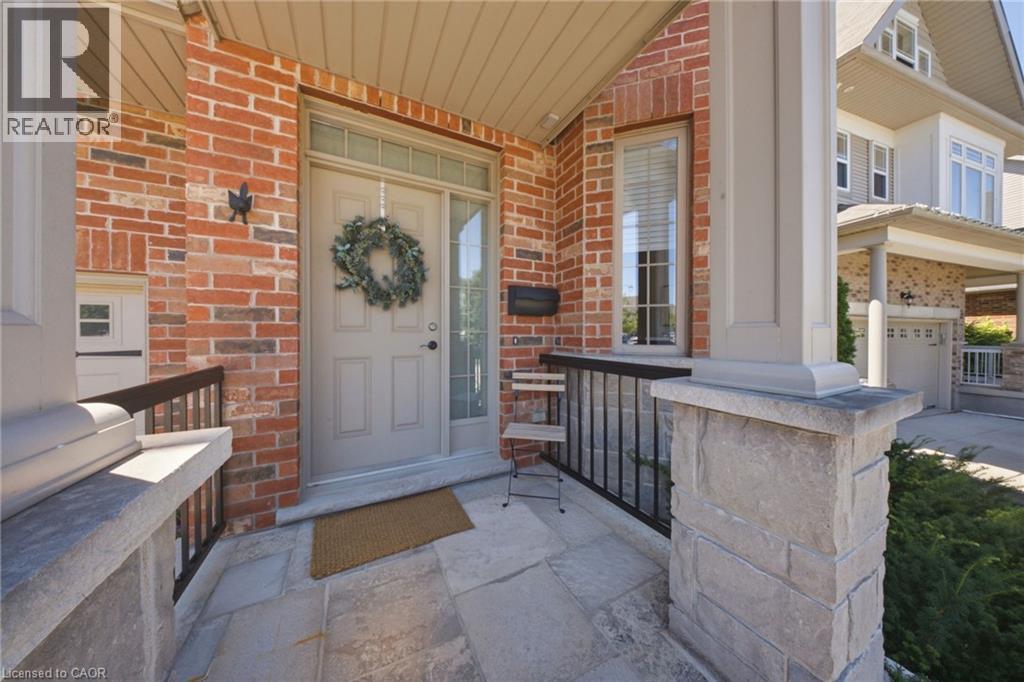
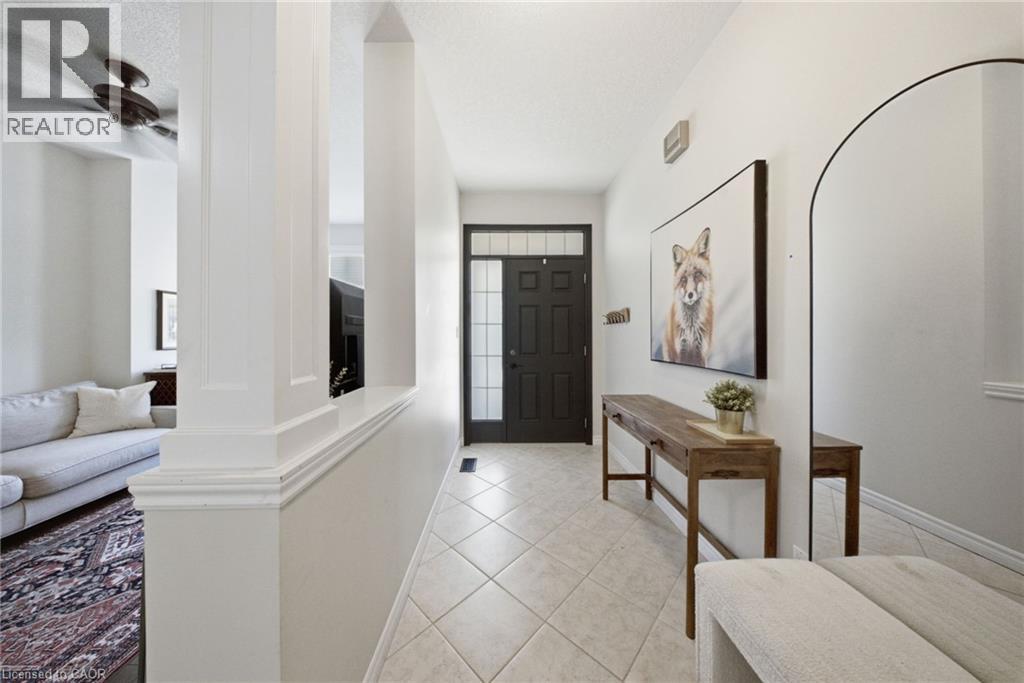
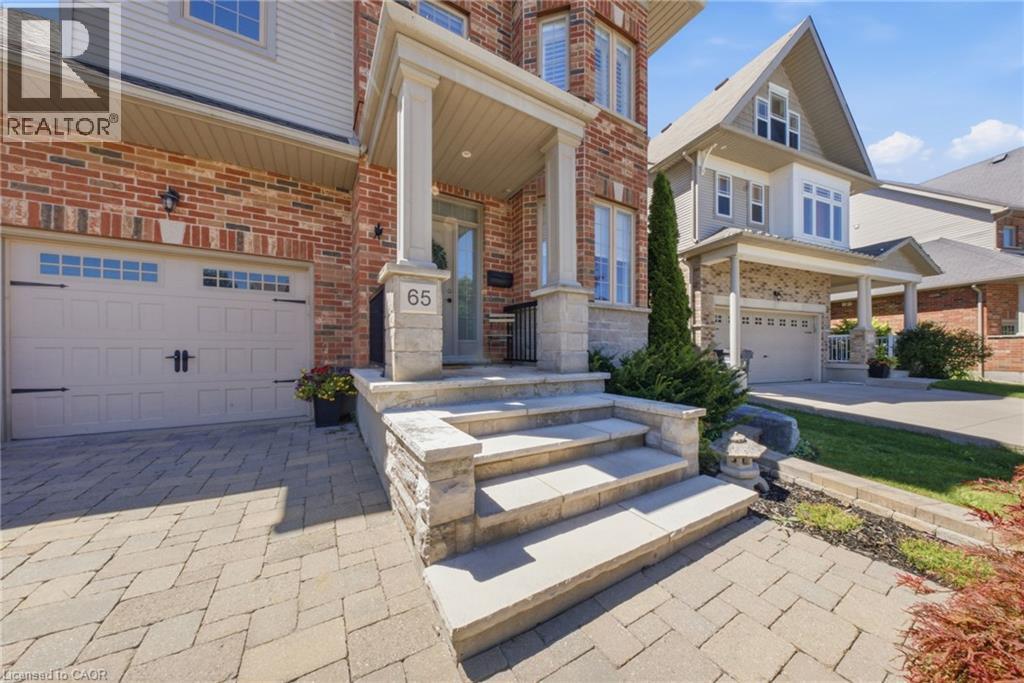
Welcome to 65 Amsterdam Crescent, a beautifully appointed 3-bedroom, 3-bathroom home tucked away on a private street in Guelph’s soughtafter South End. Set on a premium pie-shaped lot backing onto conservation, enjoy exceptional privacy with no direct rear neighbours. Inside, soaring ceilings, solid oak hardwood floors, large windows and an upgraded kitchen with granite counters, stainless steel appliances and a generous centre island create a bright, inviting space. The spacious primary suite features a walk-in closet and 4-piece ensuite, while the full walkout basement with extra-high ceilings offers excellent potential for future living space. Outside, enjoy a landscaped backyard with composite deck, interlocking patio and custom shed with hydro. Close to schools, parks, shopping, restaurants and the 401, this home offers the ideal blend of privacy, comfort and convenience. (id:31684)

Save
Ask
Tour
Hide
Share
Listing Snapshot
Price 
$1,200,000
Days On Site 
6 Days
Bedrooms 
3
Inside Area (SqFt) 
2,015 sqft
Total Baths 
3
Full Baths 
N/A
Partial Baths 
1
Lot Size 
N/A
Year Built 
2011
MLS® Number 
40856870
Status 
Active
Property Tax 
$7,394
Maintenance Fees 
N/A
Sq Ft Source 
N/A
Friends & Family
Recent Activity
8 hours agoListing updated with changes from the MLS®
12 hours agoStatus changed to Active
6 days agoListing first seen on site
General Features
Attached Garage 
Yes
Garage 
Yes
Number Of Stories 
2
Parking 
Attached
Parking Spaces 
3
Property Sub Type 
Single Family Residence
Sewer 
Public Sewer
SqFt Above 
2015
Style 
Bungalow
Water Source 
Public
Zoning 
R.1B
Interior Features
Basement 
UnfinishedFull
Cooling 
Central Air
Heating 
Forced AirNatural Gas
Interior 
Central Vacuum
2pc Bathroom 
Dimensions - 7'1'' x 3'0''
3pc Bathroom 
Dimensions - 5'1'' x 8'8''
3pc Ensuite bath 
Dimensions - 11'3'' x 8'9''
Bedroom 
Dimensions - 11'6'' x 11'2''
Dining Room 
Dimensions - 9'6'' x 13'0''
Family Room 
Dimensions - 13'6'' x 15'11''
Foyer 
Dimensions - 14'1'' x 6'1''
Kitchen 
Dimensions - 14'11'' x 13'0''
Laundry 
Dimensions - 8'0'' x 4'8''
Living Room 
Dimensions - 16'3'' x 9'3''
Other 
Dimensions - 20'4'' x 13'1''
Porch 
Dimensions - 9'8'' x 6'0''
Primary Bedroom 
Dimensions - 16'2'' x 18'9''
Save
Ask
Tour
Hide
Share
Exterior Features
Construction Details 
BrickVinyl Siding

Listing courtesy of: Scott Benson of Real Broker Ontario Ltd.

The trademarks MLS®, Multiple Listing Service® and the associated logos are owned by The Canadian Real Estate Association (CREA) and identify the quality of services provided by real estate professionals who are members of CREA. Used under license.

The trademarks REALTOR®, REALTORS®, and the REALTOR® logo are controlled by The Canadian Real Estate Association (CREA) and identify real estate professionals who are members of CREA. These trademarks are owned or controlled by The Canadian Real Estate Association (CREA) and identify real estate professionals who are members of CREA (REALTOR®) and/or the quality of services they provide (MLS®).

This REALTOR.ca listing content is owned and licensed by REALTOR® members of The Canadian Real Estate Association.

Neighborhood & Commute
Source: Walkscore
Disclosure: Community information and market data powered by Constellation Data Labs. Information is deemed reliable but not guaranteed.
Save
Ask
Tour
Hide
Share