

111 OAK PARK DriveWaterloo, ON N2K 0B3
Due to the health concerns created by Coronavirus we are offering personal 1-1 online video walkthough tours where possible.
Mortgage Calculator
Monthly Payment (Est.)
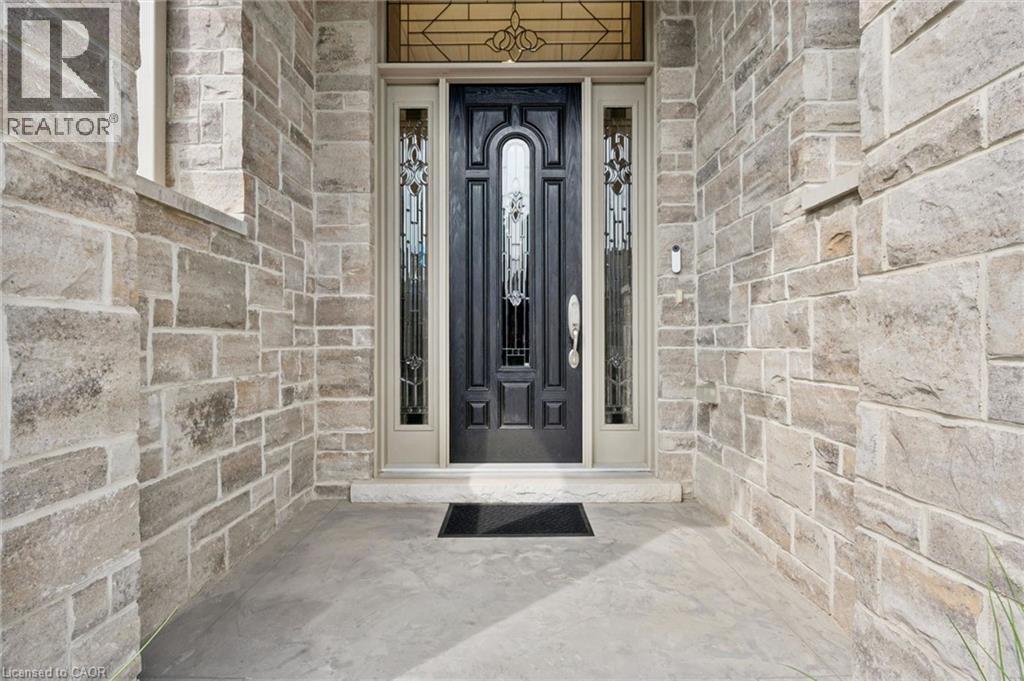
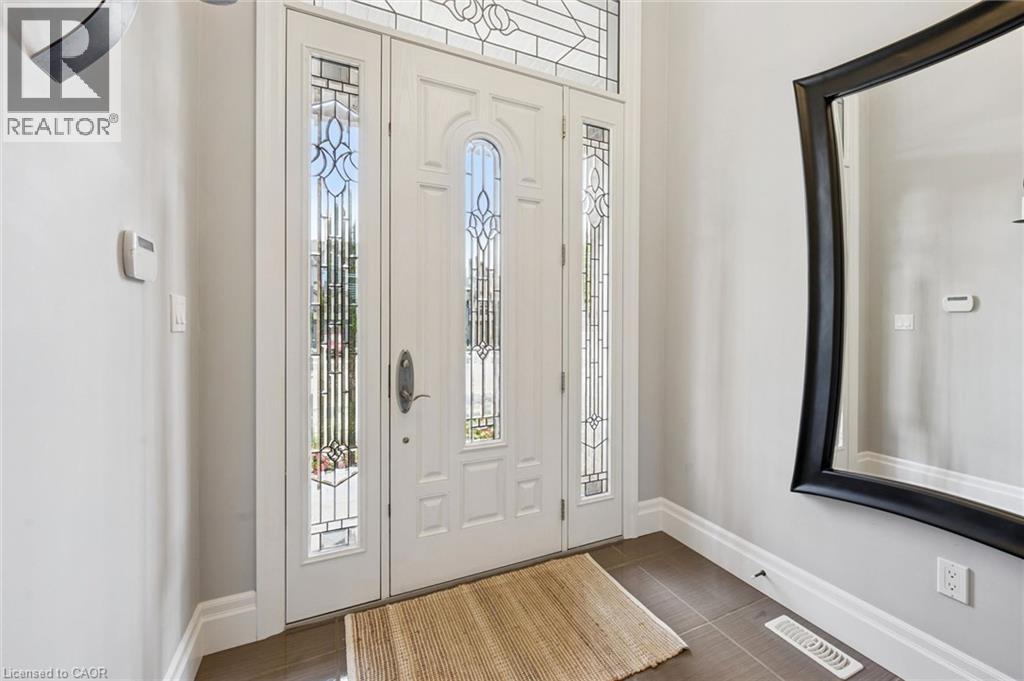
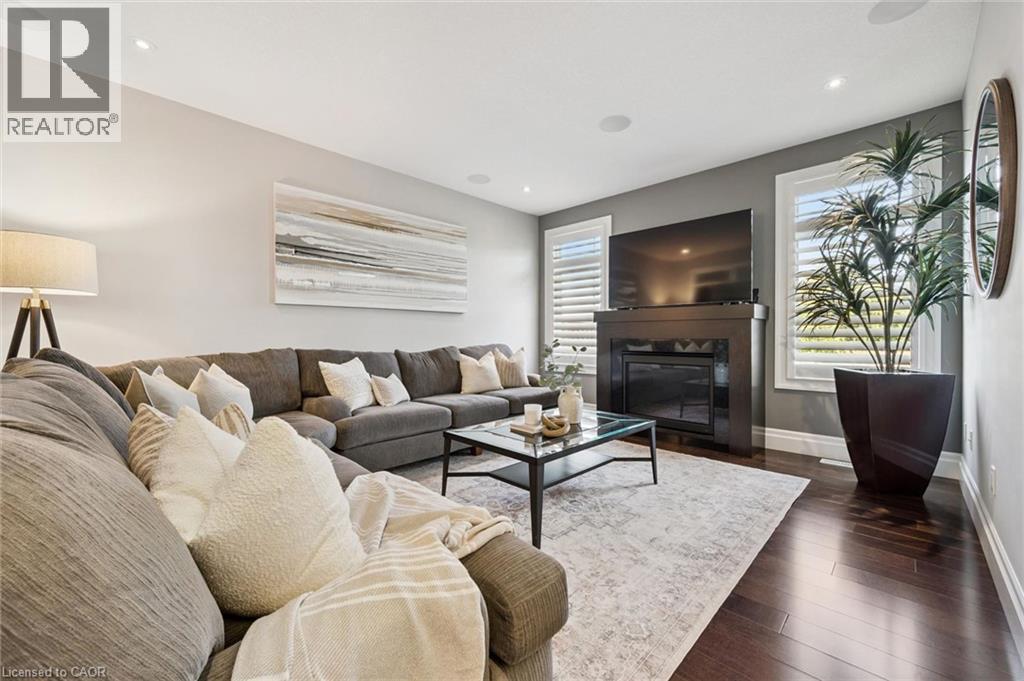
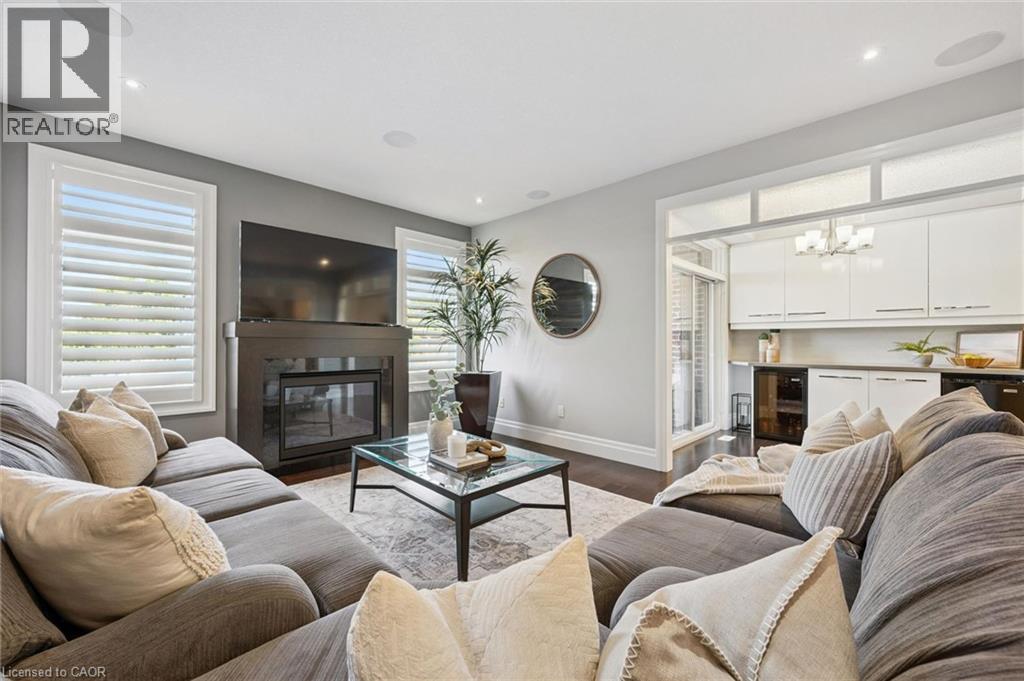
$5,019Modern Luxury Meets Nature: Nearly 3,000 sq ft Executive Home adjacent to RIM Park & Grey Silo Grounds located in the prestigious community of Carriage Crossing. This Thoughtfully Crafted FREEHOLD townhome offers a complete Luxury package with zero compromises and has everything for a turn-key living. Flooded with natural light, the Main floor showcases a cozy Great Room centered around fireplace that flows into the dining area and an elegant Gourmet Kitchen with sleek quartz tops, a center island, and premium appliances. Highlighting the 2nd level, there are 2 impressive bedrooms, each featuring a Luxury Spa-Inspired Ensuite with Heated floors. Designed for ultimate versatility, their generous scale and thoughtful layout allow either room to function as a Primary bedroom with their own Ensuite. Let’s not forget about the Walk-in Closets with Modern custom-built organizers for maximum storage and the convenient generous Laundry Room. Fully finished with premium details, the Lower level offers a Recreation room, an extra-large Bedroom, a 3-piece Luxury Ensuite, plus plenty of storage space – great for Guest or In-Law living. Take advantage of an abundance of professional upgrades and custom features: Premium finishes throughout, Custom Kitchen, Luxury Bathrooms, 9 Ft ceiling, Heated bathroom floors, Hardwood & Ceramic flooring, California shutters, Smart home control system, complete Surround system, touchless WIC lights, premium Doors & Trim work, Pot Lighting, and more. The exterior will impress with the brick/stone construction, a gorgeous backyard (with NO Rear neighbours) featuring a covered deck and a beautiful concrete patio - a tranquil private retreat perfect for relaxing or entertaining where you can enjoy unobstructed Sunset panoramas. Just steps to Shopping, Trails, Grey Silo Golf Club, Top-rated Schools, easy access to Universities, Tech campuses, & major HWY’s. Truly immaculate condition and evident pride of ownership - don't miss this out ! (id:31684)
| 4 hours ago | Listing updated with changes from the MLS® | |
| 4 hours ago | Listing first seen on site |



The trademarks MLS®, Multiple Listing Service® and the associated logos are owned by The Canadian Real Estate Association (CREA) and identify the quality of services provided by real estate professionals who are members of CREA. Used under license.
The trademarks REALTOR®, REALTORS®, and the REALTOR® logo are controlled by The Canadian Real Estate Association (CREA) and identify real estate professionals who are members of CREA. These trademarks are owned or controlled by The Canadian Real Estate Association (CREA) and identify real estate professionals who are members of CREA (REALTOR®) and/or the quality of services they provide (MLS®).
This REALTOR.ca listing content is owned and licensed by REALTOR® members of The Canadian Real Estate Association.