

590 MILLBANK Drive Unit# 18London, ON N6E 2H2
Due to the health concerns created by Coronavirus we are offering personal 1-1 online video walkthough tours where possible.
Mortgage Calculator
Monthly Payment (Est.)
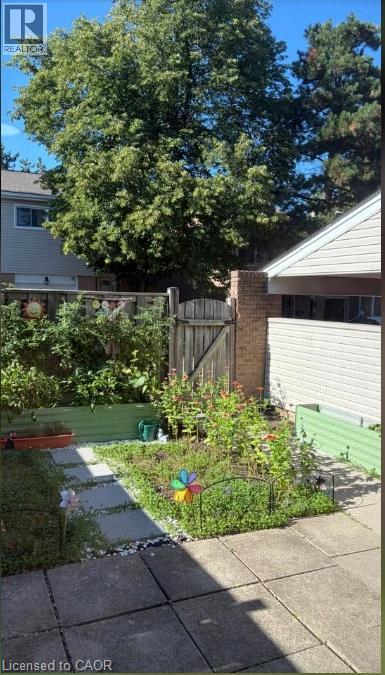
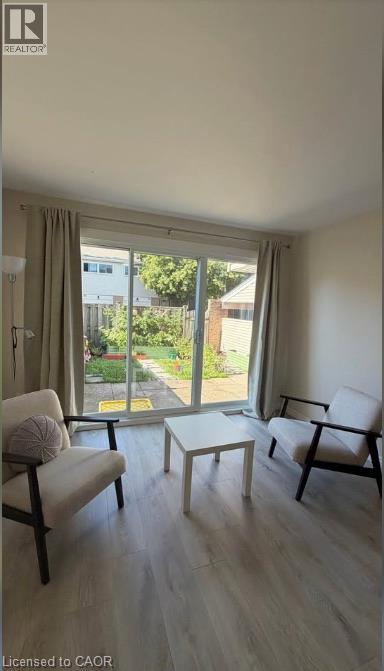
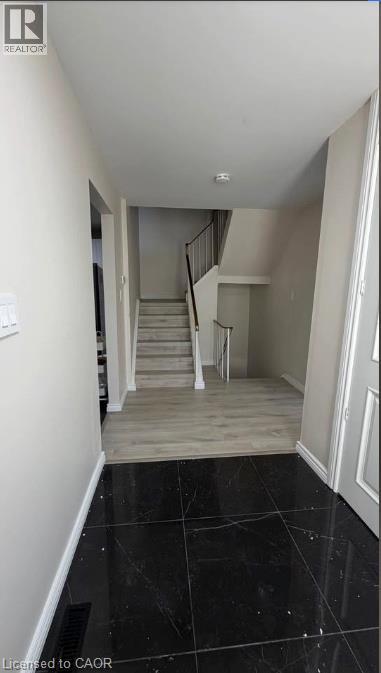
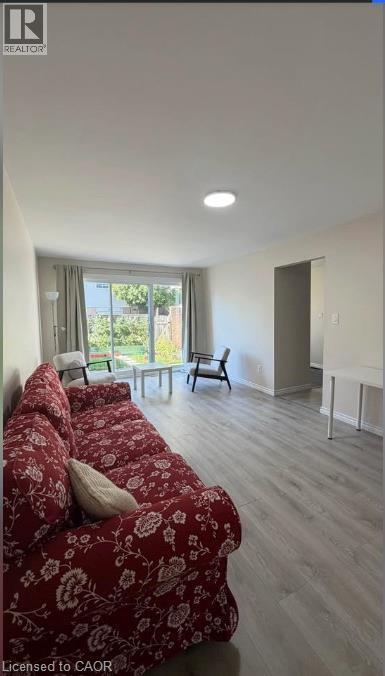
$11FRESHLY RENOVATED 4-BEDROOM /3 BATHROOM TOWNHOME IN SOUTH LONDON – AVAILABLE IMMEDIATELY. Spacious living room with patio doors that lead out to the private fenced-in courtyard. The eat-in kitchen has white cabinets and comes with a fridge, stove, and dishwasher. The principal dining room off the kitchen could also be a great home office. The second floor has three bedrooms. The primary bedroom is huge with a walk-in closet and a two-piece ensuite. The other two bedrooms are large with good-sized closets. The main bathroom has a tub shower combo and large vanity . The finished basement also have a huge rec room and full finished bathroom. This townhouse is located in a family-friendly complex and offers quick & easy access to Highway 401, close to Victoria Hospital & Westminster Ponds/Westminster Pool. (id:31684)
| 2 weeks ago | Listing updated with changes from the MLS® | |
| 2 weeks ago | Status changed to Active | |
| 2 weeks ago | Listing first seen on site |



The trademarks MLS®, Multiple Listing Service® and the associated logos are owned by The Canadian Real Estate Association (CREA) and identify the quality of services provided by real estate professionals who are members of CREA. Used under license.
The trademarks REALTOR®, REALTORS®, and the REALTOR® logo are controlled by The Canadian Real Estate Association (CREA) and identify real estate professionals who are members of CREA. These trademarks are owned or controlled by The Canadian Real Estate Association (CREA) and identify real estate professionals who are members of CREA (REALTOR®) and/or the quality of services they provide (MLS®).
This REALTOR.ca listing content is owned and licensed by REALTOR® members of The Canadian Real Estate Association.