

209 MUNNOCH BoulevardWoodstock, ON N4T 1V7
Due to the health concerns created by Coronavirus we are offering personal 1-1 online video walkthough tours where possible.
Mortgage Calculator
Monthly Payment (Est.)
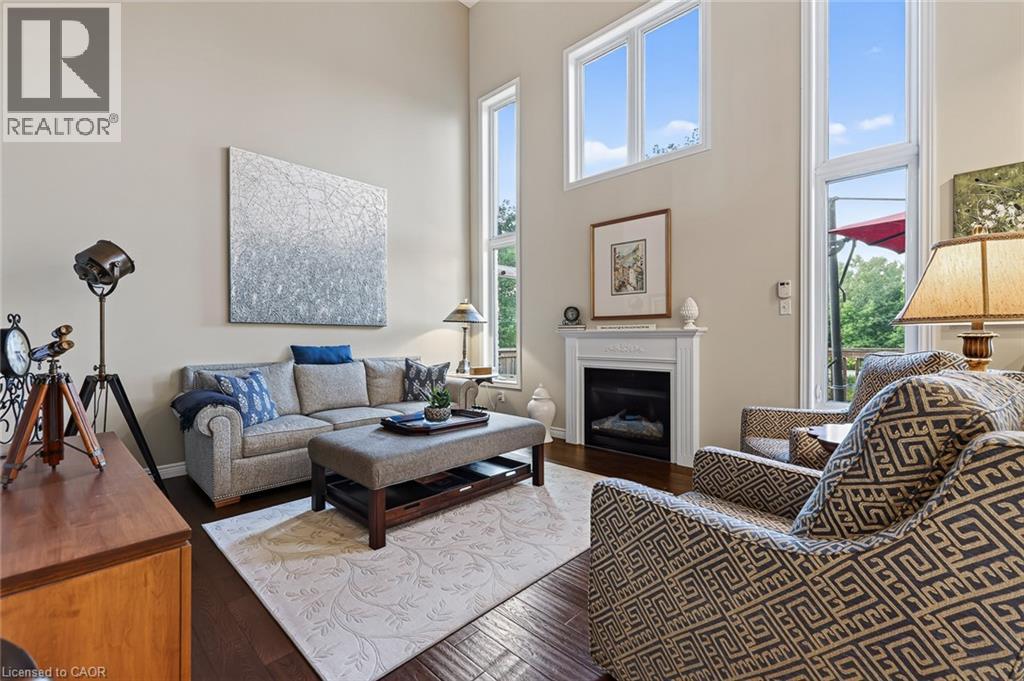
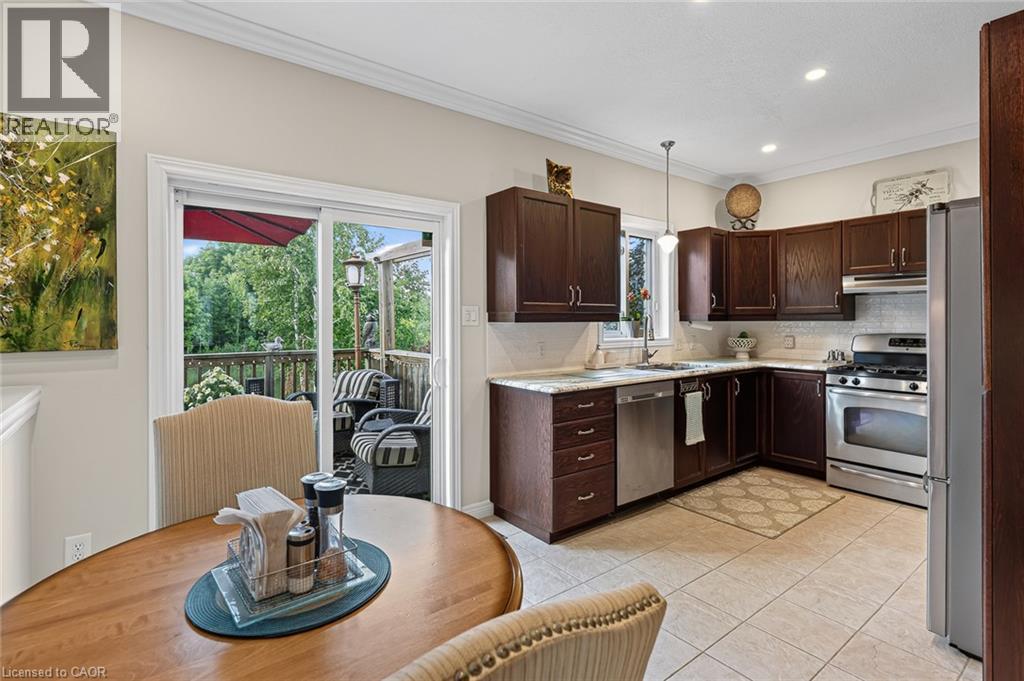
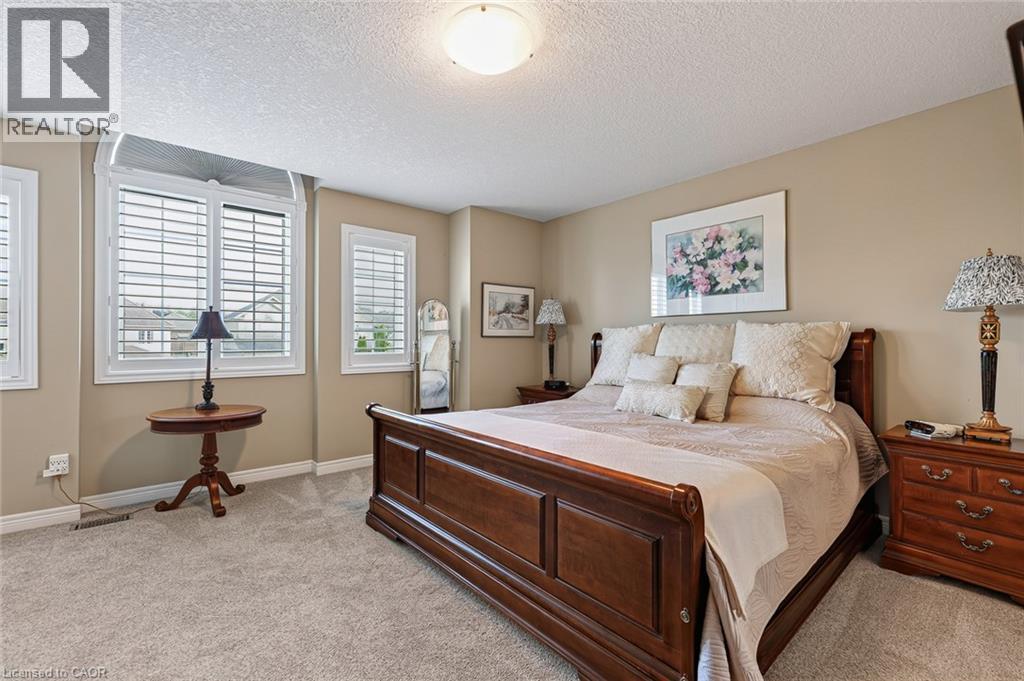
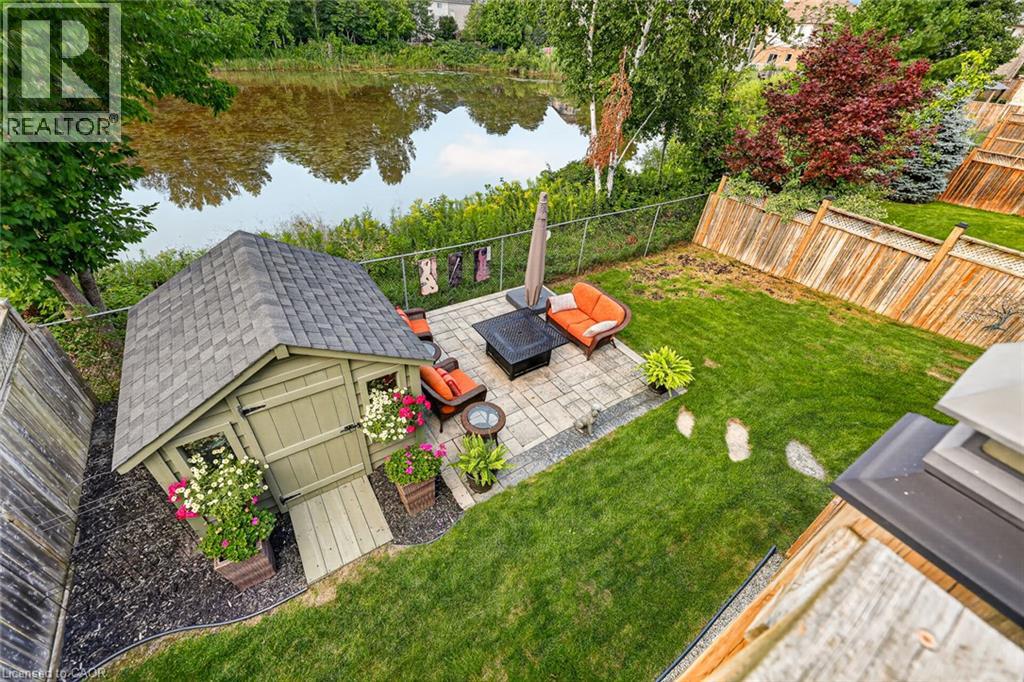
$3,422The view from the back deck is what sets 209 Munnoch Boulevard apart. Instead of looking directly into another backyard, your view opens to water, mature trees and natural green space, creating a peaceful backdrop that feels surprisingly removed from the city. Morning coffee lasts a little longer out here, dinner moves outside, and there is always something beautiful to look at. Inside, this beautifully cared for 3 bedroom, 3 bathroom home offers a layout with both presence and practicality. Double front doors open to a bright foyer, formal dining room and an impressive two-storey living room with hardwood flooring, a gas fireplace and soaring windows that fill the space with natural light. The kitchen offers an abundance of cabinetry and counter space, stainless steel appliances, a gas range and a casual eating area with patio doors leading directly to the elevated deck and that incredible view. A separate main floor laundry/mudroom with sink, storage and direct garage access is one of those everyday features you quickly appreciate, while a powder room completes the level. Upstairs, the open hallway overlooks the living room below and leads to three exceptionally generous bedrooms. The primary suite includes a private 4 piece ensuite with double vanity and glass shower, while the two additional bedrooms share another full 4 piece bathroom. The unfinished walkout lower level is a major opportunity, with plenty of room to create the family room, gym, office, guest space or additional living area that works for you, while still keeping excellent storage. Walk straight out to the landscaped backyard with lawn, a lower sitting area, garden shed and the natural setting beyond. Add an attached double garage and a desirable north Woodstock location close to parks, schools, shopping, trails and everyday amenities, and this is a home with the space you need, a layout that works and a backyard setting that is very hard to duplicate. (id:31684)
| yesterday | Listing updated with changes from the MLS® | |
| yesterday | Status changed to Active | |
| 6 days ago | Listing first seen on site |



The trademarks MLS®, Multiple Listing Service® and the associated logos are owned by The Canadian Real Estate Association (CREA) and identify the quality of services provided by real estate professionals who are members of CREA. Used under license.
The trademarks REALTOR®, REALTORS®, and the REALTOR® logo are controlled by The Canadian Real Estate Association (CREA) and identify real estate professionals who are members of CREA. These trademarks are owned or controlled by The Canadian Real Estate Association (CREA) and identify real estate professionals who are members of CREA (REALTOR®) and/or the quality of services they provide (MLS®).
This REALTOR.ca listing content is owned and licensed by REALTOR® members of The Canadian Real Estate Association.