

53 MARGARET Avenue Unit# CKitchener, ON N2H 4H3
Due to the health concerns created by Coronavirus we are offering personal 1-1 online video walkthough tours where possible.
Mortgage Calculator
Monthly Payment (Est.)
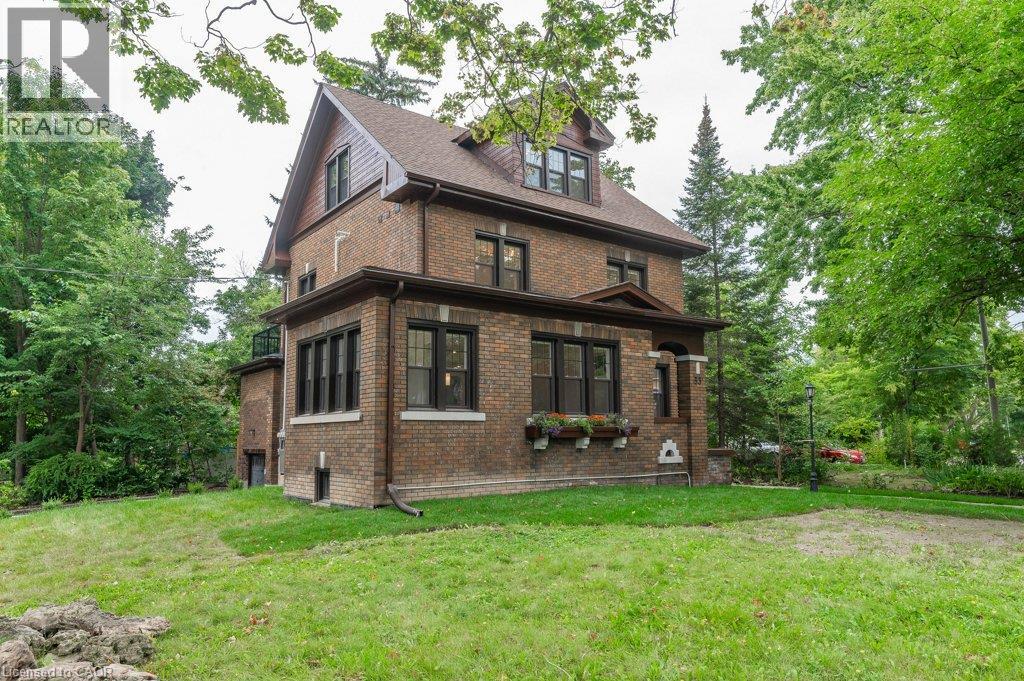
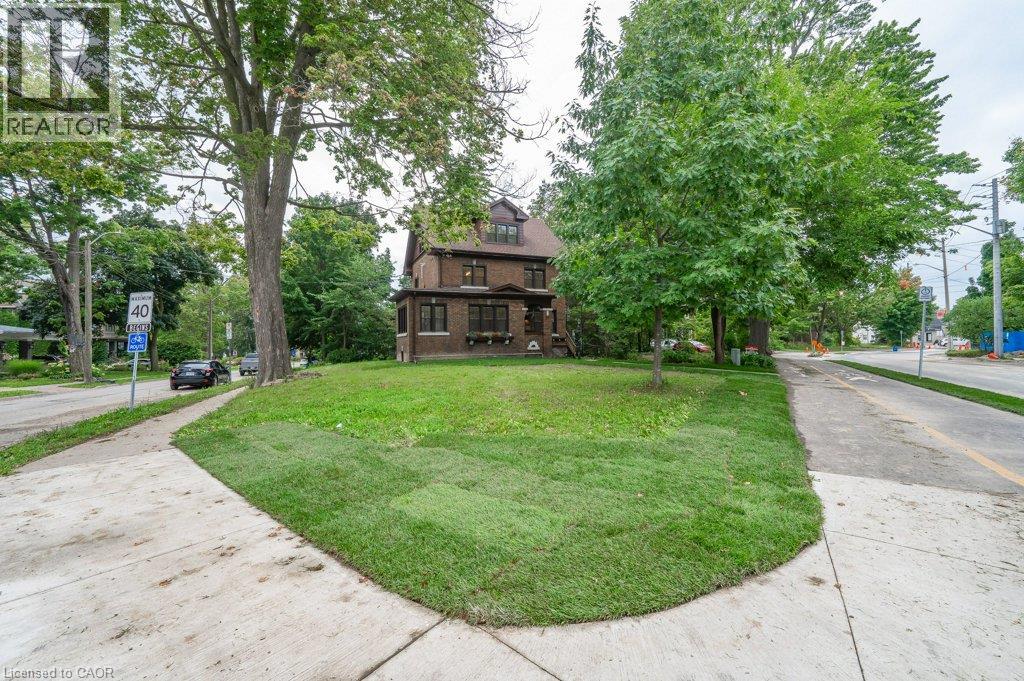
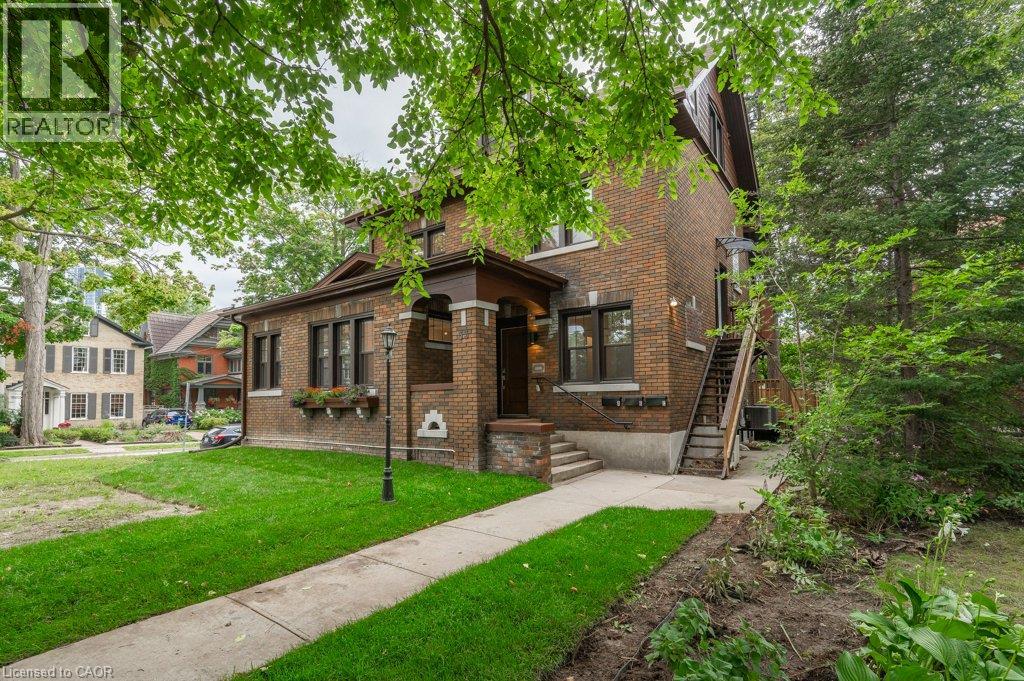
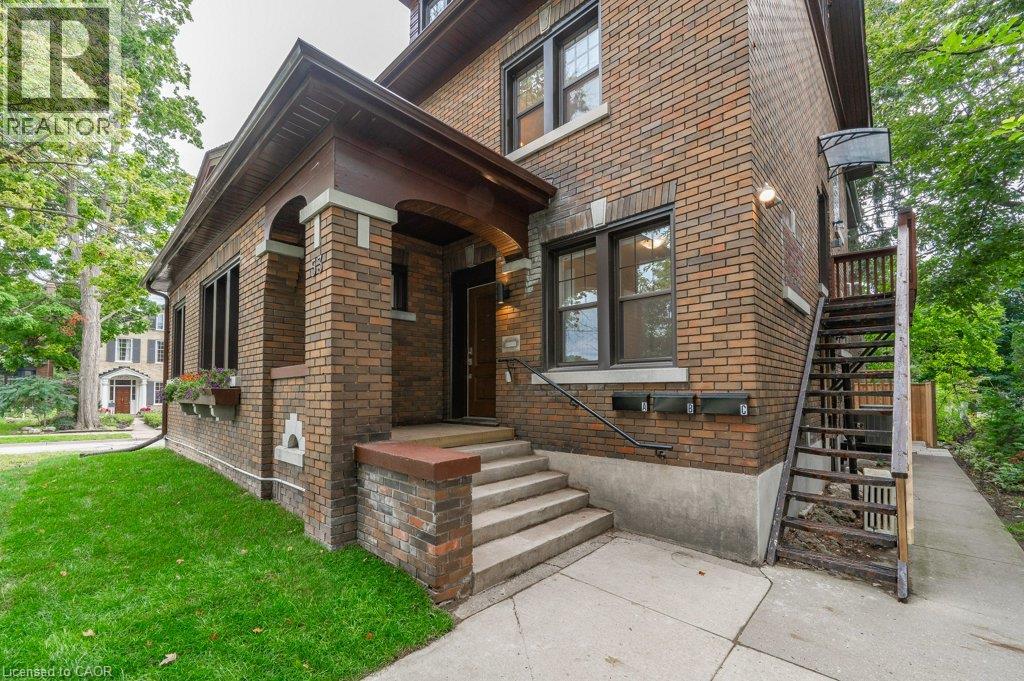
$12Available November 1. Please note that this is not the entire house. This is one apartment within a triplex (a house with 3 separate units). The unit has been fully renovated with energy-efficient upgrades. There are 2 on-site parking spaces with tandem parking, including one space in the garage. Utilities are extra, and tenants are responsible for their own hydro, gas, and water. This unit occupies the second and third floors of a beautiful Century Home. The second floor features an open-concept living, dining, and kitchen area with a 2-piece powder room. The third floor has 3 bedrooms and a modern 3-piece bathroom with a glass shower. One of the bedrooms features a barn door and direct access to a large approximately 200 sq. ft. private balcony, which provides additional outdoor living space and could also be used as an extension of the family room or living area. The unit features new windows with rolling blinds, energy-efficient foam-insulated exterior walls, and wood-look vinyl flooring throughout. The newly renovated kitchen offers an open-concept layout with stone countertops and an island, a stainless steel refrigerator, ceramic-top stove, microwave with range hood, and dishwasher. The unit also includes an in-suite front-load washer and dryer. This beautiful unit is located in a Century Home on a quiet, tree-lined street in Heritage Olde Berlin Town, near the Civic Centre. The location is excellent, just steps from Civic Centre Park, Kitchener Public Library, museums, The Registry Theatre, Centre In The Square, Kitchener Market, and LA Fitness. It is also a short walk to the Innovation District, Victoria Park, McMaster School of Medicine, UW School of Pharmacy, the future transit hub, GO Train and VIA Rail connections, LRT-ION, Google, D2L (Desire2Learn), Communitech, Manulife Financial, restaurants, bars, the Farmers' Market, hospital, shopping, and City Hall. Prime location with everything you need close by! (id:31684)
| yesterday | Listing updated with changes from the MLS® | |
| yesterday | Price changed to $2,600 | |
| yesterday | Status changed to Active | |
| 3 weeks ago | Listing first seen on site |



The trademarks MLS®, Multiple Listing Service® and the associated logos are owned by The Canadian Real Estate Association (CREA) and identify the quality of services provided by real estate professionals who are members of CREA. Used under license.
The trademarks REALTOR®, REALTORS®, and the REALTOR® logo are controlled by The Canadian Real Estate Association (CREA) and identify real estate professionals who are members of CREA. These trademarks are owned or controlled by The Canadian Real Estate Association (CREA) and identify real estate professionals who are members of CREA (REALTOR®) and/or the quality of services they provide (MLS®).
This REALTOR.ca listing content is owned and licensed by REALTOR® members of The Canadian Real Estate Association.