

82 CUMMING Court Unit# UPPERAncaster, ON L9G 1V3
Due to the health concerns created by Coronavirus we are offering personal 1-1 online video walkthough tours where possible.
Mortgage Calculator
Monthly Payment (Est.)
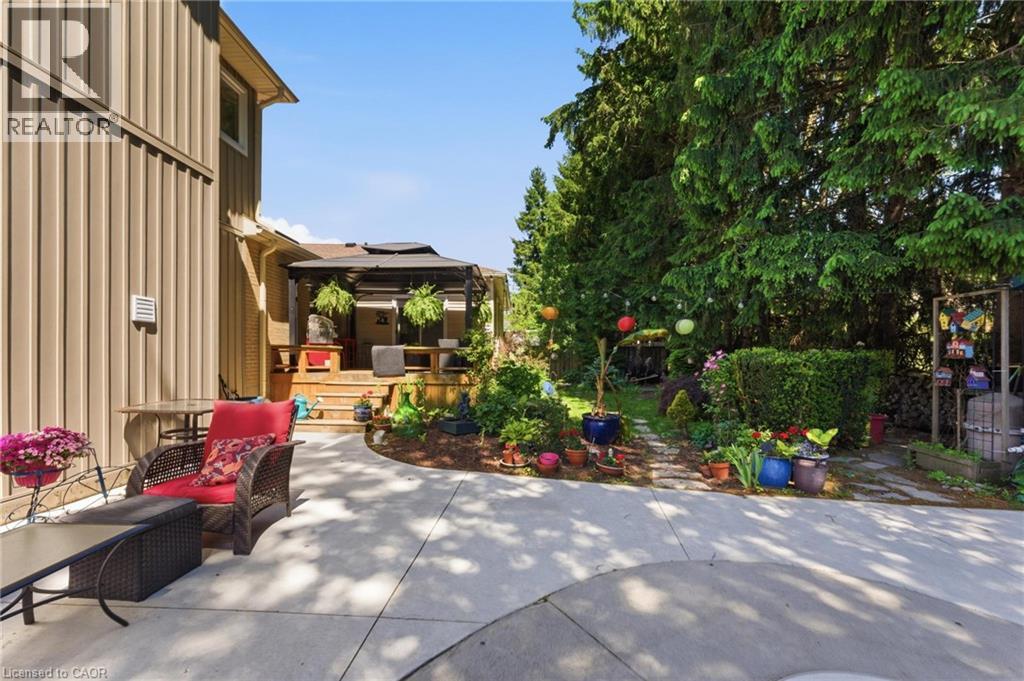
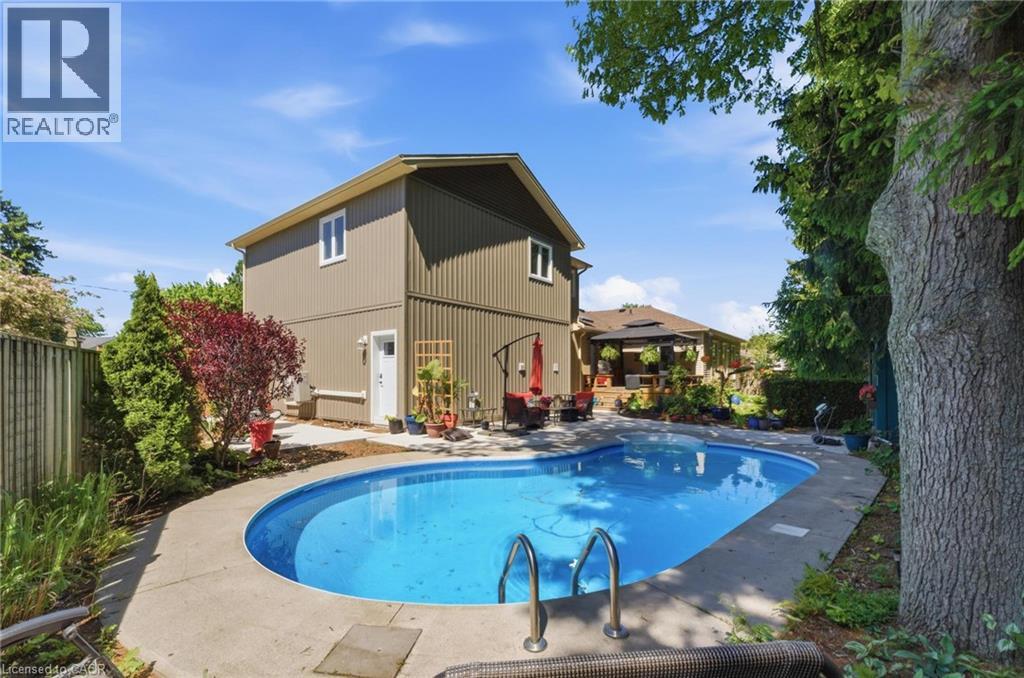
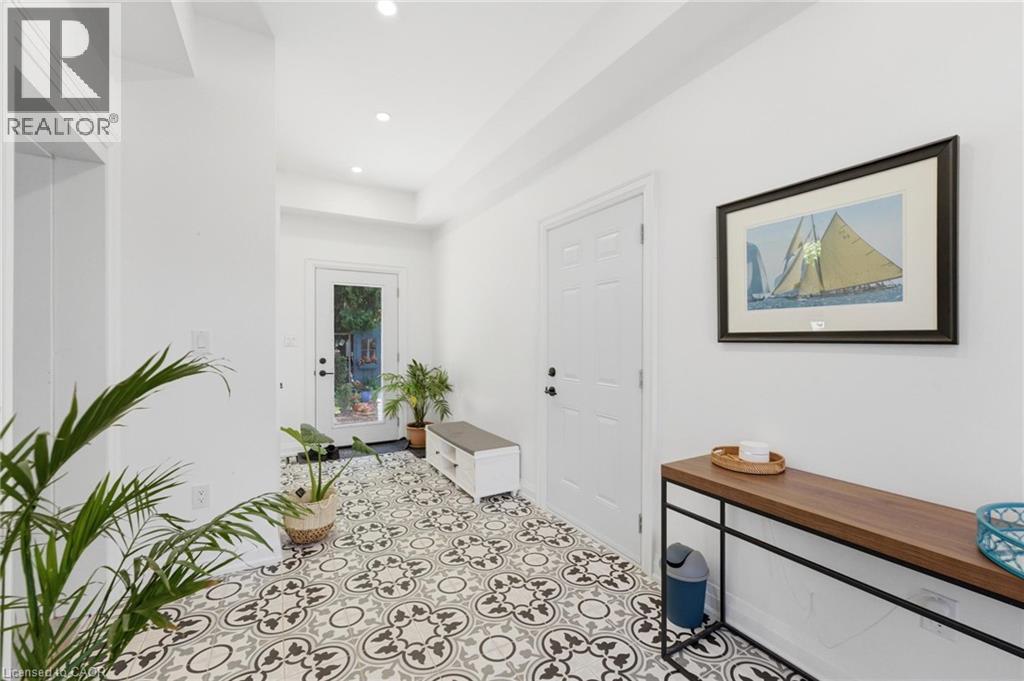
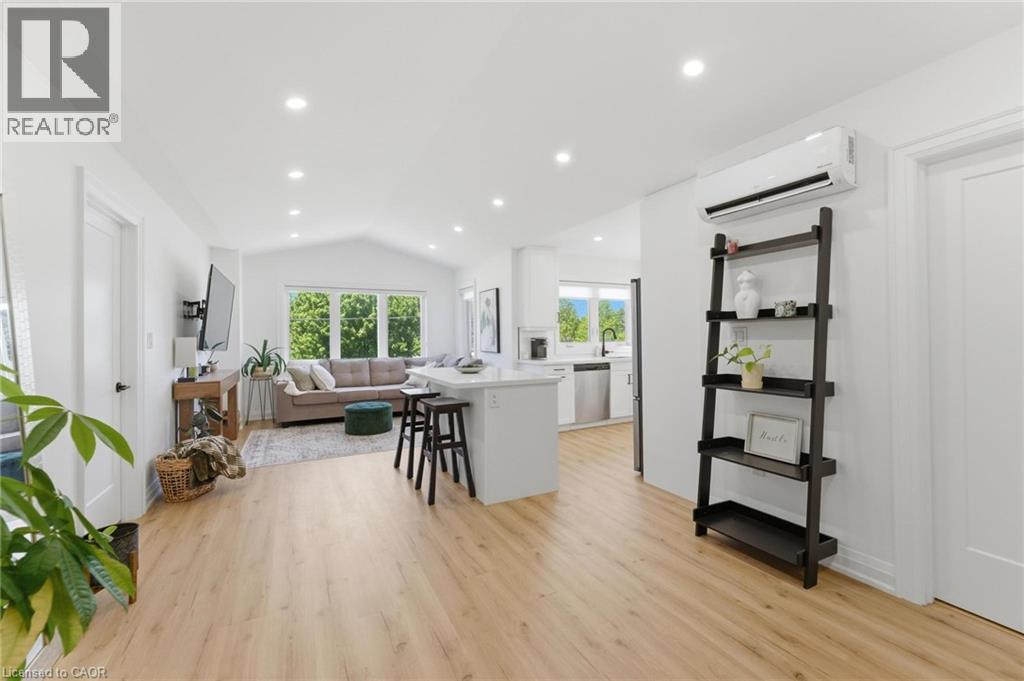
$12Bright, spacious and exceptionally private, this approximately 875 sq. ft. upper-level two-bedroom suite offers a thoughtfully designed layout with a generous open-concept living and dining area, well-appointed kitchen, two comfortable bedrooms, 4-piece bathroom, walk-in closet and convenient in-suite laundry. Step outside to your private patio, where you can enjoy your morning coffee or unwind in your own outdoor space. With no rear neighbours, plenty of windows and an abundance of natural light, this home offers a peaceful setting with a wonderful sense of privacy. Located on a quiet court in Ancaster, the suite combines comfortable interior living with inviting outdoor space. Parking is included with one garage space and one driveway space, and tenants will also enjoy internet and seasonal access to the in-ground pool, all included in the rent. Available October 1st. Conveniently located close to parks, schools, shopping, everyday amenities and major commuter routes, this is a bright, well-maintained and private rental in a desirable Ancaster location. (id:31684)
| 17 hours ago | Listing updated with changes from the MLS® | |
| 17 hours ago | Status changed to Active | |
| 19 hours ago | Price changed to $2,600 | |
| 3 weeks ago | Listing first seen on site |



The trademarks MLS®, Multiple Listing Service® and the associated logos are owned by The Canadian Real Estate Association (CREA) and identify the quality of services provided by real estate professionals who are members of CREA. Used under license.
The trademarks REALTOR®, REALTORS®, and the REALTOR® logo are controlled by The Canadian Real Estate Association (CREA) and identify real estate professionals who are members of CREA. These trademarks are owned or controlled by The Canadian Real Estate Association (CREA) and identify real estate professionals who are members of CREA (REALTOR®) and/or the quality of services they provide (MLS®).
This REALTOR.ca listing content is owned and licensed by REALTOR® members of The Canadian Real Estate Association.