

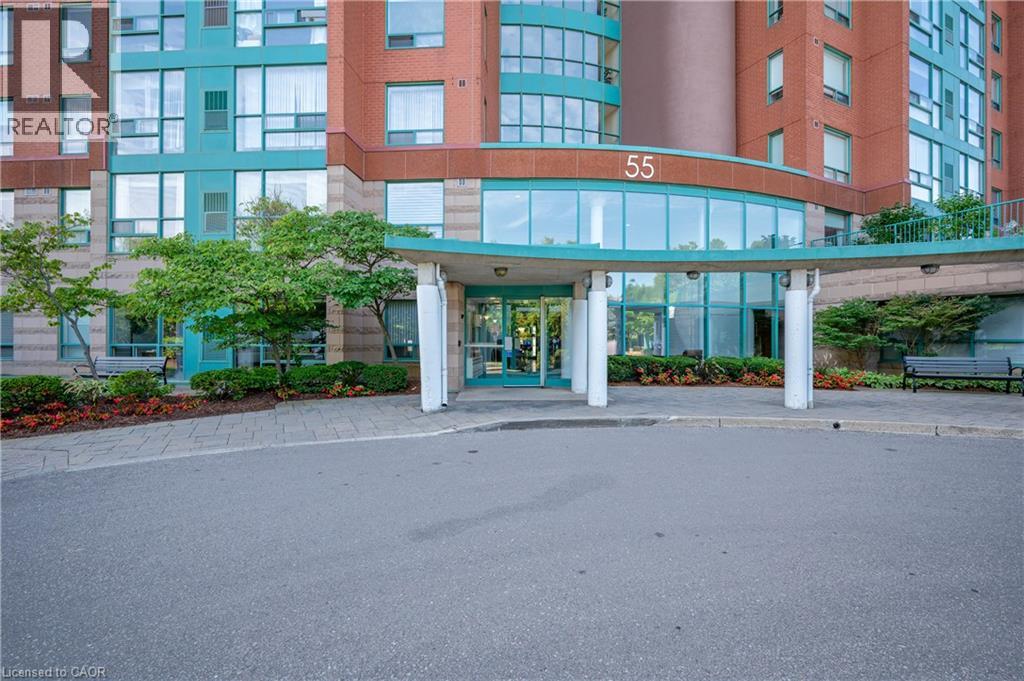
55 BLUE SPRINGS Drive Unit# 611Waterloo, ON N2J 4T3
Due to the health concerns created by Coronavirus we are offering personal 1-1 online video walkthough tours where possible.
Mortgage Calculator
Monthly Payment (Est.)
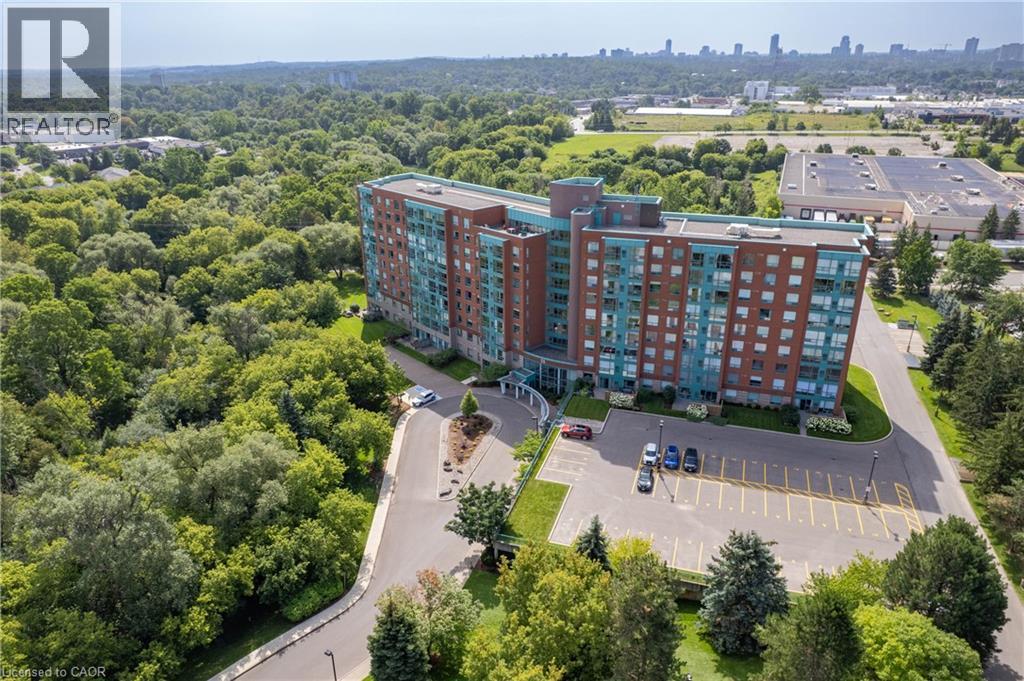
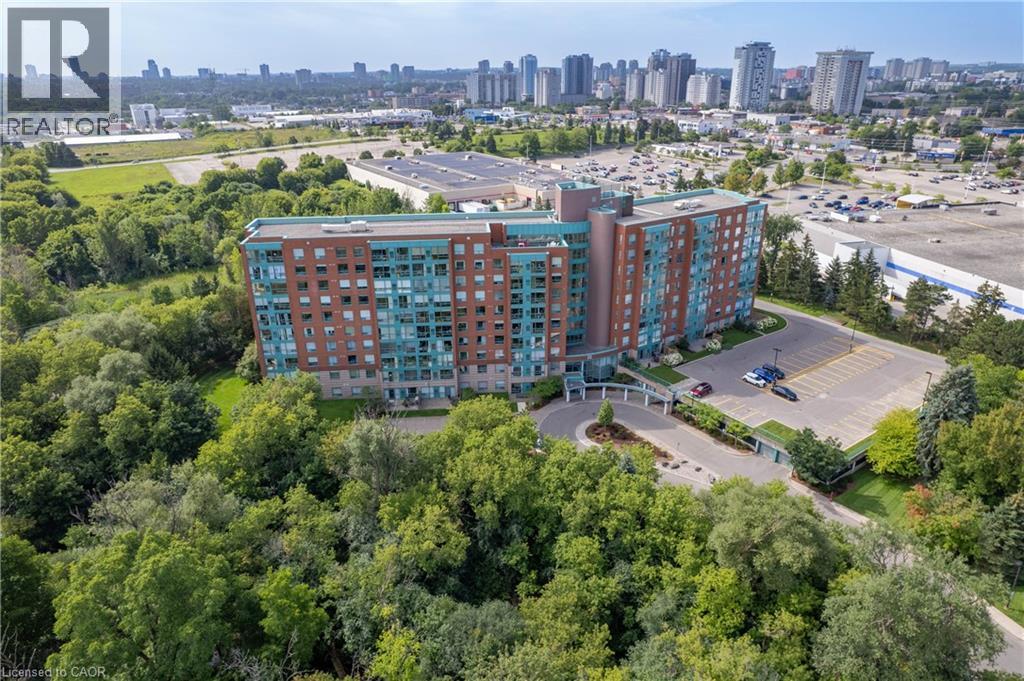
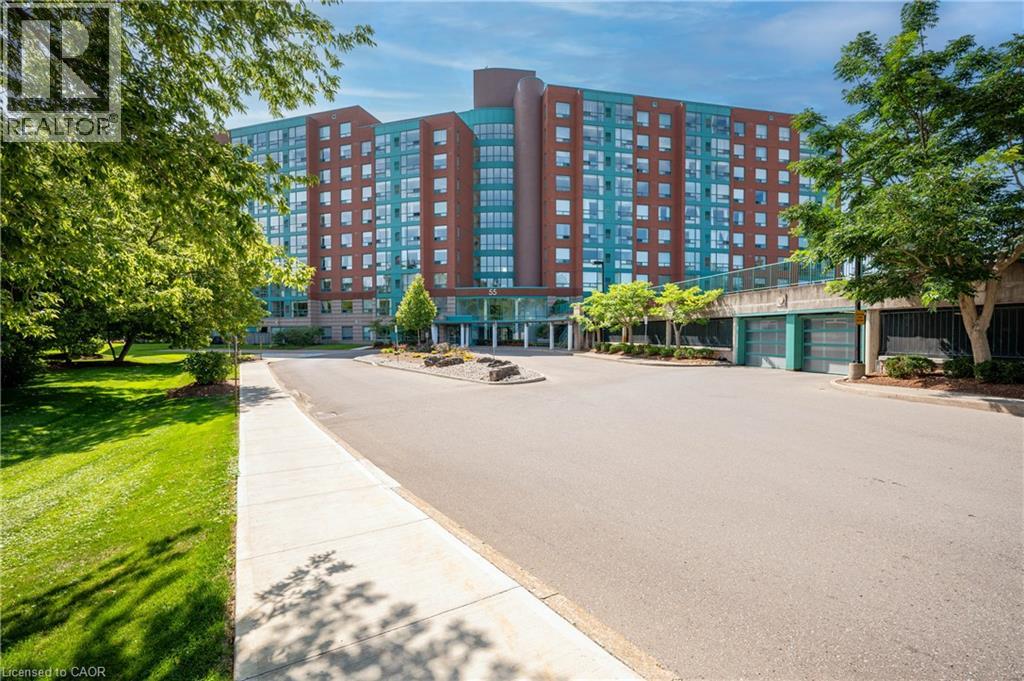
$2,258AN OASIS IN THE CITY! Enjoy scenic views of the beautifully landscaped grounds, walking trails and the sparkling lights of the city through the floor to ceiling windows in this captivating 2 bedroom, 2 bath 1268 sq ft corner unit condo. You'll appreciate the open and airy layout as you enter the home with a spacious living room and inviting dining room, while the bright kitchen features lots of cupboards and a welcoming breakfast nook. A versatile den or reading area would be the perfect space for a home office, and a convenient in-suite laundry room adds to the ease of everyday living. A storage unit and one underground parking spot are included. This well-run building offers wonderful amenities, including a roof top patio with barbeques, 2 party rooms and a workshop. Desirably located close to greenspace, expressway, shopping and restaurants. FRAME THE VIEW! (id:31684)
| 14 hours ago | Listing updated with changes from the MLS® | |
| 14 hours ago | Status changed to Active | |
| yesterday | Listing first seen on site |



The trademarks MLS®, Multiple Listing Service® and the associated logos are owned by The Canadian Real Estate Association (CREA) and identify the quality of services provided by real estate professionals who are members of CREA. Used under license.
The trademarks REALTOR®, REALTORS®, and the REALTOR® logo are controlled by The Canadian Real Estate Association (CREA) and identify real estate professionals who are members of CREA. These trademarks are owned or controlled by The Canadian Real Estate Association (CREA) and identify real estate professionals who are members of CREA (REALTOR®) and/or the quality of services they provide (MLS®).
This REALTOR.ca listing content is owned and licensed by REALTOR® members of The Canadian Real Estate Association.