

181 KING Street S Unit# 1607Waterloo, ON N2J 0E7
Due to the health concerns created by Coronavirus we are offering personal 1-1 online video walkthough tours where possible.
Mortgage Calculator
Monthly Payment (Est.)
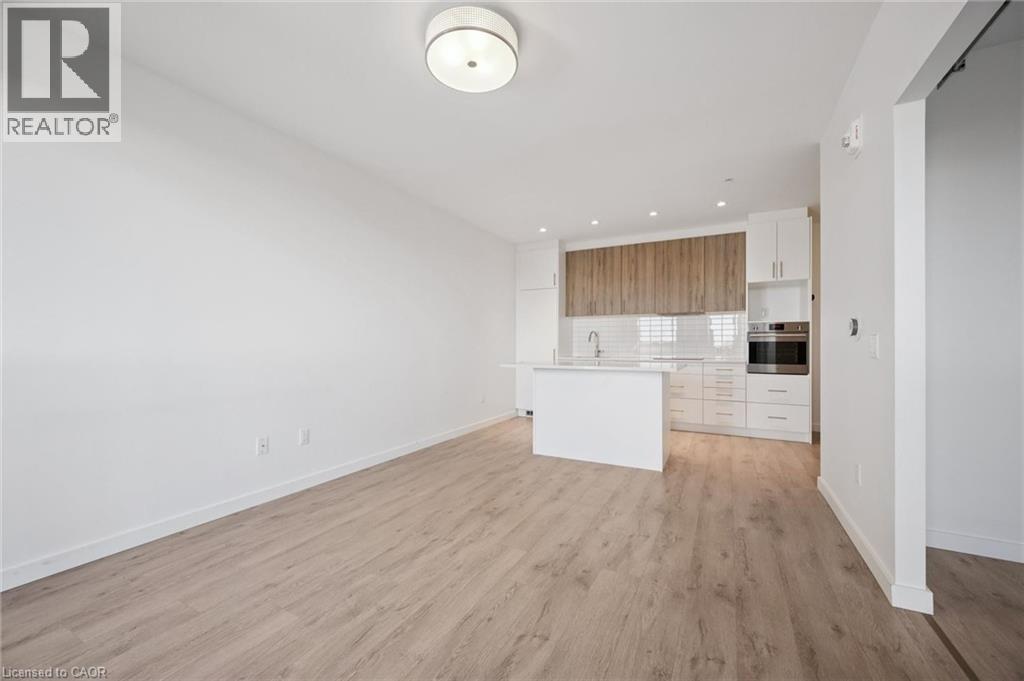
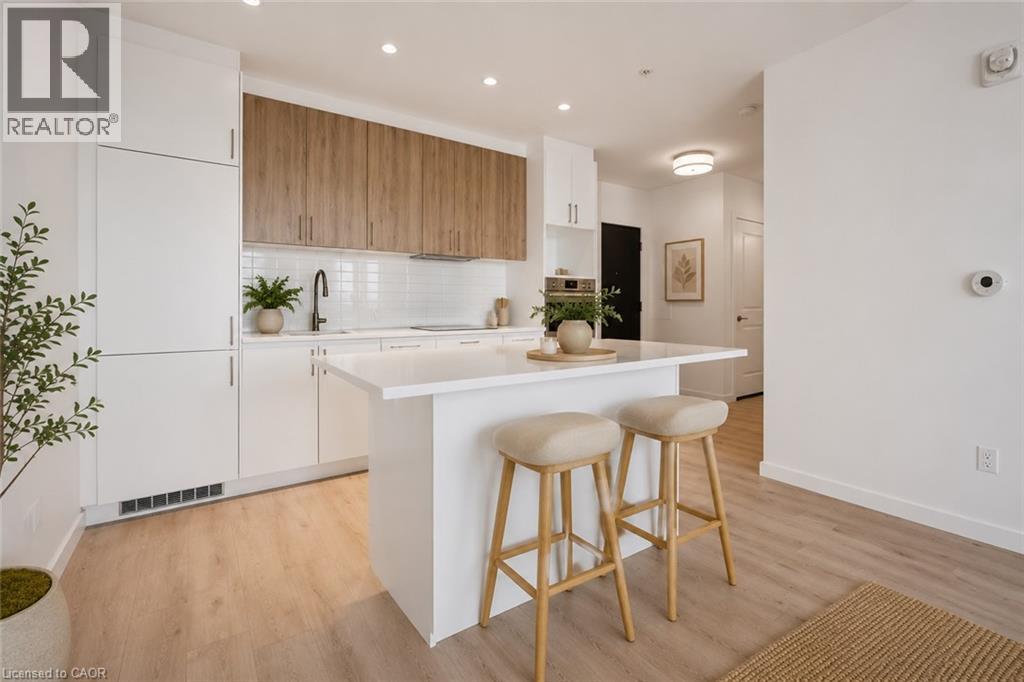
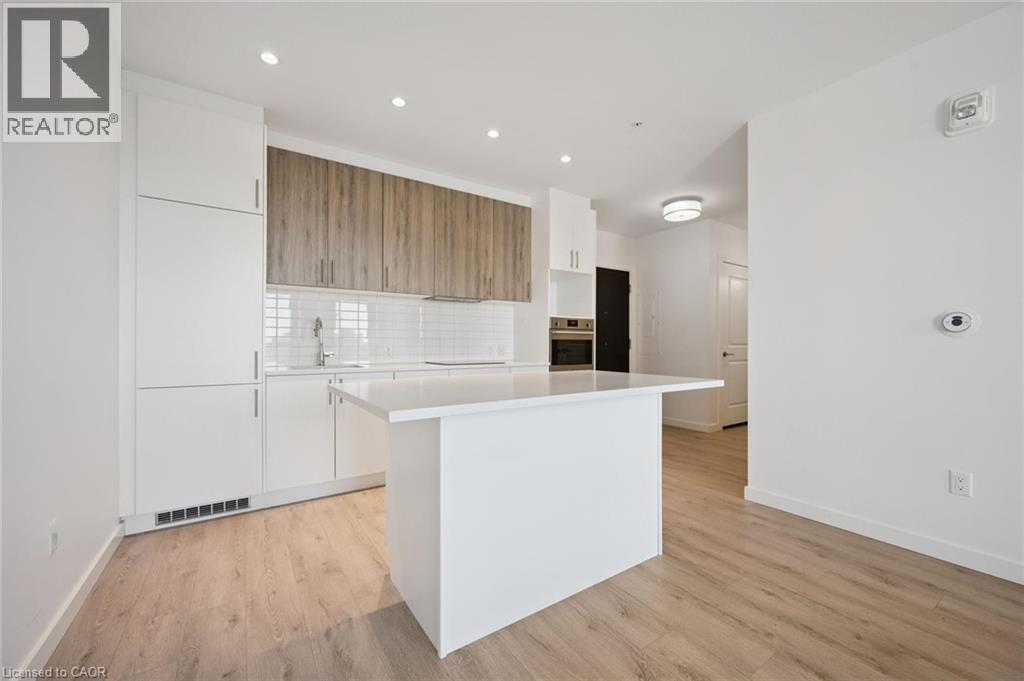
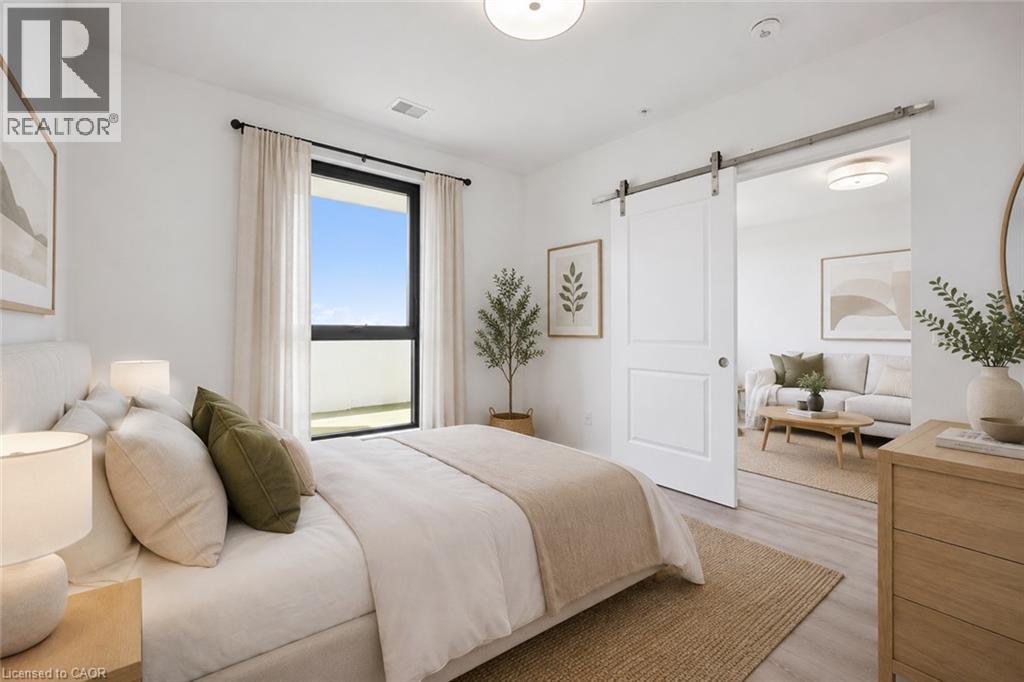
$1,574Discover luxury living at CIRCA1877 in the Heart of Uptown Waterloo — Steps to the LRT and surrounded by shops, restaurants, parks, and trails, this stunning 16th-floor 1-bedroom terrace suite offers breathtaking sunset views overlooking the city, complemented by an impressive private outdoor living space. Well maintained and in exceptional condition, this suite is move-in ready and features a thoughtfully designed interior. The sleek modern kitchen features two-tone cabinetry, quartz countertops, integrated European appliances, and a spacious island with breakfast bar seating. CIRCA1877 offers an exceptional collection of resort-inspired amenities including a luxurious lobby lounge, residents’ entertainment lounge, indoor and outdoor bars, BBQ and entertainment areas, and a community terrace complete with a saltwater pool, private cabanas, lounge seating, and fire tables. Stay active in the fully equipped fitness studio with premium equipment and dedicated yoga space. The co-working lounge with private meeting rooms makes working remote a breeze. NO PARKING SPOT WITH THIS UNIT. Get in touch for details. (id:31684)
| 12 hours ago | Listing updated with changes from the MLS® | |
| 12 hours ago | Listing first seen on site |



The trademarks MLS®, Multiple Listing Service® and the associated logos are owned by The Canadian Real Estate Association (CREA) and identify the quality of services provided by real estate professionals who are members of CREA. Used under license.
The trademarks REALTOR®, REALTORS®, and the REALTOR® logo are controlled by The Canadian Real Estate Association (CREA) and identify real estate professionals who are members of CREA. These trademarks are owned or controlled by The Canadian Real Estate Association (CREA) and identify real estate professionals who are members of CREA (REALTOR®) and/or the quality of services they provide (MLS®).
This REALTOR.ca listing content is owned and licensed by REALTOR® members of The Canadian Real Estate Association.