

56 WENTWORTH Street N Unit# 4Hamilton, ON L8L 5V4
Due to the health concerns created by Coronavirus we are offering personal 1-1 online video walkthough tours where possible.
Mortgage Calculator
Monthly Payment (Est.)
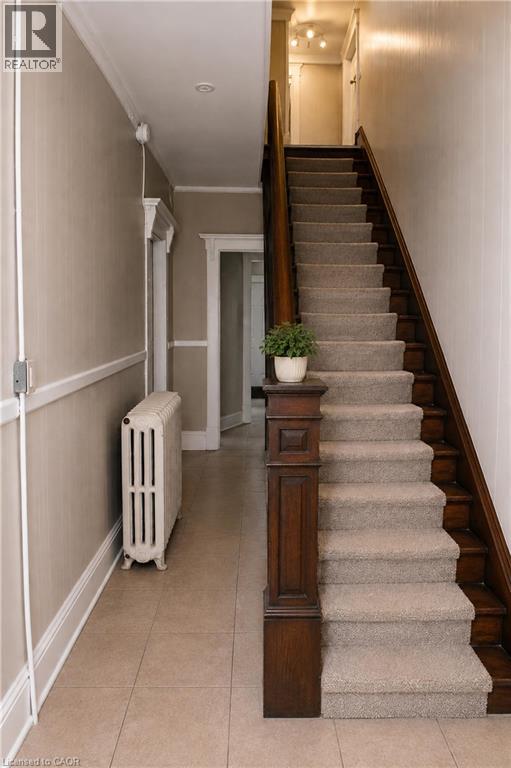
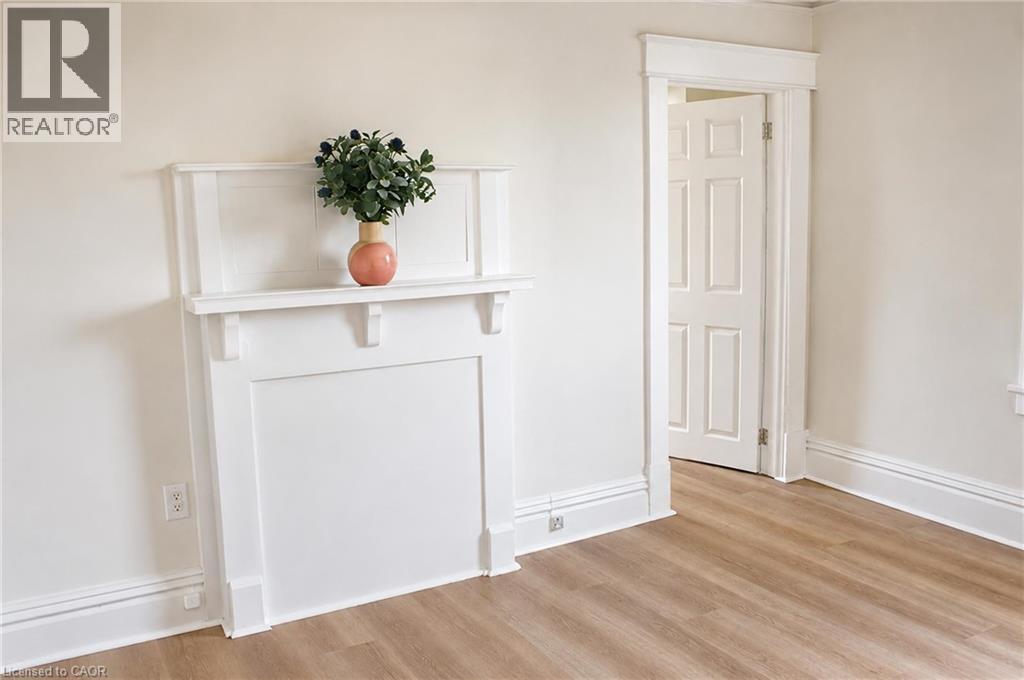
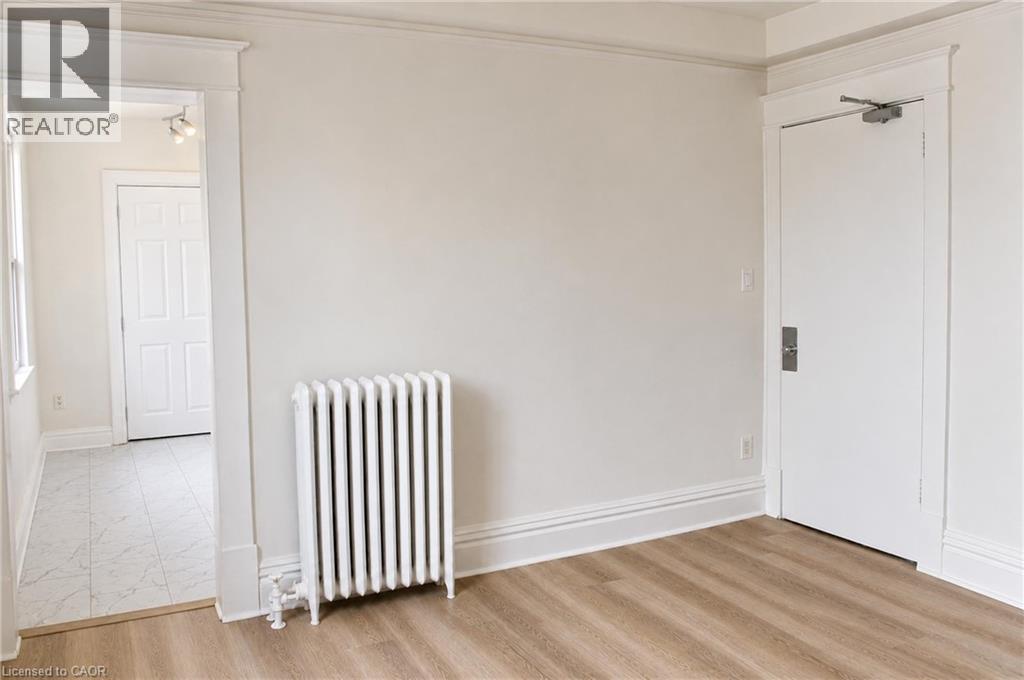
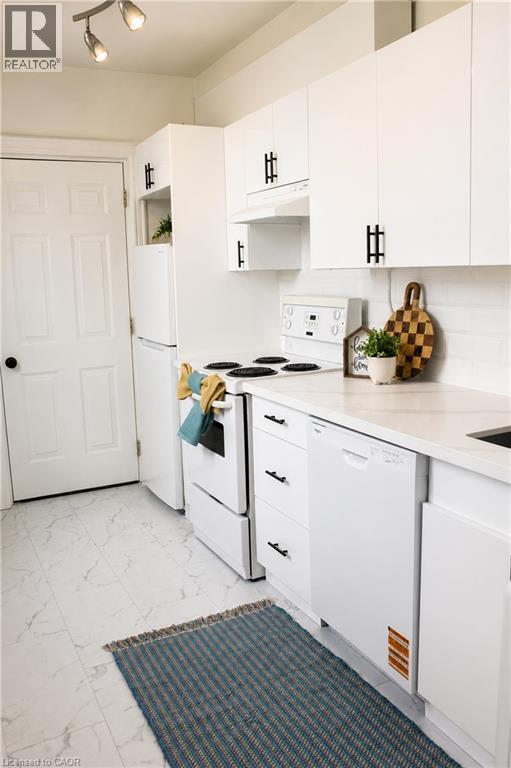
$7Enjoy the charm of a beautifully restored century home in Hamilton's Landsdale community, thoughtfully renovated to blend timeless character with modern comfort. This spacious one-bedroom suite features soaring ceilings, beautiful modern finishes, and a stunning decorative fireplace mantle that adds warmth and character to the living space. Located on the second floor of a quiet, well-maintained fiveplex, the unit also offers convenient coin laundry in the building. Enjoy being close to local cafes, restaurants, shops, parks, and public transit right at your doorstep. An absolutely charming home, ideal for a professional or couple looking for a unique space filled with character, comfort, and modern style in the heart of Landsdale. (id:31684)
| 18 hours ago | Listing updated with changes from the MLS® | |
| 18 hours ago | Price changed to $1,500 | |
| 18 hours ago | Status changed to Active | |
| 2 weeks ago | Listing first seen on site |



The trademarks MLS®, Multiple Listing Service® and the associated logos are owned by The Canadian Real Estate Association (CREA) and identify the quality of services provided by real estate professionals who are members of CREA. Used under license.
The trademarks REALTOR®, REALTORS®, and the REALTOR® logo are controlled by The Canadian Real Estate Association (CREA) and identify real estate professionals who are members of CREA. These trademarks are owned or controlled by The Canadian Real Estate Association (CREA) and identify real estate professionals who are members of CREA (REALTOR®) and/or the quality of services they provide (MLS®).
This REALTOR.ca listing content is owned and licensed by REALTOR® members of The Canadian Real Estate Association.