

56 N WENTWORTH Street Unit# 2Hamilton, ON L8L 5V4
Due to the health concerns created by Coronavirus we are offering personal 1-1 online video walkthough tours where possible.
Mortgage Calculator
Monthly Payment (Est.)
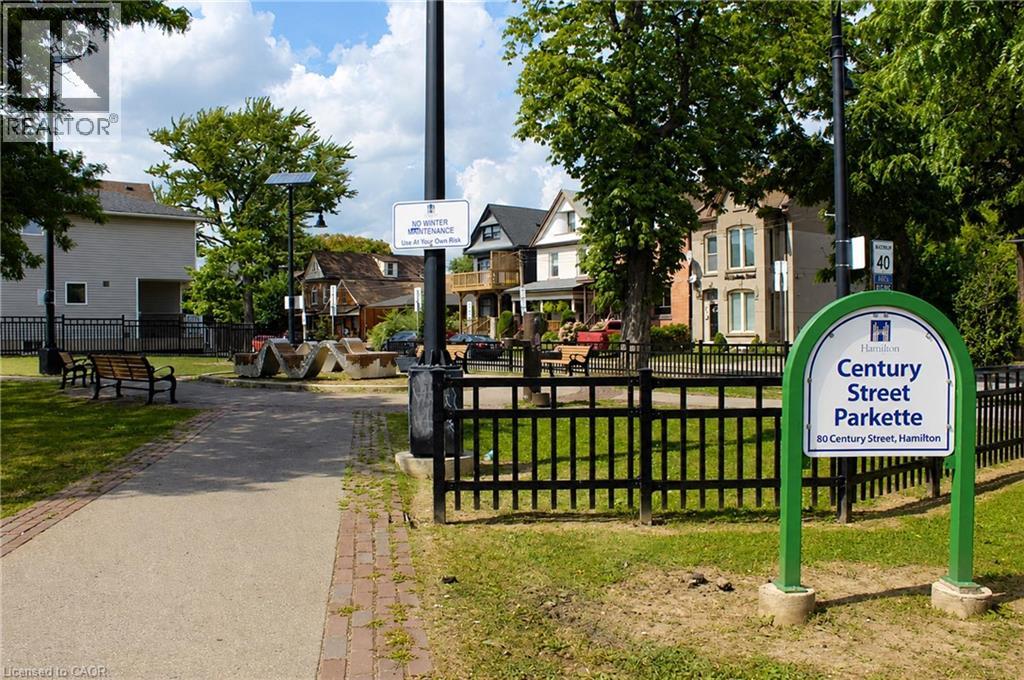
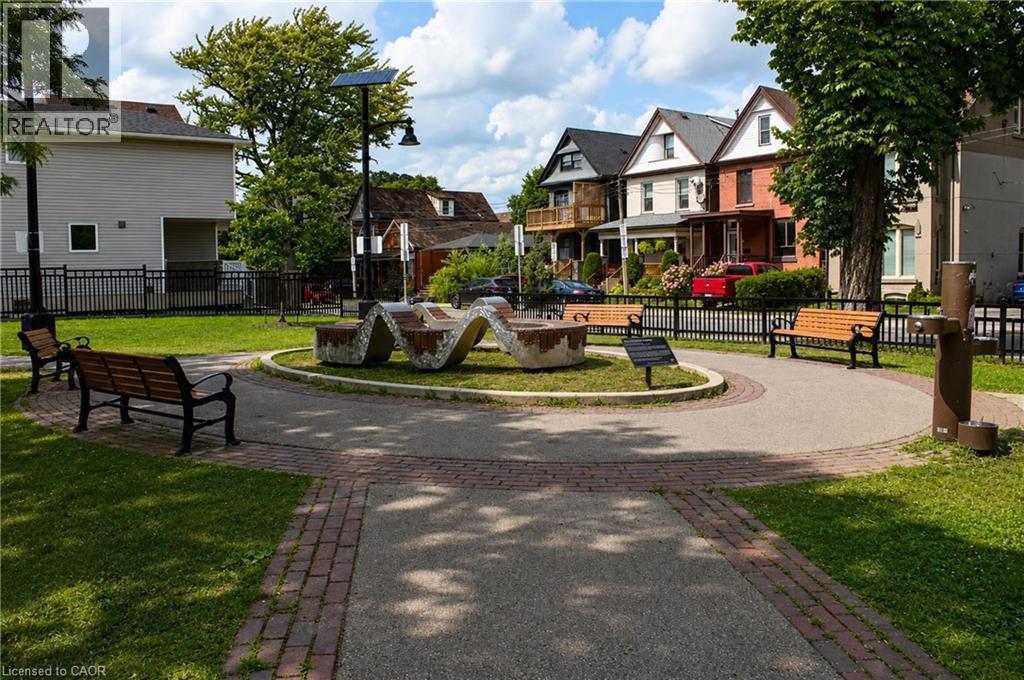
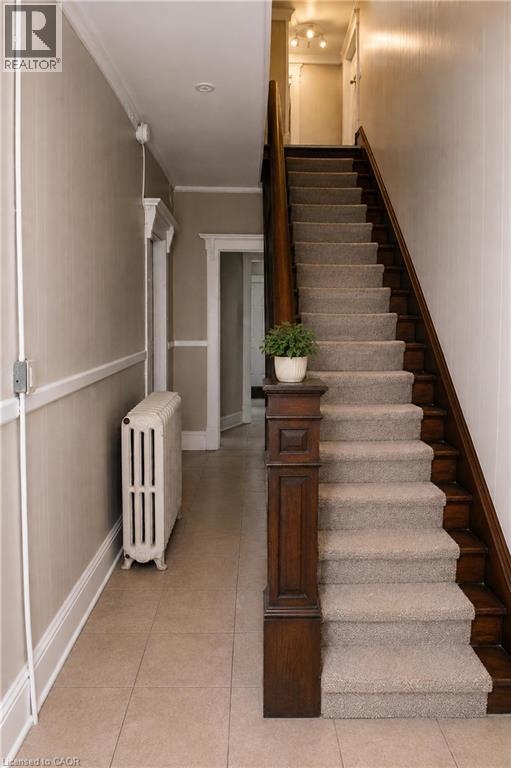
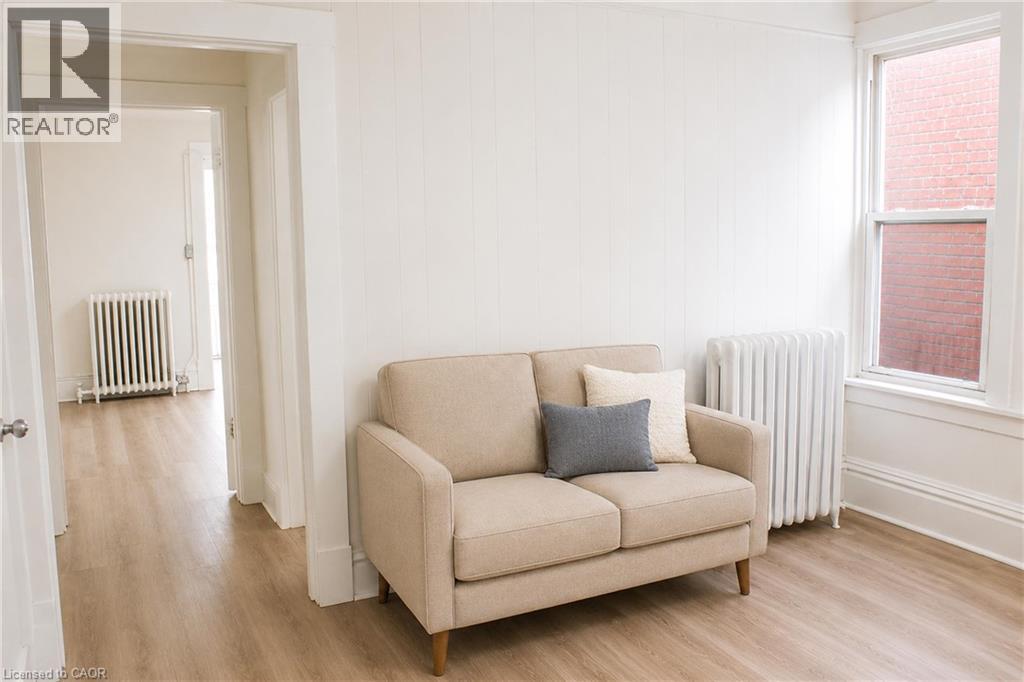
$8Enjoy living in a beautiful century home where timeless character meets modern finishes. This newly renovated 2-bedroom + office unit features soaring ceilings, generous room sizes and an abundance of natural light throughout. The additional room offers great flexibility and can be used as a home office, lounge or sitting room, complete with a large window and lovely city views. Thoughtfully updated while maintaining the charm and character of the original home, this spacious unit offers a warm and inviting atmosphere. Located in a quiet, well-maintained 5-plex in Hamilton’s Landsdale community, with coin laundry conveniently available in the building. Enjoy easy access to public transit right at your doorstep, along with nearby restaurants, cafés, shopping and everyday amenities. A charming, character-filled home offering space, convenience and modern comfort in a great central Hamilton location. (id:31684)
| 19 hours ago | Listing updated with changes from the MLS® | |
| 19 hours ago | Price changed to $1,700 | |
| 19 hours ago | Status changed to Active | |
| 2 weeks ago | Listing first seen on site |



The trademarks MLS®, Multiple Listing Service® and the associated logos are owned by The Canadian Real Estate Association (CREA) and identify the quality of services provided by real estate professionals who are members of CREA. Used under license.
The trademarks REALTOR®, REALTORS®, and the REALTOR® logo are controlled by The Canadian Real Estate Association (CREA) and identify real estate professionals who are members of CREA. These trademarks are owned or controlled by The Canadian Real Estate Association (CREA) and identify real estate professionals who are members of CREA (REALTOR®) and/or the quality of services they provide (MLS®).
This REALTOR.ca listing content is owned and licensed by REALTOR® members of The Canadian Real Estate Association.