Save
Ask
Tour
Hide
Share
$5,599,000
8 Days On Site

25 TURTLE LAKE Drive
Acton, ON L7J 2W7

For Sale|Single Family Residence|Active
5
Beds
8
Total Baths
3
Partial Baths
12,405
SqFt
$451
/SqFt
2009
Built
Subdivision:
1049 - Rural Halton Hills

Due to the health concerns created by Coronavirus we are offering personal 1-1 online video walkthough tours where possible.
Call Now: (226) 741-3895
Is this the listing for you? We can help make it yours.
(226) 741-3895
25 TURTLE LAKE Drive25 TURTLE LAKE Drive25 TURTLE LAKE Drive25 TURTLE LAKE Drive
Save
Ask
Tour
Hide
Share

Mortgage Calculator

Monthly Payment (Est.)

$25,545
Calculator powered by Showcase IDX, a Constellation1 Company. Copyright ©2026 Information is deemed reliable but not guaranteed.

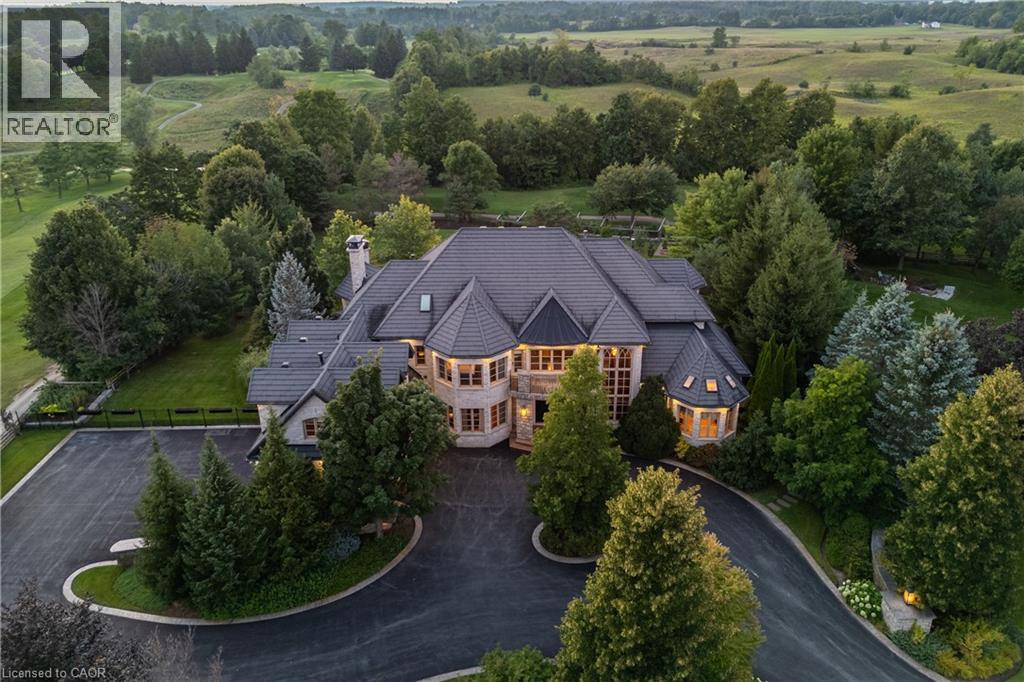
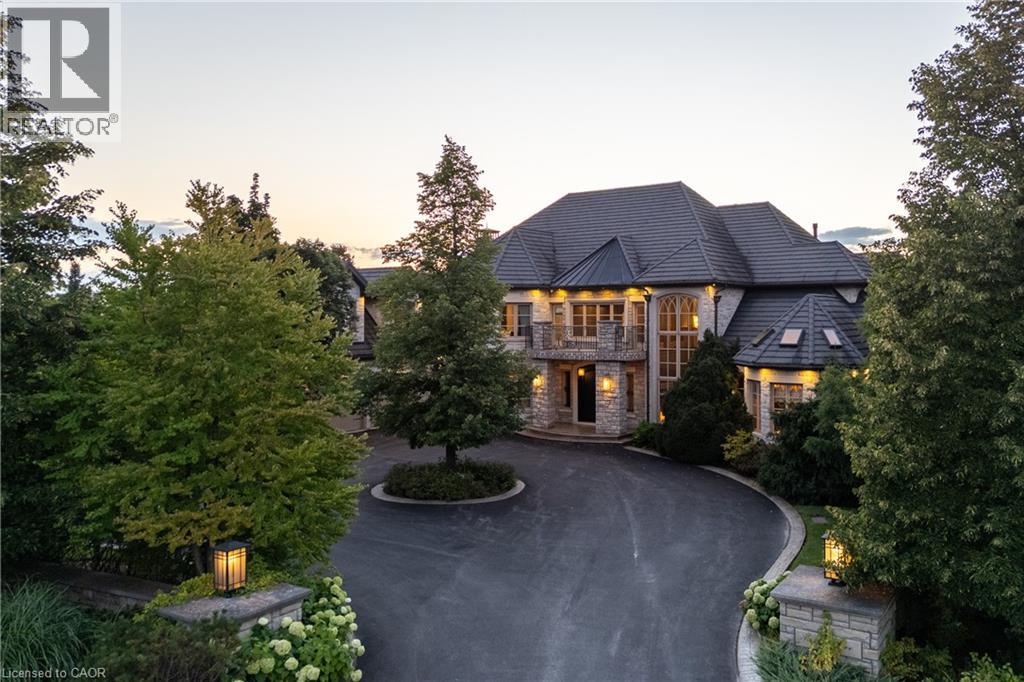
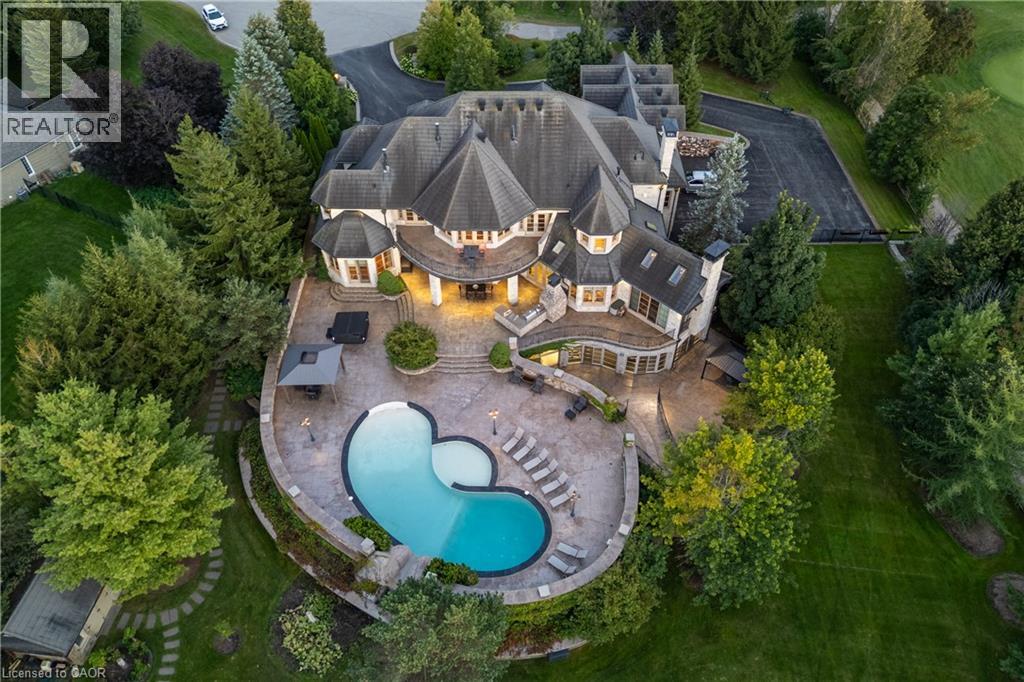
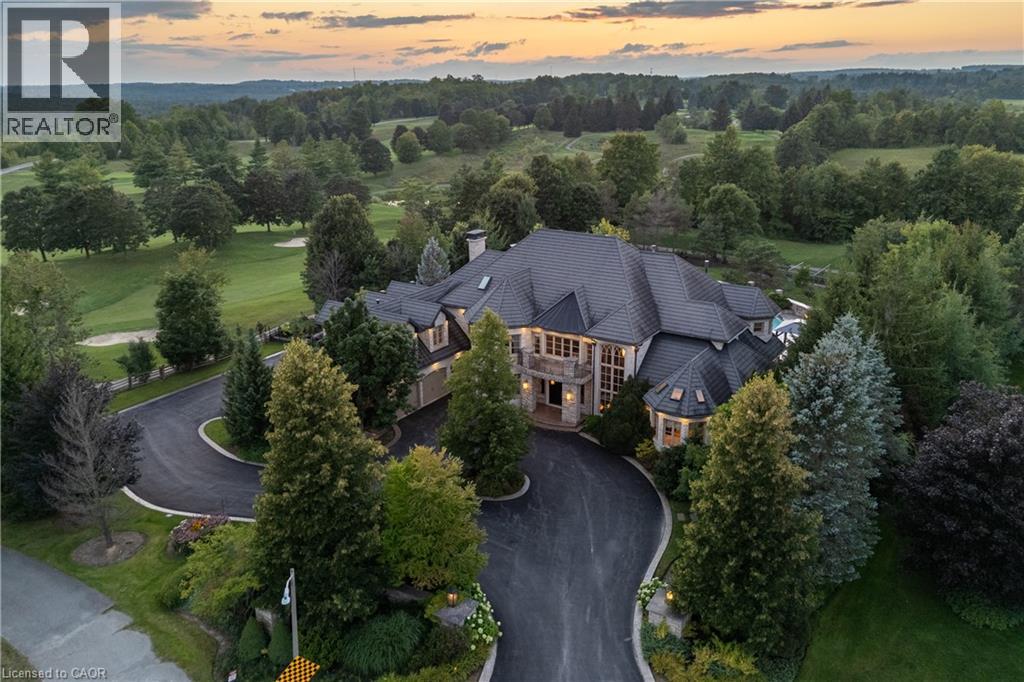
Set on 1.3 acres within the prestigious Blue Springs Golf Club enclave, 25 Turtle Lake Drive is a private estate where luxury and lifestyle come together. Spend mornings overlooking the fairways, afternoons around the resort-style pool and evenings entertaining across expansive stone terraces with an outdoor kitchen, firepit, water feature and beautifully landscaped grounds. Inside, grand principal rooms, rich millwork, custom ceilings and multiple fireplaces create warmth and character. The oversized chefs kitchen opens to the backyard, while the main-floor primary suite offers a fireplace, office/sitting area, multiple walk-in closets and spa-inspired 6-piece ensuite. Upstairs are four spacious bedrooms with ensuite access, plus laundry, office space and balconies. The lower level adds a billiards room, sauna, bar, recreation spaces, custom office/library and impressive multi-room wine cellar. Copper eaves and soffits. Luxury Certified. (id:31684)

Save
Ask
Tour
Hide
Share
Listing Snapshot
Price 
$5,599,000
Days On Site 
8 Days
Bedrooms 
5
Inside Area (SqFt) 
12,405 sqft
Total Baths 
8
Full Baths 
N/A
Partial Baths 
3
Lot Size 
1.3 Acres
Year Built 
2009
MLS® Number 
40859840
Status 
Active
Property Tax 
$33,174.89
Maintenance Fees 
N/A
Sq Ft Source 
N/A
Friends & Family
Recent Activity
yesterdayListing updated with changes from the MLS®
a week agoStatus changed to Active
a week agoListing first seen on site
General Features
Acres 
1.3
Attached Garage 
Yes
Garage 
Yes
Number Of Stories 
2
Parking 
PavedAttached
Parking Spaces 
30
Property Sub Type 
Single Family Residence
Sewer 
Septic Tank
SqFt Above 
7647
SqFt Below 
4758
Style 
Other
Utilities 
Cable AvailablePhone Available
Water Source 
Well
Zoning 
CR
Interior Features
Appliances 
WasherDishwasherDryerFreezerRange Hood
Basement 
FinishedFull
Cooling 
Central Air
Fireplace 
Yes
Fireplace Features 
Wood Burning
Fireplaces 
6
Heating 
Forced AirNatural Gas
Interior 
SaunaWet Bar
Spa 
Yes
Window Features 
Window Coverings
2pc Bathroom 
3pc Bathroom 
4pc Bathroom 
5pc Ensuite bath 
Bedroom 
Dimensions - 17'7'' x 19'3''
Dining Room 
Dimensions - 14'5'' x 18'10''
Exercise Room 
Dimensions - 34'11'' x 17'5''
Kitchen 
Dimensions - 21'2'' x 32'3''
Living Room 
Dimensions - 18'6'' x 28'11''
Office 
Dimensions - 18'7'' x 28'3''
Primary Bedroom 
Dimensions - 16'10'' x 22'11''
Recreation room 
Dimensions - 19'3'' x 18'4''
Sunroom 
Dimensions - 13'4'' x 17'2''
Save
Ask
Tour
Hide
Share
Exterior Features
Construction Details 
Stone
Pool Features 
In Ground
Spa 
Yes
Windows/Doors 
Window Coverings

Listing courtesy of: Alex Irish of RE/MAX Escarpment Realty Inc.

The trademarks MLS®, Multiple Listing Service® and the associated logos are owned by The Canadian Real Estate Association (CREA) and identify the quality of services provided by real estate professionals who are members of CREA. Used under license.

The trademarks REALTOR®, REALTORS®, and the REALTOR® logo are controlled by The Canadian Real Estate Association (CREA) and identify real estate professionals who are members of CREA. These trademarks are owned or controlled by The Canadian Real Estate Association (CREA) and identify real estate professionals who are members of CREA (REALTOR®) and/or the quality of services they provide (MLS®).

This REALTOR.ca listing content is owned and licensed by REALTOR® members of The Canadian Real Estate Association.

Neighborhood & Commute
Source: Walkscore
Disclosure: Community information and market data powered by Constellation Data Labs. Information is deemed reliable but not guaranteed.
Save
Ask
Tour
Hide
Share