

151 HESTER StreetHamilton, ON L9A 2N9
Due to the health concerns created by Coronavirus we are offering personal 1-1 online video walkthough tours where possible.
Mortgage Calculator
Monthly Payment (Est.)
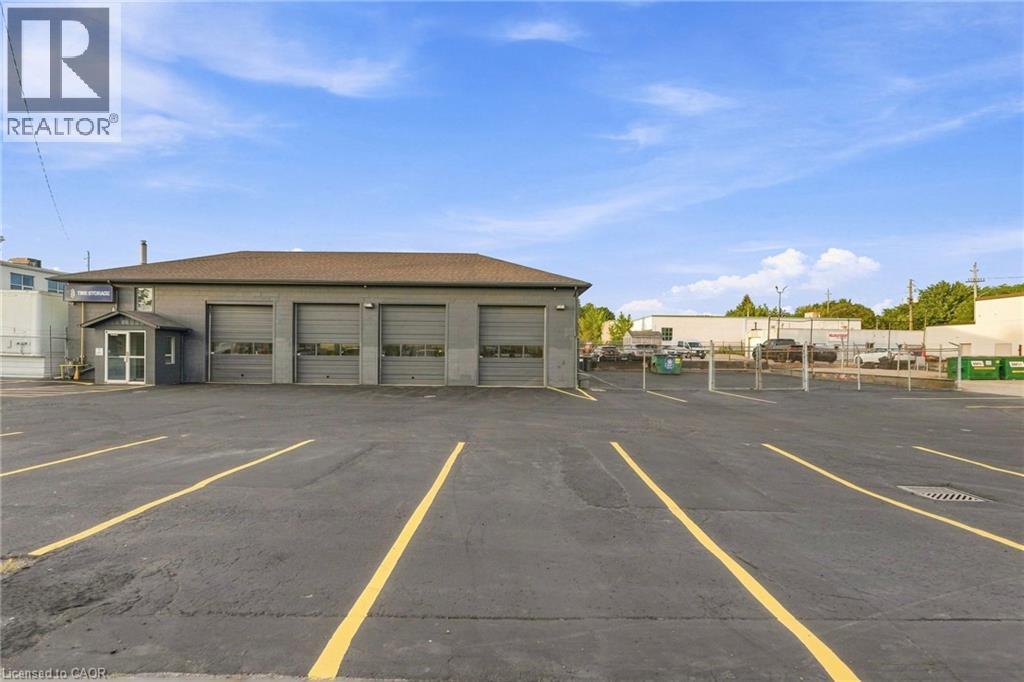
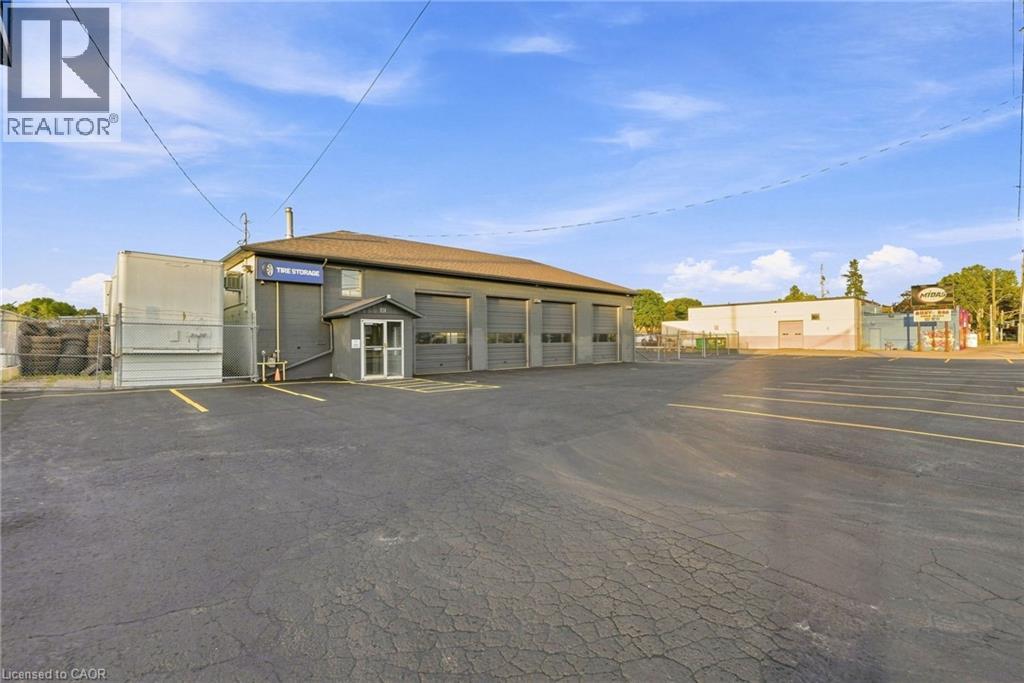
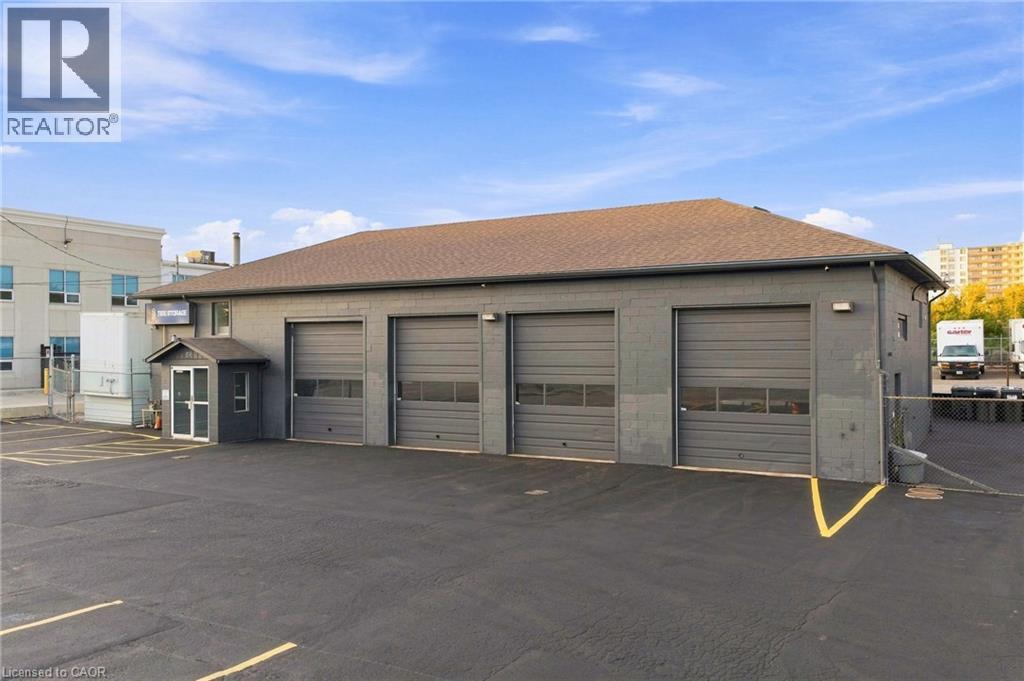
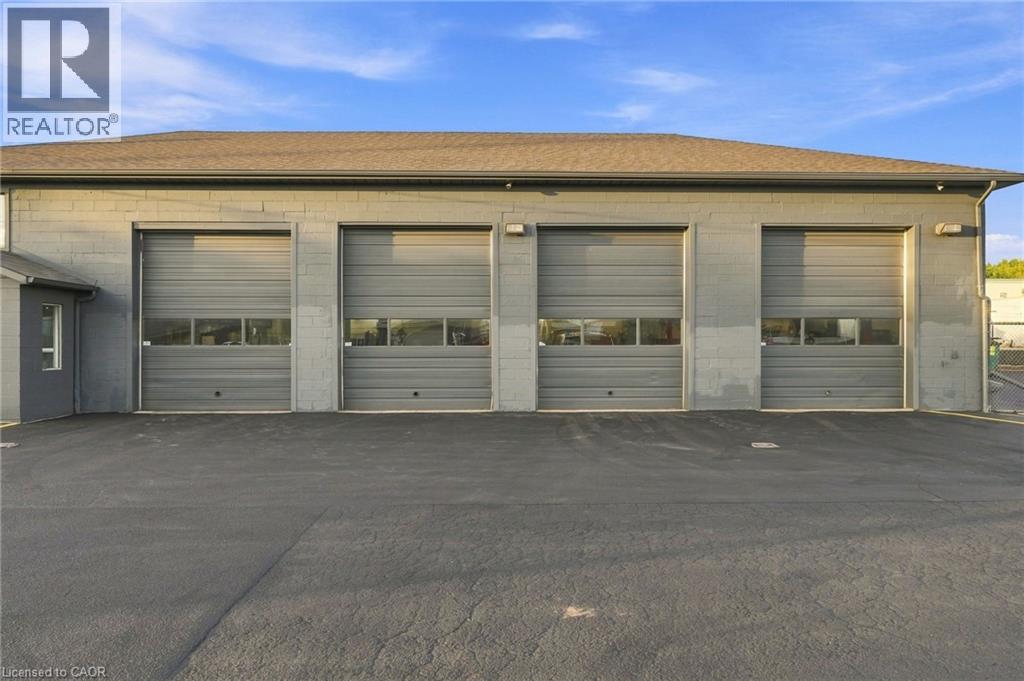
$14,139BRUCEDALE GARAGE – A Hamilton Automotive Repair Landmark Since 1975. Exceptional opportunity to acquire a turn-key automotive repair business and property with an outstanding reputation built over 50 years of family ownership and community service. Proudly serving customers since 1975, Brucedale Garage combines an established business, functional automotive facility, and substantial 156' x 100' lot in an accessible Hamilton location. The four-bay repair facility is ready for the next owner to continue operations from day one. Each bay features hydraulic hoists, while the rear service area provides dedicated space for tire repairs, supplies, equipment and storage. A two-piece washroom serves shop staff. The front area includes a welcoming waiting room, bathroom, and invoice processing/service area, creating an efficient transition from customer reception to the repair bays. The second level offers flexible-use space currently suited as a boardroom/lunchroom, plus a separate private office and HVAC access room. The third-level loft provides additional storage, currently used for tires. Additional storage is provided by a 52-foot trailer with direct covered access from the supply room, ideal for inventory, tires, parts and equipment. The expansive 156' x 100' lot offers abundant parking and maneuvering space, with potential for outdoor storage or future use, subject to applicable approvals. The facility is equipped for year-round operation with two furnaces, central air conditioning serving the front reception and second-level boardroom, radiant gas heating throughout the shop, and 600-amp electrical service. Environmental infrastructure includes three septic containment tanks for used oil and a separate containment tank for used radiator fluids. Recent improvements include a new roof installed in 2025 and new blacktop throughout the asphalt areas. (id:31684)
| 3 days ago | Listing updated with changes from the MLS® | |
| 3 days ago | Listing first seen on site |



The trademarks MLS®, Multiple Listing Service® and the associated logos are owned by The Canadian Real Estate Association (CREA) and identify the quality of services provided by real estate professionals who are members of CREA. Used under license.
The trademarks REALTOR®, REALTORS®, and the REALTOR® logo are controlled by The Canadian Real Estate Association (CREA) and identify real estate professionals who are members of CREA. These trademarks are owned or controlled by The Canadian Real Estate Association (CREA) and identify real estate professionals who are members of CREA (REALTOR®) and/or the quality of services they provide (MLS®).
This REALTOR.ca listing content is owned and licensed by REALTOR® members of The Canadian Real Estate Association.