

649 WINTERBERRY AvenueWaterloo, ON N2V 2X4
Due to the health concerns created by Coronavirus we are offering personal 1-1 online video walkthough tours where possible.
Mortgage Calculator
Monthly Payment (Est.)
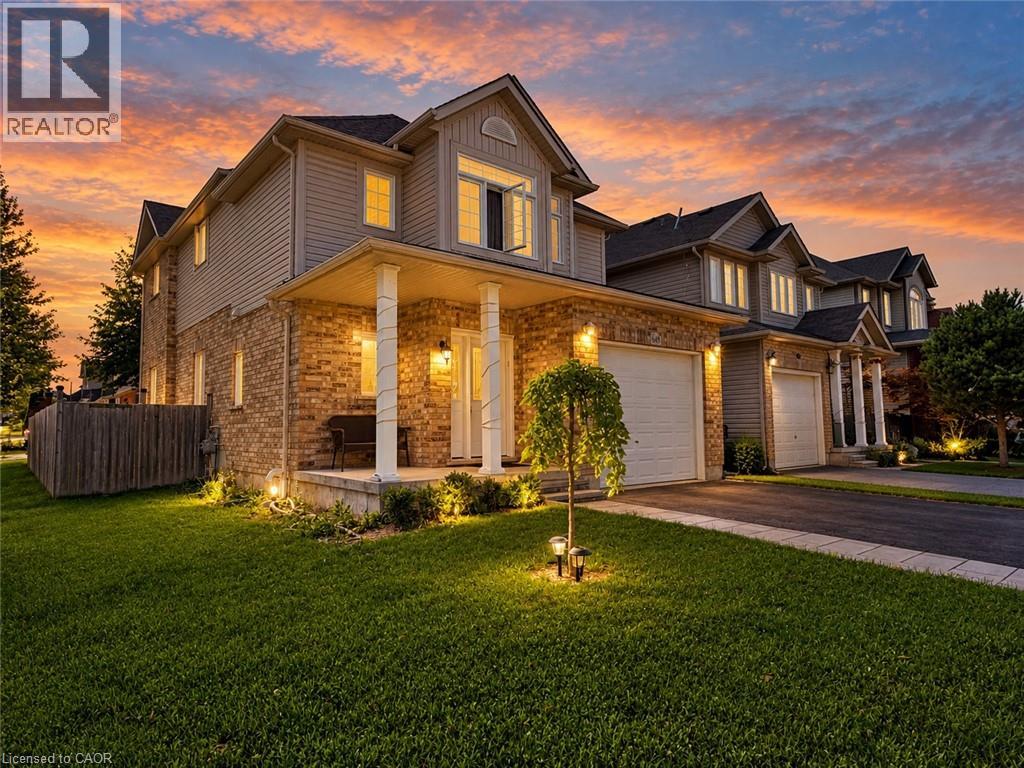
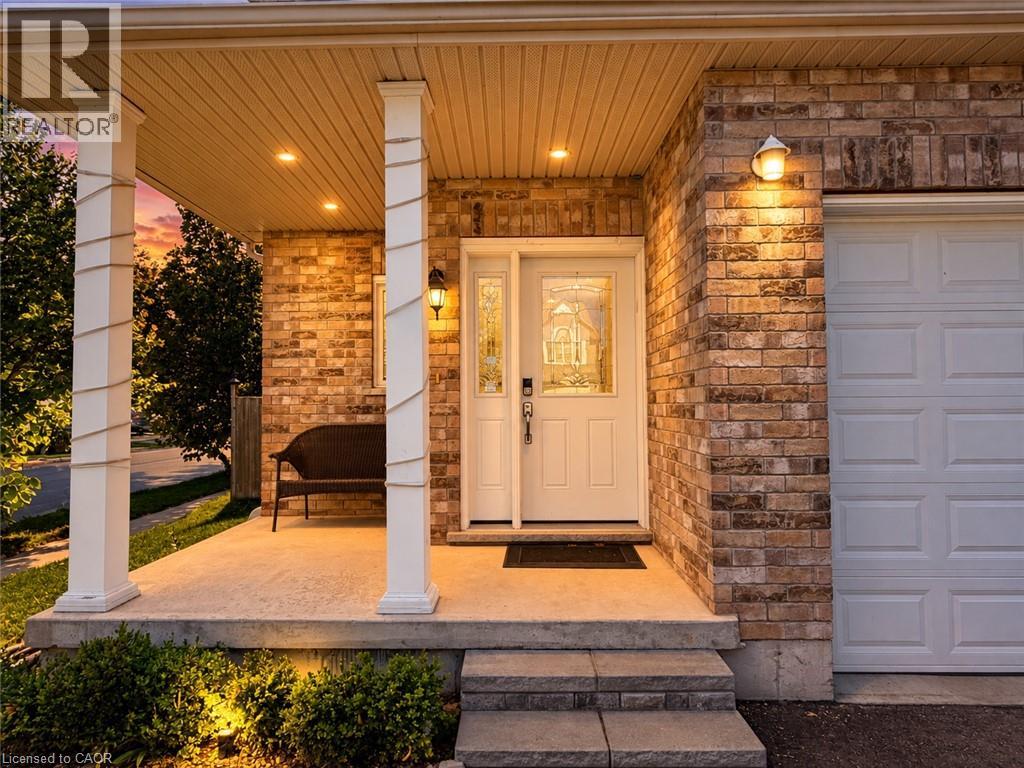
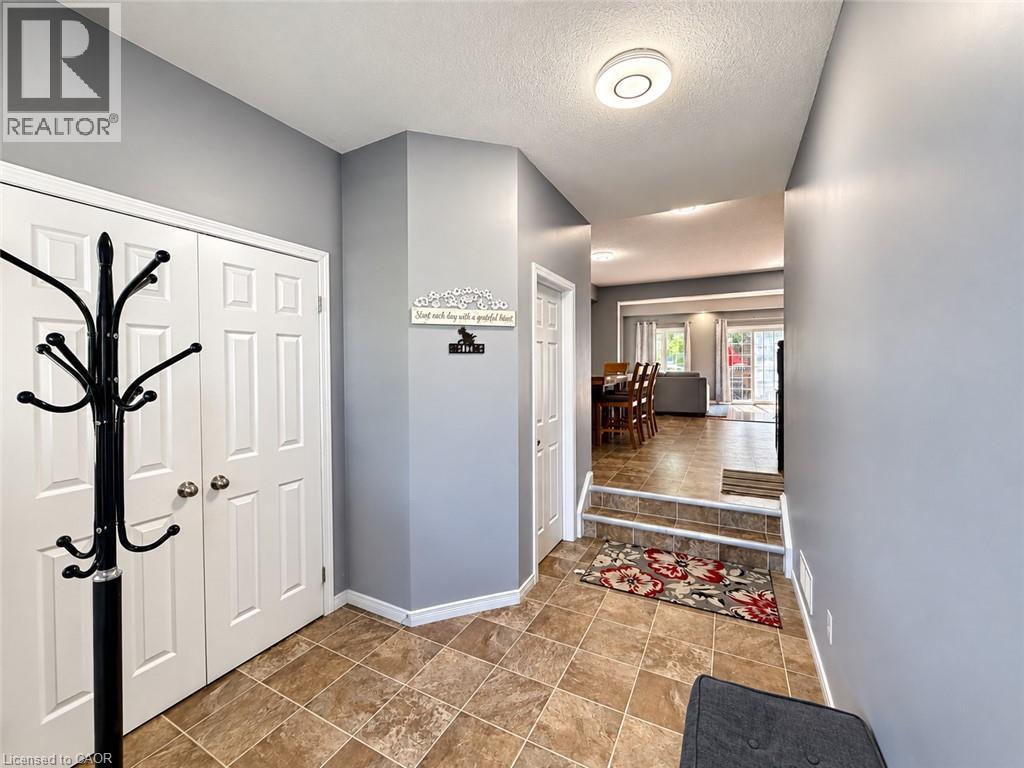
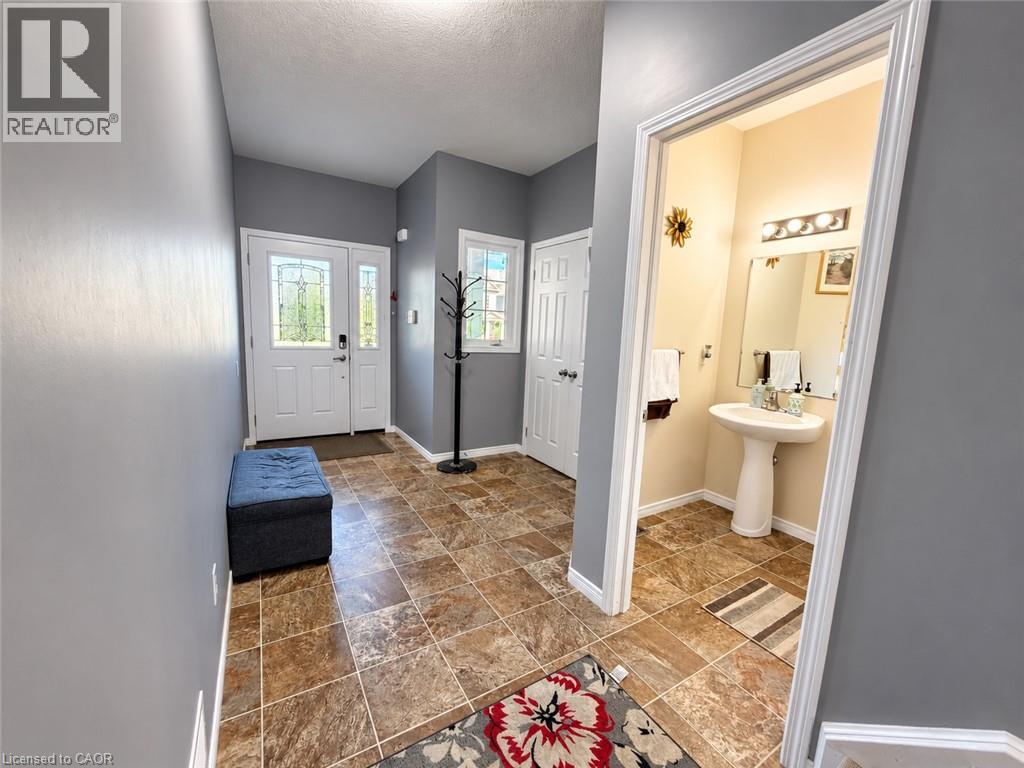
$16Welcome to this fabulous, sun-drenched four-bedroom family home situated in the highly desirable Laurelwood neighborhood, just steps from top-rated schools, the local library, YMCA, and convenient everyday shopping. Designed with a bright, open layout filled with abundant natural light, the main level features a complete kitchen with granite countertops, rich oak cabinetry, a center island, and stainless steel appliances, seamlessly flowing into a spacious living room with hardwood flooring and sliding door access to an expansive 18' x 16' entertainment deck. Upstairs, you will find four generously sized bedrooms perfect for a growing family, highlighted by a serene primary suite complete with a private ensuite bathroom and a spacious walk-in closet. The fully finished basement adds exceptional living space with a large recreation room, dedicated bedroom/den, cold room, water softener, and ample storage, while the oversized attached garage with automated opener provides ultimate everyday convenience—making this incredible rental opportunity one you won't want to miss renting this one! (The owner has some furniture that the tenants can use if needed.) (id:31684)
| yesterday | Listing updated with changes from the MLS® | |
| yesterday | Status changed to Active | |
| 2 weeks ago | Listing first seen on site |



The trademarks MLS®, Multiple Listing Service® and the associated logos are owned by The Canadian Real Estate Association (CREA) and identify the quality of services provided by real estate professionals who are members of CREA. Used under license.
The trademarks REALTOR®, REALTORS®, and the REALTOR® logo are controlled by The Canadian Real Estate Association (CREA) and identify real estate professionals who are members of CREA. These trademarks are owned or controlled by The Canadian Real Estate Association (CREA) and identify real estate professionals who are members of CREA (REALTOR®) and/or the quality of services they provide (MLS®).
This REALTOR.ca listing content is owned and licensed by REALTOR® members of The Canadian Real Estate Association.