

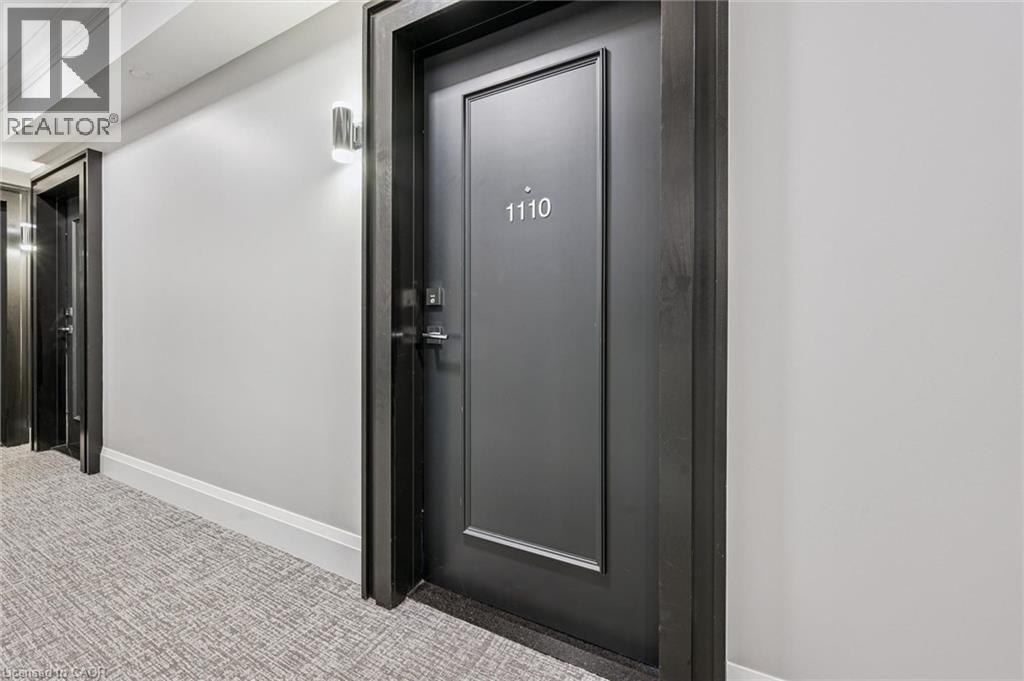
155 CAROLINE Street S Unit# 1110Waterloo, ON N2L 0J8
Due to the health concerns created by Coronavirus we are offering personal 1-1 online video walkthough tours where possible.
Mortgage Calculator
Monthly Payment (Est.)
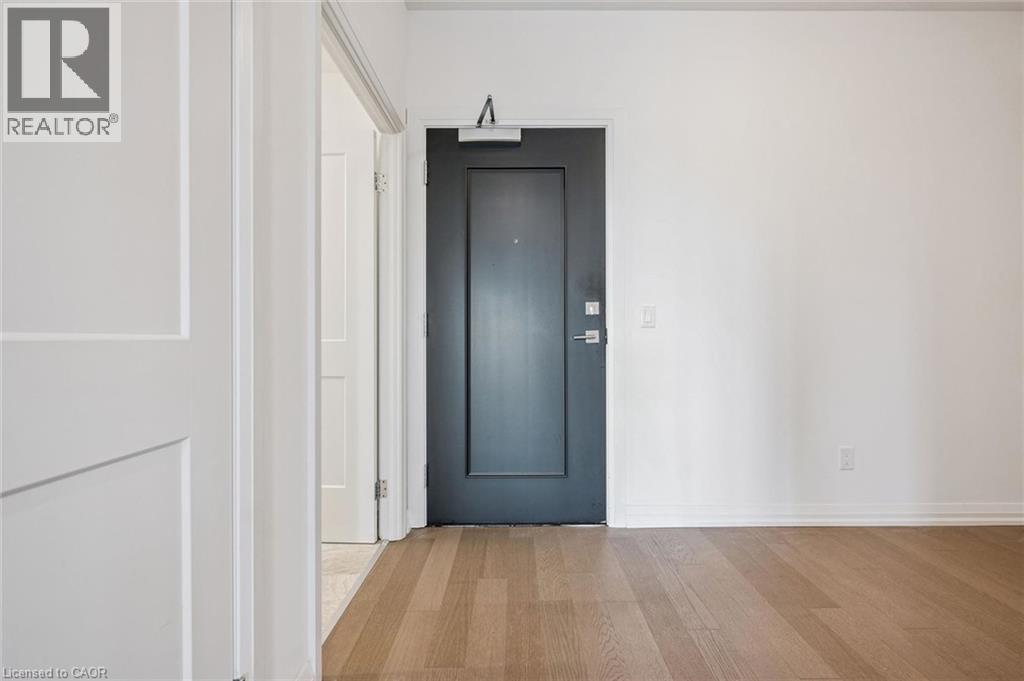
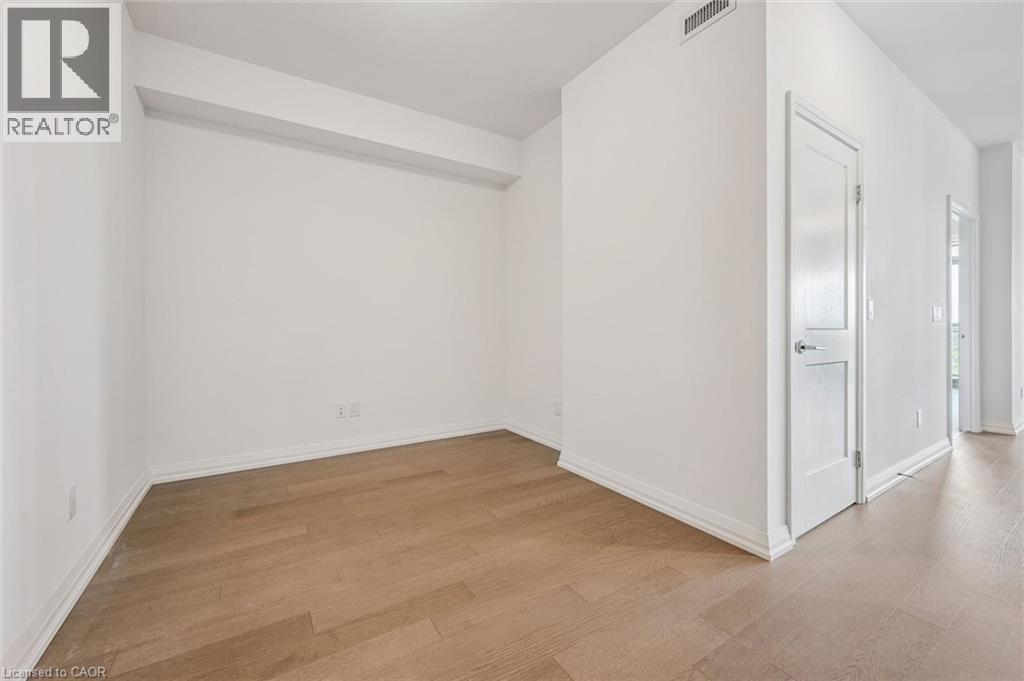
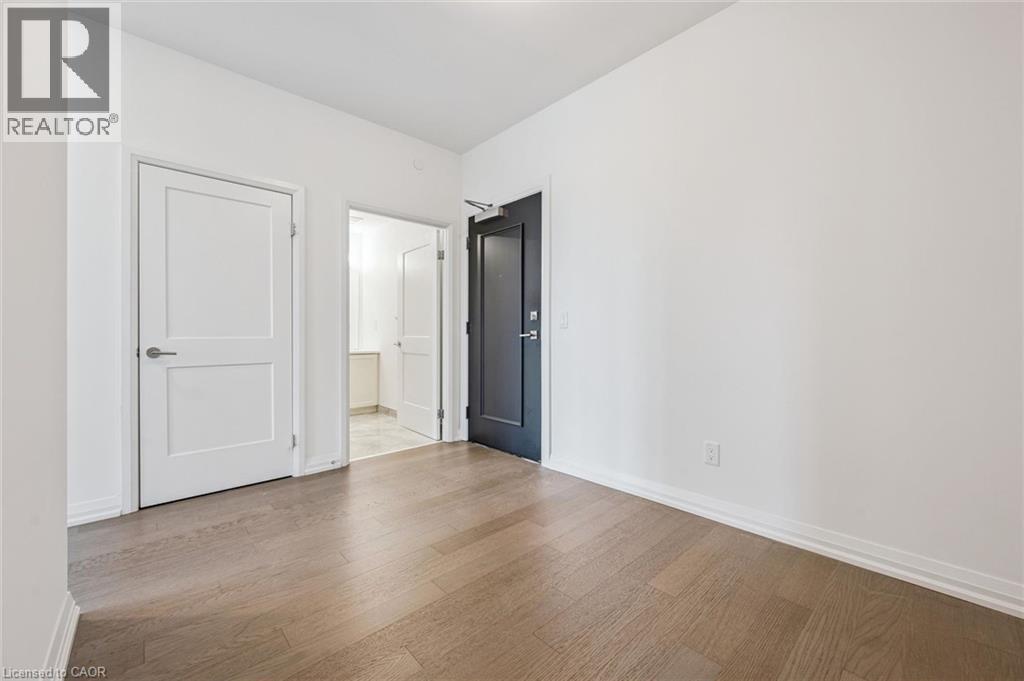
$13Experience luxury living at Caroline Street Private Residences! Stepping inside this 2-bedroom 2-bathroom suite greets you with an open-concept layout offering abundant space to relax or entertain guests, while the sizeable den provides space for a home office, reading nook, or additional living space. Take in the beautiful west-facing view with a morning coffee or unwind in the evening on the large private balcony overlooking a mature, tree-lined neighbourhood with an abundance of greenery. The expansive 4th floor terrace balcony includes a BBQ area, putting green, and a relaxing patio space. Additional amenities include a 24-hour fitness room, guest suites, daily concierge service, and a beautifully renovated and spacious event room. Ideally located in the heart of Uptown Waterloo, you can enjoy the convenience of walkable grocery stores, restaurants, and other essentials connected by a 2-minute walk to the Allen Bus/ION Station. Also included are one parking space for everyday travel convenience, and a storage locker for your storage needs. Your next home awaits at one of Waterloo's most desirable locations. (id:31684)
| 4 hours ago | Listing updated with changes from the MLS® | |
| 4 hours ago | Listing first seen on site |



The trademarks MLS®, Multiple Listing Service® and the associated logos are owned by The Canadian Real Estate Association (CREA) and identify the quality of services provided by real estate professionals who are members of CREA. Used under license.
The trademarks REALTOR®, REALTORS®, and the REALTOR® logo are controlled by The Canadian Real Estate Association (CREA) and identify real estate professionals who are members of CREA. These trademarks are owned or controlled by The Canadian Real Estate Association (CREA) and identify real estate professionals who are members of CREA (REALTOR®) and/or the quality of services they provide (MLS®).
This REALTOR.ca listing content is owned and licensed by REALTOR® members of The Canadian Real Estate Association.