

62 BALSAM Street Unit# H204Waterloo, ON N2L 3H2
Due to the health concerns created by Coronavirus we are offering personal 1-1 online video walkthough tours where possible.
Mortgage Calculator
Monthly Payment (Est.)
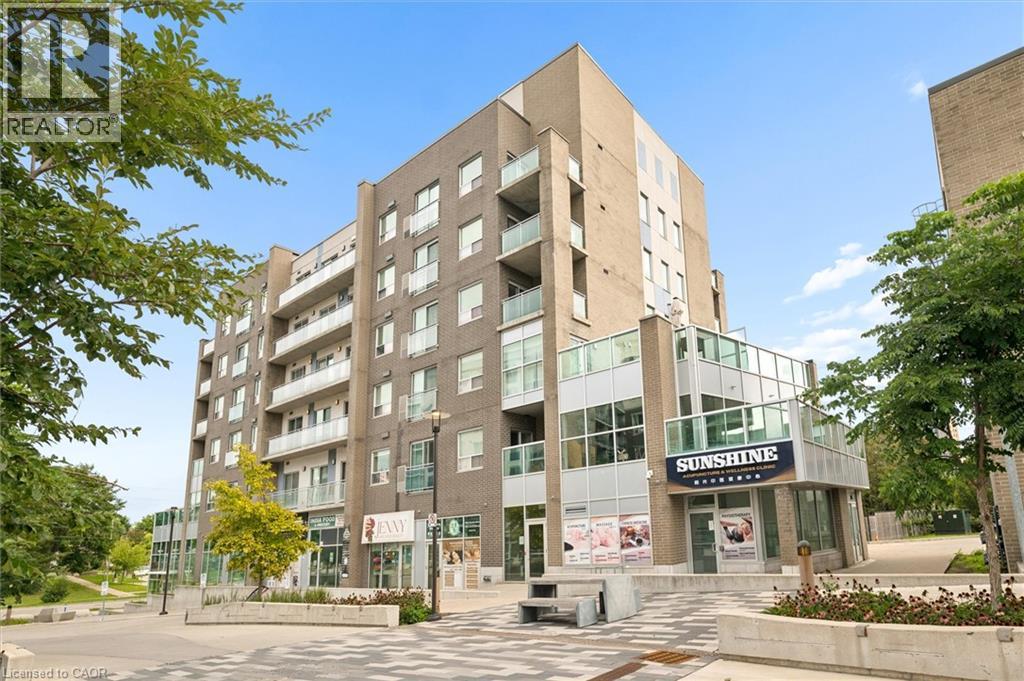
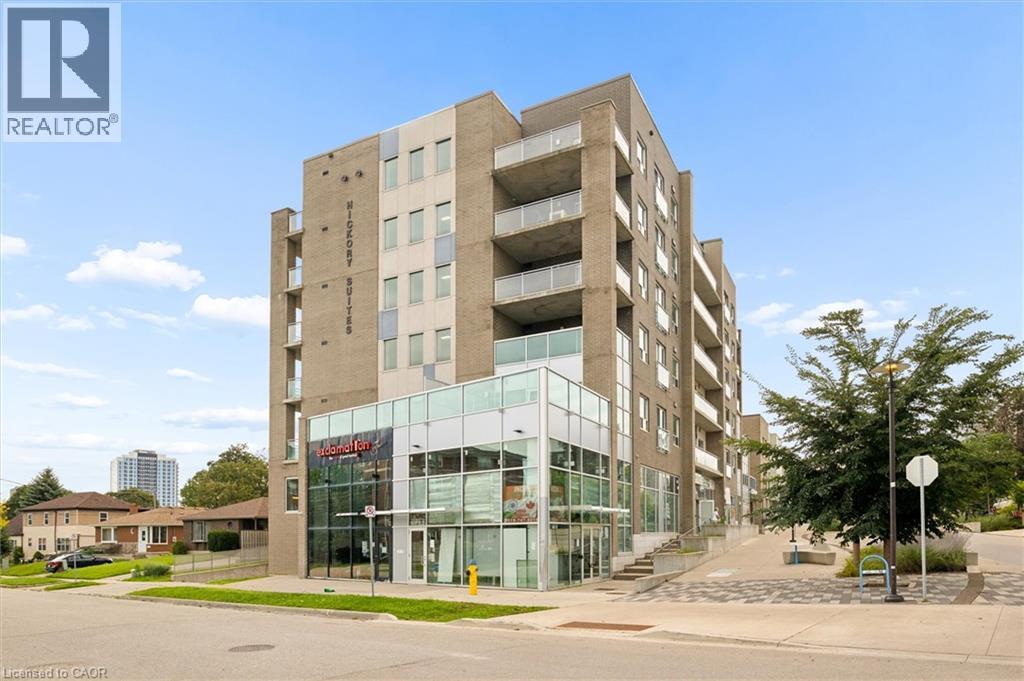
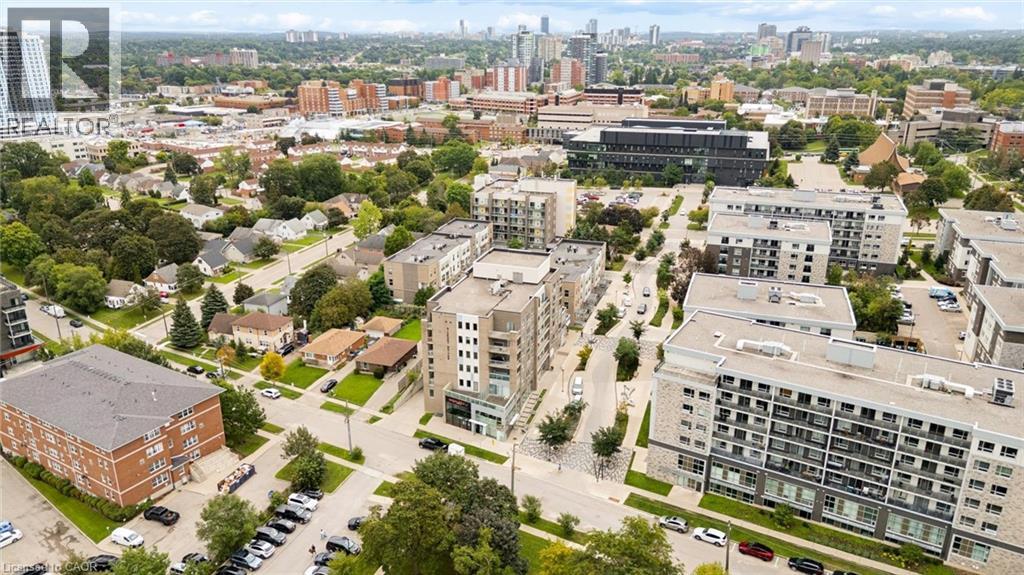
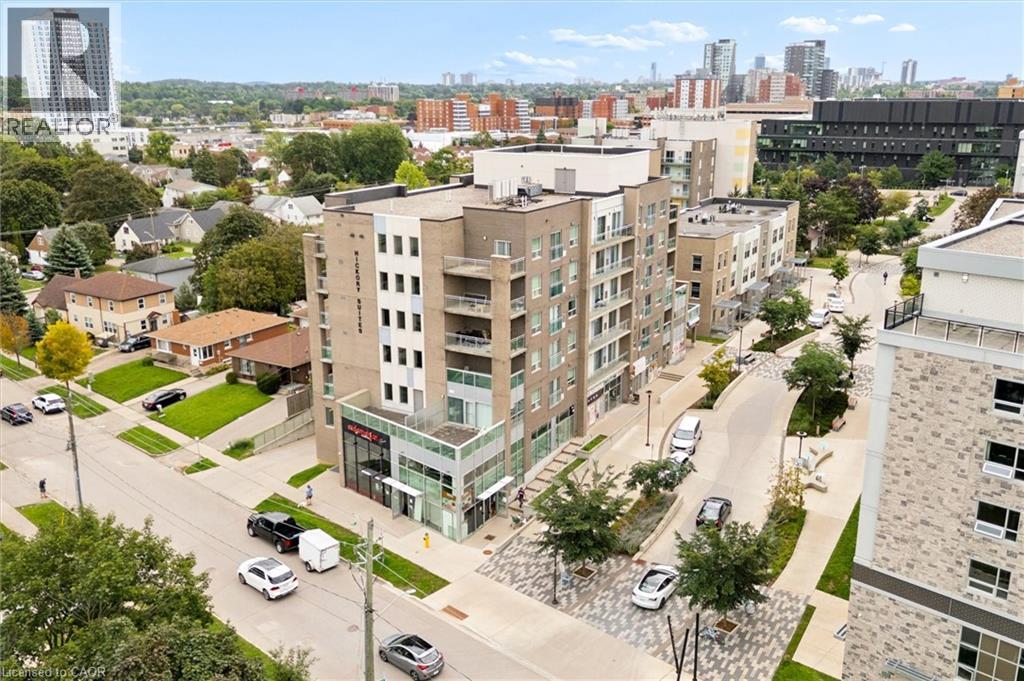
$1,779Welcome to 62 Balsam Street Unit H204, where space, convenience and location come together in the heart of Waterloo. Offering nearly 950 sq. ft. of thoughtfully designed living space, this spacious 1 bedroom plus den, 2 bathroom condo is an excellent opportunity for investors, first time buyers or a small family looking to get into the market. The versatile den provides the perfect space for a home office, study area or additional living space, while two full bathrooms add everyday convenience and flexibility. Ideally located just steps from Waterloo’s universities, incredible dining, shopping and public transit, everything you need is right at your doorstep. Whether you’re looking to add a well located property to your investment portfolio or want a spacious condo in one of Waterloo’s most connected neighbourhoods, 62 Balsam Street is an opportunity you won’t want to miss. (id:31684)
| 2 weeks ago | Listing updated with changes from the MLS® | |
| 2 weeks ago | Status changed to Active | |
| 2 weeks ago | Listing first seen on site |



The trademarks MLS®, Multiple Listing Service® and the associated logos are owned by The Canadian Real Estate Association (CREA) and identify the quality of services provided by real estate professionals who are members of CREA. Used under license.
The trademarks REALTOR®, REALTORS®, and the REALTOR® logo are controlled by The Canadian Real Estate Association (CREA) and identify real estate professionals who are members of CREA. These trademarks are owned or controlled by The Canadian Real Estate Association (CREA) and identify real estate professionals who are members of CREA (REALTOR®) and/or the quality of services they provide (MLS®).
This REALTOR.ca listing content is owned and licensed by REALTOR® members of The Canadian Real Estate Association.