Save
Ask
Tour
Hide
Share
$899,800
2 Days On Site

56 SMITH'S CREEK Drive
New Hamburg, ON N3A 0B3

For Sale|Single Family Residence|Active
5
Beds
4
Total Baths
1
Partial Bath
3,027
SqFt
$297
/SqFt
2011
Built
Subdivision:
660 - New Hamburg

Due to the health concerns created by Coronavirus we are offering personal 1-1 online video walkthough tours where possible.
Call Now: (226) 741-3895
Is this the listing for you? We can help make it yours.
(226) 741-3895
Upcoming Open Houses
Due to COVID-19, we recommend you verify Open Houses before attending.
Sun, Sep 13, 2:00 PM - 4:00 PM
56 SMITH'S CREEK Drive56 SMITH'S CREEK Drive56 SMITH'S CREEK Drive56 SMITH'S CREEK Drive
Save
Ask
Tour
Hide
Share

Mortgage Calculator

Monthly Payment (Est.)

$4,105
Calculator powered by Showcase IDX, a Constellation1 Company. Copyright ©2026 Information is deemed reliable but not guaranteed.

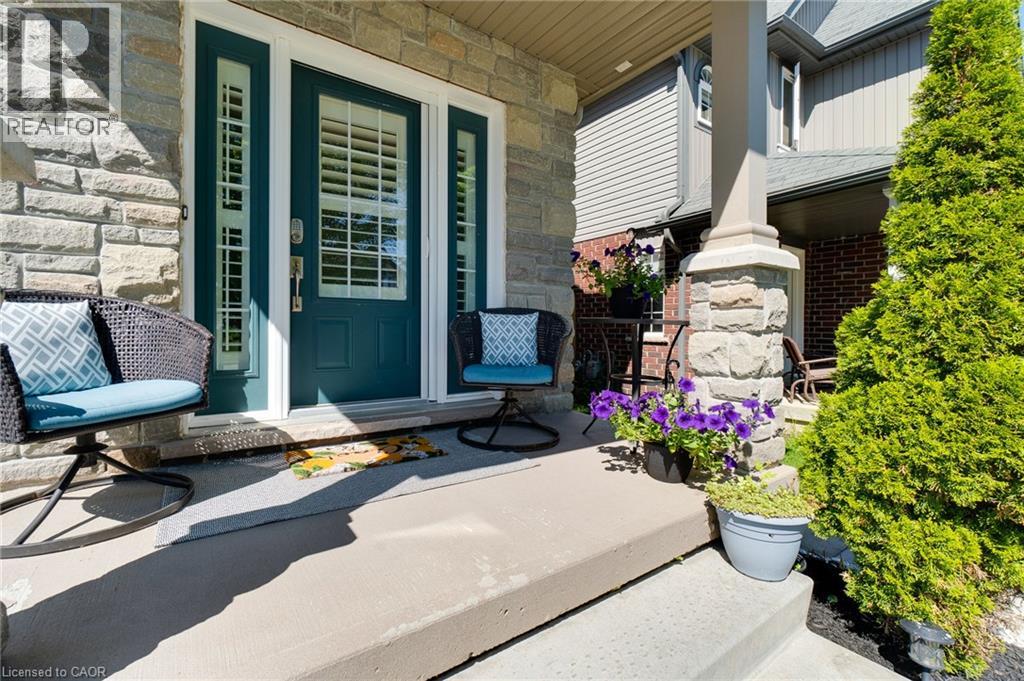
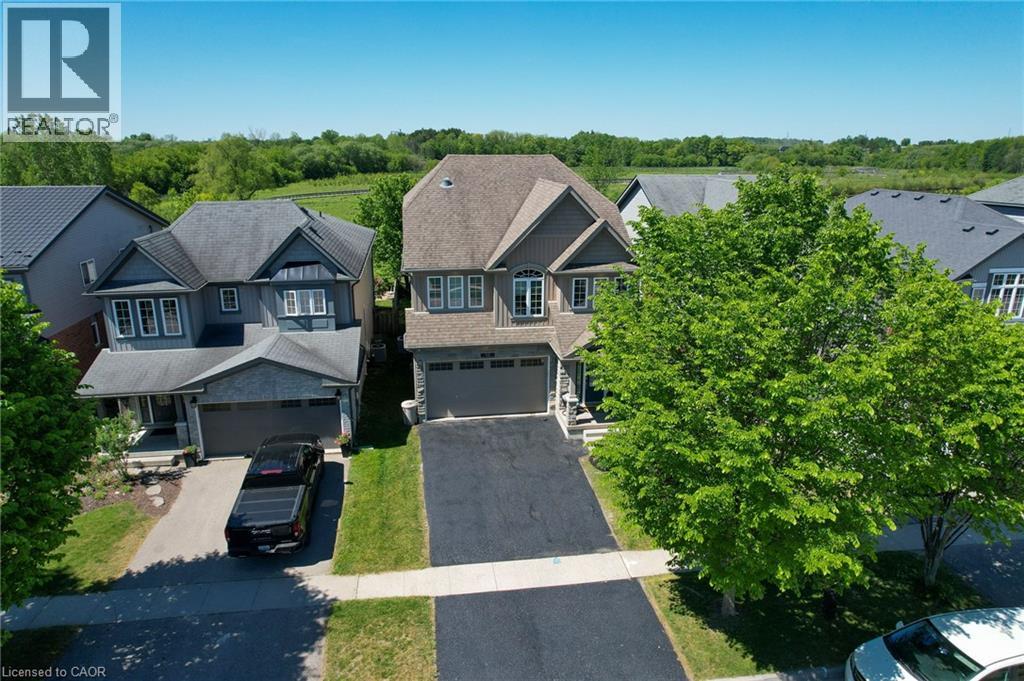
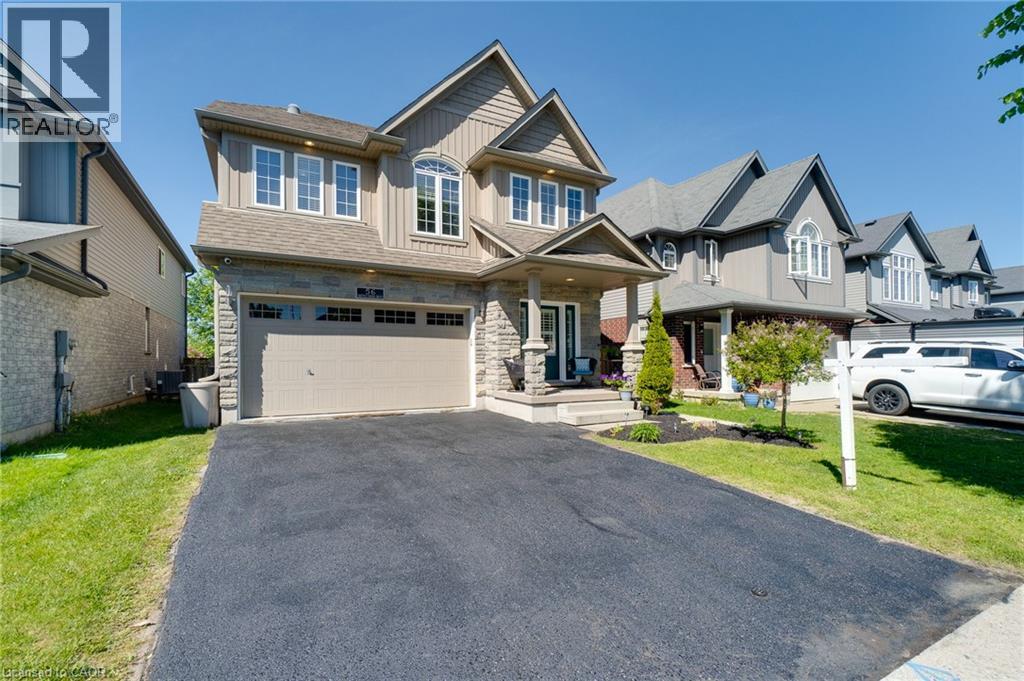
Beautifully updated 3+2 bedroom home on a quiet street in a desirable New Hamburg neighborhood, offering country-style living with easy access to top schools, shops, and amenities! Freshly painted, the main level boasts an open-concept design with high ceilings, a cozy gas fireplace, large windows filling the space with natural light, and a smart Nest security system & thermostat. The chef's kitchen features premium stainless steel appliances, a gas stove, dual oven, a walk-in pantry, and extensive counter space. Directly off the dining area, sliding doors lead to an ultra-private backyard with a deck backing onto a peaceful wetlands preserve with nature trails and no rear neighbors! Upstairs offers 3 generous bedrooms, including a primary retreat with a walk-in closet and a 5-piece ensuite with a soaker tub, plus a spacious bonus loft perfect for family movie nights. The garage is fully equipped with a Tesla Fast Charger and a MyQ smart garage opener. The basement is fully finished featuring a separate entrance, independent laundry, and full kitchen - in-law suite potential! (id:31684)

Save
Ask
Tour
Hide
Share
Listing Snapshot
Price 
$899,800
Days On Site 
2 Days
Bedrooms 
5
Inside Area (SqFt) 
3,027 sqft
Total Baths 
4
Full Baths 
N/A
Partial Baths 
1
Lot Size 
N/A
Year Built 
2011
MLS® Number 
40861356
Status 
Active
Property Tax 
$5,400
Maintenance Fees 
N/A
Sq Ft Source 
N/A
Friends & Family
Recent Activity
yesterdayListing updated with changes from the MLS®
yesterdayStatus changed to Active
2 days agoListing first seen on site
General Features
Attached Garage 
Yes
Garage 
Yes
Number Of Stories 
2
Parking 
Garage Door OpenerAttached
Parking Spaces 
4
Property Sub Type 
Single Family Residence
Sewer 
Public Sewer
SqFt Above 
2271
SqFt Below 
756
Style 
Other
Water Source 
Public
Zoning 
Z2
Interior Features
Appliances 
CooktopWasherRefrigeratorWater SoftenerDishwasherDryerRange Hood
Basement 
Sump PumpFinishedFull
Cooling 
Central Air
Fireplace 
Yes
Fireplaces 
1
Heating 
Forced AirNatural Gas
Interior 
Wet BarIn-Law Floorplan
Window Features 
Window Coverings
2pc Bathroom 
3pc Bathroom 
Dimensions - 7'3'' x 4'8''Level - Basement
4pc Bathroom 
5pc Bathroom 
Bedroom 
Dimensions - 11'1'' x 9'11''
Dining Room 
Dimensions - 10'3'' x 12'7''
Eat in kitchen 
Dimensions - 13'7'' x 12'8''
Family Room 
Dimensions - 25'9'' x 16'2''
Kitchen 
Dimensions - 9'8'' x 12'8''Level - Basement
Laundry 
Dimensions - 5'9'' x 9'2''
Living Room 
Dimensions - 28'5'' x 13'1''
Primary Bedroom 
Dimensions - 16'11'' x 15'5''
Recreation room 
Dimensions - 21'0'' x 11'0''Level - Basement
Save
Ask
Tour
Hide
Share
Exterior Features
Construction Details 
BrickStoneVinyl Siding
Fencing 
Fenced
Lot Features 
GreenbeltCul-De-Sac
Windows/Doors 
Window Coverings

Listing courtesy of: Vanessa Evinou of Keller Williams Edge Realty

The trademarks MLS®, Multiple Listing Service® and the associated logos are owned by The Canadian Real Estate Association (CREA) and identify the quality of services provided by real estate professionals who are members of CREA. Used under license.

The trademarks REALTOR®, REALTORS®, and the REALTOR® logo are controlled by The Canadian Real Estate Association (CREA) and identify real estate professionals who are members of CREA. These trademarks are owned or controlled by The Canadian Real Estate Association (CREA) and identify real estate professionals who are members of CREA (REALTOR®) and/or the quality of services they provide (MLS®).

This REALTOR.ca listing content is owned and licensed by REALTOR® members of The Canadian Real Estate Association.

Neighborhood & Commute
Source: Walkscore
Disclosure: Community information and market data powered by Constellation Data Labs. Information is deemed reliable but not guaranteed.
Save
Ask
Tour
Hide
Share