

329 NORTHLAKE Drive Unit# 6Waterloo, ON N2V 1Z1
Due to the health concerns created by Coronavirus we are offering personal 1-1 online video walkthough tours where possible.
Mortgage Calculator
Monthly Payment (Est.)
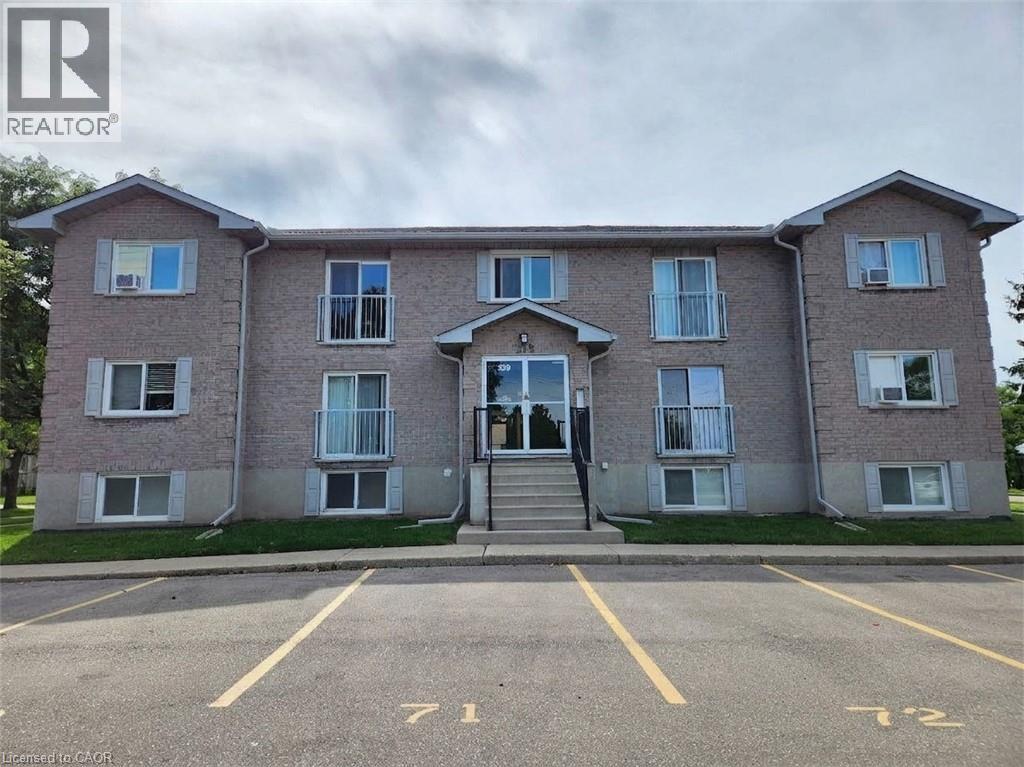
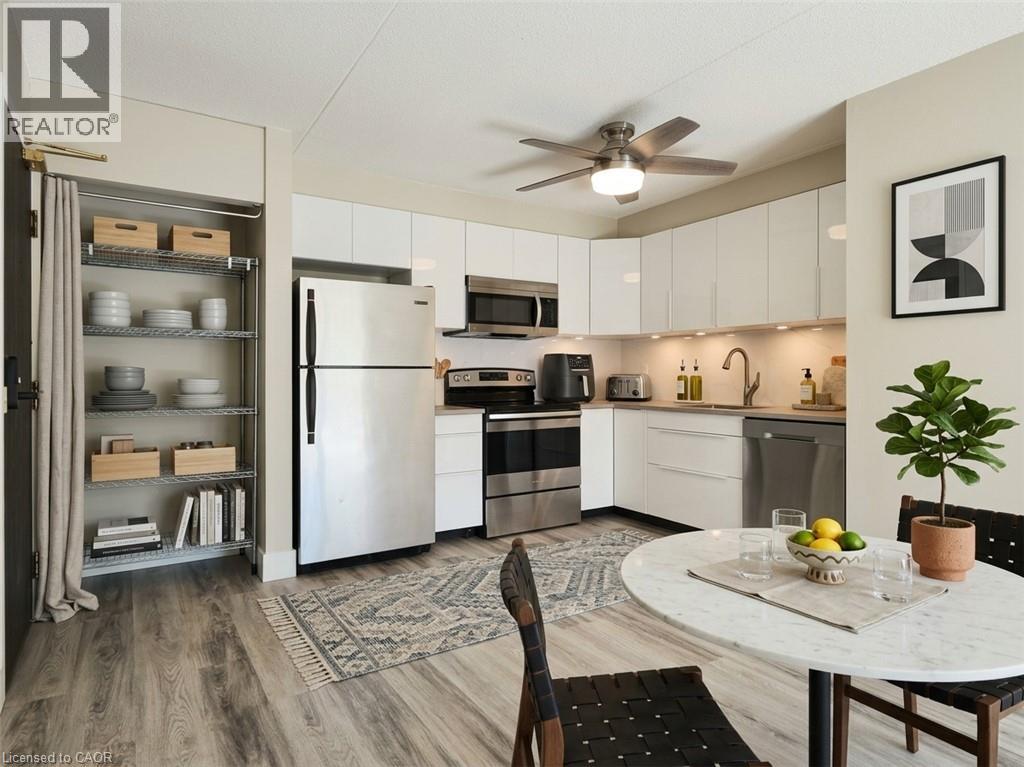
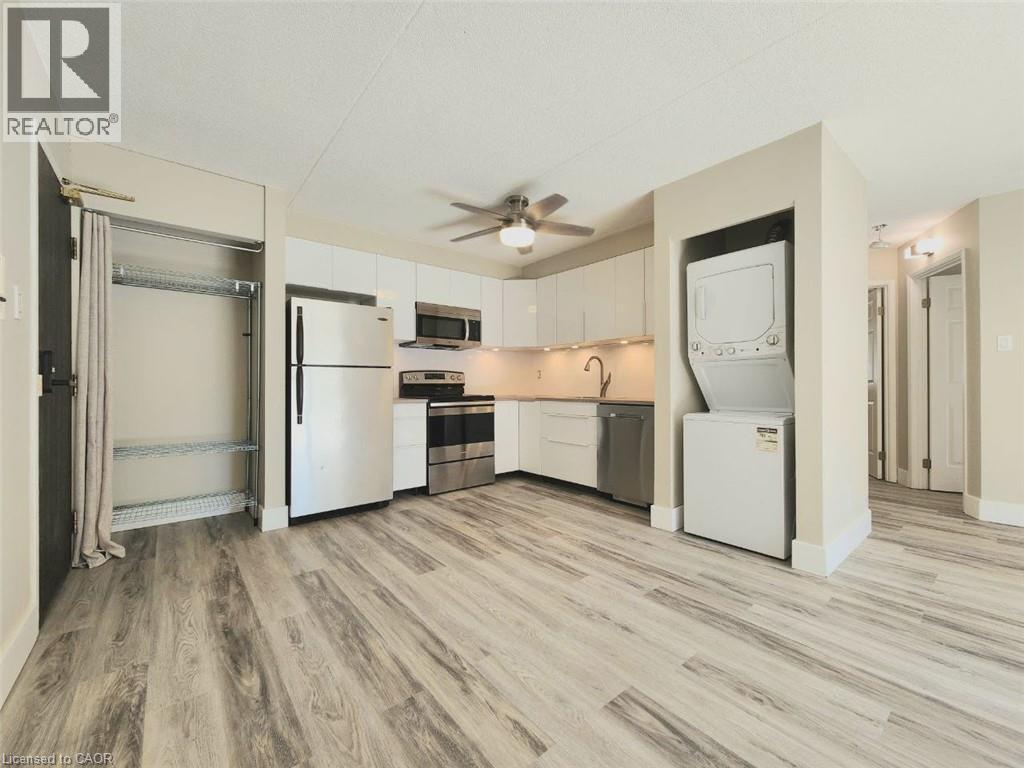
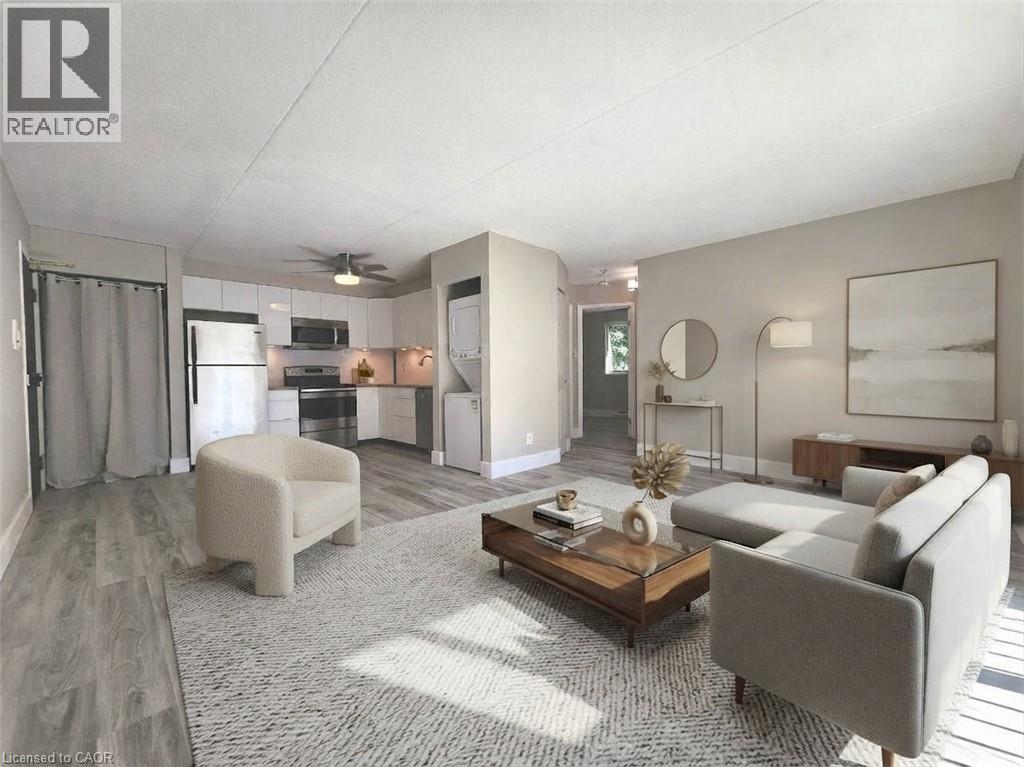
$82 PARKING SPOTS! Extensively renovated including a new kitchen, flooring, vanity, closet organizers and freshly painted throughout, this 2-bedroom unit in Waterloo’s great Lakeshore neighbourhood is not to be missed. In-suite laundry and a spacious open concept layout make the value proposition obvious. The updated eat-in kitchen offers modern stainless steel appliances and under cabinet lighting. The open concept living room serves up abundant natural light and a juliette balcony. A large primary bedroom, second bedroom, and 4-piece bathroom round out the unit. This excellent location offers close proximity to shopping, restaurants, Conestoga mall, highway access, the LRT, and it’s just a short drive to one of the Region’s main highlights in the St. Jacobs Farmer’s Market. Optional 3rd parking space available for $50 per month. (id:31684)
| an hour ago | Listing updated with changes from the MLS® | |
| an hour ago | Listing first seen on site |



The trademarks MLS®, Multiple Listing Service® and the associated logos are owned by The Canadian Real Estate Association (CREA) and identify the quality of services provided by real estate professionals who are members of CREA. Used under license.
The trademarks REALTOR®, REALTORS®, and the REALTOR® logo are controlled by The Canadian Real Estate Association (CREA) and identify real estate professionals who are members of CREA. These trademarks are owned or controlled by The Canadian Real Estate Association (CREA) and identify real estate professionals who are members of CREA (REALTOR®) and/or the quality of services they provide (MLS®).
This REALTOR.ca listing content is owned and licensed by REALTOR® members of The Canadian Real Estate Association.